Benson A XL - Looking for a primary Suite on main? This 4 bedroom, 3-bath, 2900+ sq. ft. home has this - and more! Oversize Primary Suite has walk-in closet, tile shower, soaking tub, and spacious Primary bedroom. Two additional guest bedrooms and full shared bath are also on main floor, along with a half bath. The open kitchen/breakfast area, features granite countertops, stainless steel appliances, and has an adjacent formal dining room. The Family room boasts a soaring vaulted ceiling, along with fireplace, and is open to the kitchen area, making it perfect for get-togethers. Upstairs is a generous bedroom, full bath, and spacious study area. Front and back covered porches for entertaining or just relaxing. 3 car garage and exterior fireplace along with double front doors make this the perfect home! This beautiful new construction home is completed and ready to close! Wild Fern Reserve is a small enclave of 11 homes on 2+ acre lots, and it's only 8 - 10 minutes to historic downtown Newnan, Piedmont Newnan, City of Hope, and Ashley Park, Newnan's premier shopping and dining lifestyle center!
Active
$759,700
837 Alex Stephens Rd #2, Moreland, GA 30259
4beds
2,977sqft
Single Family Residence
Built in 2025
2.04 Acres Lot
$752,500 Zestimate®
$255/sqft
$-- HOA
What's special
Exterior fireplacePrimary suite on mainStainless steel appliancesWalk-in closetGranite countertopsOversize primary suiteSpacious primary bedroom
- 73 days
- 94
- 2
Zillow last checked:
Listing updated:
Listed by:
Lisa A Jackson 770-616-9090,
Lindsey Marketing Group
Source: GAMLS,MLS#: 10800354
Facts & features
Interior
Bedrooms & bathrooms
- Bedrooms: 4
- Bathrooms: 3
- Full bathrooms: 3
- Main level bathrooms: 2
- Main level bedrooms: 3
Rooms
- Room types: Foyer, Great Room, Laundry
Heating
- Central, Electric, Zoned
Cooling
- Central Air, Electric, Zoned
Appliances
- Included: Cooktop, Dishwasher, Double Oven, Electric Water Heater, Microwave, Oven, Stainless Steel Appliance(s)
- Laundry: Mud Room
Features
- Double Vanity, High Ceilings, Master On Main Level, Separate Shower, Soaking Tub, Tile Bath, Walk-In Closet(s)
- Flooring: Carpet, Hardwood, Tile
- Basement: None
- Attic: Pull Down Stairs
- Number of fireplaces: 2
Interior area
- Total structure area: 2,977
- Total interior livable area: 2,977 sqft
- Finished area above ground: 2,977
- Finished area below ground: 0
Property
Parking
- Total spaces: 3
- Parking features: Attached, Garage, Garage Door Opener
- Has attached garage: Yes
Features
- Levels: One and One Half
- Stories: 1
Lot
- Size: 2.04 Acres
- Features: Level
Details
- Parcel number: 089 2101 022
Construction
Type & style
- Home type: SingleFamily
- Architectural style: Traditional
- Property subtype: Single Family Residence
Materials
- Other, Stone
- Roof: Composition
Condition
- New Construction
- New construction: Yes
- Year built: 2025
Details
- Warranty included: Yes
Utilities & green energy
- Sewer: Septic Tank
- Water: Public
- Utilities for property: Cable Available, Electricity Available, High Speed Internet, Phone Available, Underground Utilities, Water Available
Community & HOA
Community
- Features: None
- Subdivision: Wild Fern Reserve
HOA
- Has HOA: No
- Services included: None
Location
- Region: Moreland
Financial & listing details
- Price per square foot: $255/sqft
- Annual tax amount: $7,650
- Date on market: 7/7/2026
- Cumulative days on market: 73 days
- Listing agreement: Exclusive Right To Sell
- Electric utility on property: Yes
Estimated market value
$752,500
$715,000 - $790,000
$3,047/mo
Price history
| Date | Event | Price |
|---|---|---|
| 7/7/2026 | Listed for sale | $759,700-2.7%$255/sqft |
Source:  GAMLS #10800354 Report a problem GAMLS #10800354 Report a problem | ||
| 7/1/2026 | Listing removed | $780,570$262/sqft |
Source: GAMLS #10634413 Report a problem | ||
| 10/30/2025 | Listed for sale | $780,570$262/sqft |
Source: GAMLS #10634413 Report a problem | ||
Public tax history
Tax history is unavailable.
Monthly payment
Est. payment
Payment breakdown
Explore the cost of this home by adjusting the details. Changes won't be saved.Climate risks
Neighborhood: 30259
Nearby schools
Schools provided by the listing agent
- Elementary: Moreland
- Middle: Smokey Road
- High: Newnan
Source: GAMLS. This data may not be complete. We recommend contacting the local school district to confirm school assignments for this home.
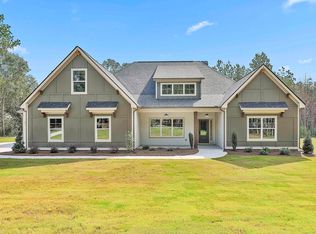
- $749,7004 bd3 ba2.9k sqft885 Alex Stephens Rd LOT 1, Moreland, GA 30259New Construction
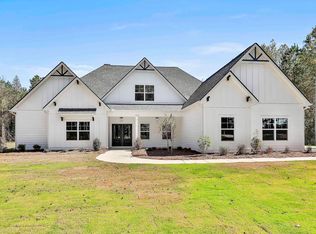
- $799,9005 bd5 ba3.6k sqft779 Alex Stephens Rd LOT 4, Moreland, GA 30259New Construction
- $348,7003 bd2 ba2k sqft794 Gordon Rd, Newnan, GA 30263Off Market
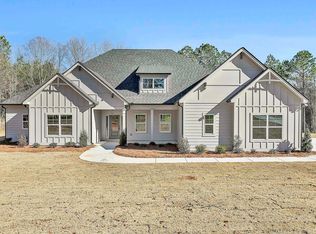
- $737,7004 bd4 ba2.7k sqft757 Alex Stephens Rd #5, Moreland, GA 30259New Construction
Similar homes
- $749,7004 bd3 ba2.9k sqft885 Alex Stephens Rd Lot 1, Moreland, GA 30259Active
 MLS ID #10800368, Lisa A Jackson, Lindsey Marketing Group. GAMLS
 - $737,7004 bd4 ba2.7k sqft757 Alex Stephens Rd #5, Moreland, GA 30259ActiveMLS ID #10800358, Lisa A Jackson, Lindsey Marketing Group. GAMLS
- $799,9005 bd5 ba3.6k sqft779 Alex Stephens Rd Lot 4, Moreland, GA 30259ActiveMLS ID #10813967, Lisa A Jackson, Lindsey Marketing Group. GAMLS
- $679,9995 bd4 ba3.6k sqft48 Cureton Ln, Moreland, GA 30259Active
 MLS ID #10822214, Katrice Hibler, Atlanta Communities. GAMLS
 - $559,9004 bd4 ba3.2k sqft96 Whites Pond Rd, Moreland, GA 30259ActiveMLS ID #10805393, Sarah Austin, Atlanta Communities. GAMLS
- $749,9004 bd4 ba3.1k sqft123 Big Horn Dr, Newnan, GA 30265ActiveMLS ID #10740206, Robert A Burch, Real Broker, LLC. GAMLS
- $679,9004 bd4 ba2.7k sqft124 Ryeland Dr, Senoia, GA 30276ActiveMLS ID #10772481, Cindy M Barnard, Keller Williams Realty Atl. Partners. GAMLS
- $695,0004 bd4 ba3.5k sqft775 Vaughn Rd, Newnan, GA 30265ActiveMLS ID #10844533, Renee Goemaere, Keller Williams Realty Atl. Partners. GAMLS
- $759,5005 bd3 ba2.8k sqft9902 Highway 16, Senoia, GA 30276ActiveMLS ID #10839863, Daniel Kinser, BHHS Georgia Properties. GAMLS
- $824,9004 bd4 ba3.7k sqft35 Fern Mill Ln, Senoia, GA 30276ActiveMLS ID #10831064, J.R. Ozley, Lindsey Marketing Group. GAMLS
- $789,9004 bd4 ba3.3k sqft2043 Fischer Rd Lot 1, Sharpsburg, GA 30277ActiveMLS ID #10828469, Paula D Wilcox, Lamb & Associates Inc. GAMLS
- $700,0004 bd4 ba3.3k sqft181 Peppertree Dr, Newnan, GA 30265ActiveMLS ID #10839123, Mark Spain, Mark Spain Real Estate. GAMLS
- $780,0004 bd2 ba2.5k sqft191 Lagrange St, Newnan, GA 30263ActiveMLS ID #10828319, Paula Livingston, Keller Williams Realty Atl. Partners. GAMLS
- $674,9004 bd4 ba3.5k sqft147 Palomino Cir, Newnan, GA 30265ActiveMLS ID #10775986, Denise M Clements, Keller Williams Realty Atl. Partners. GAMLS
- $759,0004 bd4 ba3.4k sqft44 N Shore At Redwine Dr, Newnan, GA 30263ActiveMLS ID #10716347, Isabelle Courcelle, Keller Williams Realty Atl. Partners. GAMLS
- $899,9005 bd5 ba3.5k sqft180 Lawshe Farm Dr, Senoia, GA 30276ActiveMLS ID #10832550, Robert A Burch, Real Broker, LLC. GAMLS
- $489,9004 bd4 ba3k sqft179 Cainbridge Park Dr, Newnan, GA 30263ActiveMLS ID #10847194, Tom W Barron, Lindsey's Inc., Realtors. GAMLS
- $753,0705 bd4 ba3.6k sqft348 Grove Park Lot 21, Senoia, GA 30276ActiveMLS ID #10808545, Felecia Ashurst, Lindsey Marketing Group. GAMLS
- $765,0004 bd4 ba3.8k sqft127 Atlantica Dr #86, Newnan, GA 30263ActiveMLS ID #10732820, Jacqui Robertson, BHHS Georgia Properties. GAMLS
