HUGE PRICE REDUCTION! LAKE HOME WITH 200 FEET OF SHORE LINE ON A 40 ACRE PRIVATE LAKE. THIS BEAUTIFUL CAPE COD ON 2.2 ACRES WITH 4 BEDROOM AND 3.5 BATHS. THIS HOME HAS BEEN TOTALLY RENOVATED FROM THE INSULATION, ELECTRICAL, AND PUMPING. ALL NEW HARDWOOD FLOORING ON THE MAIN LEVEL. NEW CARPET UPSTAIRS IN THE LARGE BEDROOMS WITH HUGE WALKIN CLOSETS, PLUS A SITTING AREA. YOU WILL LOVE THIS HOME WITH NEW BEAUTIFUL KITCHEN CABINETS, QUARTS COUNTERTOPS, NEW SINK AND ALL NEW APPLIANCES. HUGE FIREPLACE IN THE GREAT ROOM WITH DINING AREA. LARGE LAUNDRY ROOM OFF THE KITCHEN WITH HALF BATH. PRIMARY BEDROOM ON THE MAIN LEVEL WITH WALK IN CLOSET, DOUBLE VANITY, SOAKING TUB, AND TILE SHOWER. ALL NEW LIGHTING THROUGH OUT THE HOUSE. FINISHED BASEMENT WITH FULL KITCHEN AND NEW APPLIANCES. FAMILY ROOM PLUS ADDITIONAL ROOMS FOR OFFICE, PLAYROOM,BEDROOM AND GAME ROOM. NEW ENTRANCE DOORS AND INSIDE DOORS. ALL THE BATHROOMS HAVE BEEN UPDATED. GUTTER GUARDS. ALL NEW 3 HVAC SYSTEMS. NEW HARDY PLANK SIDING. NEW PAINT INSIDE AND OUT. NEW DECK OVER LOOKING THE LAKE. NEW FRONT PORCH AND STAIRS. YOU CAN ONLY USE A BOAT WITH ELECTRIC MOTORS. THERE ARE COVENANTS AND RESTRICTIONS. YOU WILL BE AMAZED THIS IS A MUST SEE HOME. OWNER FINANCING IS AVAILABLE.
Active
$790,000
341 Teepee Trl, Whitesburg, GA 30185
4beds
3,900sqft
Single Family Residence
Built in 1986
2.2 Acres Lot
$762,800 Zestimate®
$203/sqft
$36/mo HOA
What's special
New sinkSitting areaNew hardy plank sidingGutter guardsAll new appliancesNew beautiful kitchen cabinetsSoaking tub
- 203 days
- 183
- 12
Zillow last checked:
Listing updated:
Listed by:
Jane Wix 404-314-7003,
Atlanta Communities
Source: GAMLS,MLS#: 10721580
Facts & features
Interior
Bedrooms & bathrooms
- Bedrooms: 4
- Bathrooms: 4
- Full bathrooms: 3
- 1/2 bathrooms: 1
- Main level bathrooms: 1
- Main level bedrooms: 1
Rooms
- Room types: Family Room, Game Room, Great Room, Laundry, Media Room, Office
Dining room
- Features: Separate Room
Kitchen
- Features: Pantry
Heating
- Central, Electric
Cooling
- Attic Fan, Ceiling Fan(s), Central Air, Electric
Appliances
- Included: Dishwasher, Electric Water Heater, Microwave
- Laundry: Other
Features
- Master On Main Level, Walk-In Closet(s)
- Flooring: Carpet, Hardwood, Laminate, Tile
- Windows: Double Pane Windows
- Basement: Bath Finished,Daylight,Exterior Entry,Finished,Full,Interior Entry
- Number of fireplaces: 1
- Fireplace features: Factory Built
- Common walls with other units/homes: No Common Walls
Interior area
- Total structure area: 3,900
- Total interior livable area: 3,900 sqft
- Finished area above ground: 2,900
- Finished area below ground: 1,000
Property
Parking
- Parking features: Garage, Garage Door Opener
- Has garage: Yes
Features
- Levels: Two
- Stories: 2
- Patio & porch: Deck
- Has view: Yes
- View description: Lake
- Has water view: Yes
- Water view: Lake
- Waterfront features: Lake, Lake Privileges, No Dock Or Boathouse, Private
- Body of water: Lake Wampam
- Frontage type: Lakefront
- Frontage length: Waterfront Footage: 192
Lot
- Size: 2.2 Acres
- Features: Level, Private
- Residential vegetation: Partially Wooded
Details
- Additional structures: Gazebo
- Parcel number: 206 0123
Construction
Type & style
- Home type: SingleFamily
- Architectural style: Cape Cod
- Property subtype: Single Family Residence
Materials
- Concrete
- Roof: Composition
Condition
- Resale
- New construction: No
- Year built: 1986
Utilities & green energy
- Sewer: Septic Tank
- Water: Well
- Utilities for property: Electricity Available, Phone Available, Water Available
Green energy
- Energy efficient items: Insulation, Thermostat
Community & HOA
Community
- Features: Gated, Lake
- Security: Smoke Detector(s)
- Subdivision: Lake Wampam
HOA
- Has HOA: Yes
- Services included: None
- HOA fee: $430 annually
Location
- Region: Whitesburg
Financial & listing details
- Price per square foot: $203/sqft
- Tax assessed value: $472,434
- Annual tax amount: $4,227
- Date on market: 3/30/2026
- Cumulative days on market: 203 days
- Listing agreement: Exclusive Right To Sell
- Electric utility on property: Yes
Estimated market value
$762,800
$725,000 - $801,000
$3,349/mo
Price history
| Date | Event | Price |
|---|---|---|
| 6/9/2026 | Price change | $790,000-6%$203/sqft |
Source:  GAMLS #10721580 Report a problem GAMLS #10721580 Report a problem | ||
| 3/31/2026 | Listed for sale | $840,000+320%$215/sqft |
Source:  FMLS GA #7744050 Report a problem FMLS GA #7744050 Report a problem | ||
| 7/15/2025 | Sold | $200,000$51/sqft |
Source: Public Record Report a problem | ||
Public tax history
| Year | Property taxes | Tax assessment |
|---|---|---|
| 2025 | $4,227 +8.4% | $188,974 +9.6% |
| 2024 | $3,899 +3.4% | $172,367 +8.2% |
| 2023 | $3,770 +14% | $159,256 +20.8% |
| 2022 | $3,306 +11.3% | $131,832 +13.8% |
| 2021 | $2,971 +8.7% | $115,888 +9.7% |
| 2020 | $2,734 +4.9% | $105,632 +6.5% |
| 2019 | $2,605 +11.5% | $99,216 +11.9% |
| 2018 | $2,336 +0.3% | $88,704 |
| 2017 | $2,329 -0.3% | $88,704 |
| 2016 | $2,337 +9.5% | $88,704 +16.2% |
| 2015 | $2,134 -0.4% | $76,323 |
| 2014 | $2,143 | $76,323 |
| 2013 | -- | -- |
| 2012 | -- | -- |
| 2011 | -- | -- |
| 2010 | -- | -- |
| 2008 | -- | $76,323 |
| 2007 | -- | $76,323 |
| 2006 | -- | $76,323 |
| 2005 | -- | $76,323 |
| 2004 | -- | $76,323 |
| 2003 | -- | $76,323 |
| 2002 | -- | $76,323 |
Find assessor info on the county website
Monthly payment
Est. payment
Payment breakdown
Explore the cost of this home by adjusting the details. Changes won't be saved.Climate risks
Neighborhood: 30185
Nearby schools
Schools provided by the listing agent
- Elementary: Whitesburg
- Middle: Central
- High: Central
Source: GAMLS. This data may not be complete. We recommend contacting the local school district to confirm school assignments for this home.
Similar homes
- $649,0004 bd3 ba2.8k sqft2237 Sewell Mill Rd, Newnan, GA 30263Active
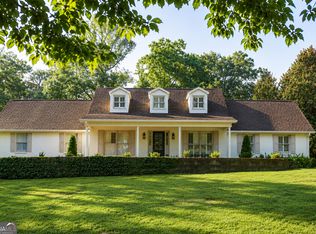
 MLS ID #10869291, Jessica Mottola, Evergreen Turnkey Solutions. GAMLS
 - $950,0005 bd5 ba3.6k sqft73 Starr Pl, Newnan, GA 30263Active
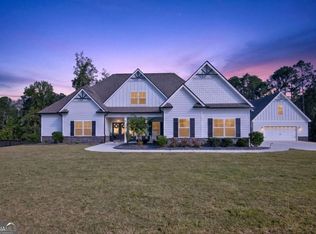 MLS ID #10873693, Angela Yoder, Ansley Real Estate | Christie's Int. GAMLS
 - $649,0004 bd4 ba4.2k sqft280 Waters Edge Ln, Newnan, GA 30263Active
 MLS ID #10807679, Christie C Hayes, Keller Williams Realty Atl. Partners. GAMLS
 - $799,9995 bd4 ba5k sqft105 Laurel Forest Dr, Tyrone, GA 30290Active
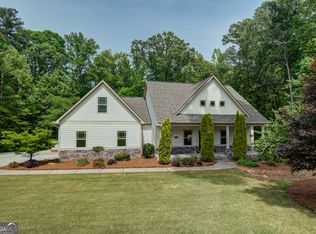 MLS ID #10867266, Krystal Van Eman, Keller Williams Southern Premier RE. GAMLS
 - $799,0005 bd4 ba3.4k sqft100 W Wind Ct, Tyrone, GA 30290ActiveMLS ID #10867800, Denise M Clements, Keller Williams Realty Atl. Partners. GAMLS
- $844,9005 bd4 ba3.7k sqft130 Emery Nell Ln, Newnan, GA 30263ActiveMLS ID #10848203, Nicole Odom, Keller Williams Realty Atl. Partners. GAMLS
- $694,2225 bd4 ba3.5k sqft72 Sanders Xing, Newnan, GA 30263ActiveMLS ID #10847047, Claudia Rivera, Jeannie Doole & Assoc. Real Estate. GAMLS
- $749,0004 bd3 ba4.5k sqft224 Old Franklin St, Roopville, GA 30170ActiveMLS ID #10735777, Shannon Ferreira, Atlanta Communities. GAMLS
- $589,0004 bd4 ba3k sqft80 Sagebrook Ln, Newnan, GA 30263ActiveMLS ID #10868987, Jessica Mottola, Evergreen Turnkey Solutions. GAMLS
- $784,0004 bd4 ba3.3k sqft2043 Fischer Rd Lot 1, Sharpsburg, GA 30277ActiveMLS ID #10858336, Paula D Wilcox, Lamb & Associates Inc. GAMLS
- $825,0005 bd6 ba5.5k sqft211 Dakotahs Bnd, Newnan, GA 30263ActiveMLS ID #10821559, Mark Spain, Mark Spain Real Estate. GAMLS
- $599,9994 bd4 ba4.2k sqft173 W Lake Blvd, Carrollton, GA 30116Active Under ContractMLS ID #10806346, Kristin Walker, GA Classic Realty. GAMLS
- $659,9005 bd5 ba4.4k sqft44 Westin Ct, Newnan, GA 30263ActiveMLS ID #10820695, Joy-Lynn Andrews, Atlanta Fine Homes - Sotheby's Int'l. GAMLS
- $890,0004 bd4 ba3.8k sqft1191 Tommy Lee Cook Rd, Palmetto, GA 30268ActiveMLS ID #10819561, Christie C Hayes, Keller Williams Realty Atl. Partners. GAMLS
- $743,1954 bd4 ba3.4k sqft8023 White Stone Blvd, Douglasville, GA 30135ActiveMLS ID #10780053, Noor Al-Husseini, Watkins Real Estate Associates. GAMLS
- $685,0004 bd4 ba3.3k sqft181 Peppertree Dr, Newnan, GA 30265ActiveMLS ID #10839123, Mark Spain, Mark Spain Real Estate. GAMLS
- $499,9004 bd4 ba2.6k sqft15 Austin Storey Cir, Newnan, GA 30263ActiveMLS ID #10868825, Jess Barron, Lindsey's Inc., Realtors. GAMLS
- $695,0004 bd4 ba3.5k sqft775 Vaughn Rd, Newnan, GA 30265ActiveMLS ID #10844533, Renee Goemaere, Keller Williams Realty Atl. Partners. GAMLS
- $649,9005 bd3 ba3.1k sqft48 Starr Pl, Newnan, GA 30263ActiveMLS ID #10799191, Jessica Harrison, Atlanta Communities. GAMLS
- $599,9994 bd3 ba3.6k sqft5070 River Lake Dr, Fairburn, GA 30213ActiveMLS ID #10814835, Ann Ahern, Homesmart Realty Partners. GAMLS
