SELLER IS OFFERING $6,000.00 FLEX CASH for this exceptional new construction ranch style with 4 Bedrooms, 3.5 Bathrooms is located in the heart of Sharpsburg. on a 3.01-acre homesite. Beautifully crafted home offers the perfect combination of elegance and space. The open style floorplan features three spacious bedrooms on the main level with an additional bedroom upstairs. Step inside to a thoughtfully designed floor plan featuring a large, open great room ideal for entertaining, along with a warm and inviting keeping room-perfect for everyday living or cozy gatherings. The seamless flow of the main living areas creates an open yet comfortable atmosphere filled with natural light with 2 fireplaces. The kitchen is designed as the heart of the home and features a large island, and 2 walk-in pantries. Enjoy custom soft-close cabinets throughout the entire home. The spacious owner's suite on the main level provides a relaxing retreat, while three additional bedrooms and 3.5 bathrooms offering flexibility for family, guests, or a home office. You'll love the spacious outdoor living year-round on the covered back patio, overlooking your expansive acreage-perfect for entertaining, relaxing, or creating your dream backyard oasis. With no HOA, you'll have the freedom to live without restrictions. You can even add a pool in the backyard. Select your vanity mirrors to suit your style from the builder's allowance. Property Highlights: ** 4 Bedrooms | 3.5 Bathrooms, brick and hardie exterior for lasting durability and curb appeal, Large great room + separate keeping room , Covered back patio for outdoor living on 3.01 acres. No HOA. Convenient to Peachtree City, Newnan & I-85. This is more than just a home-it's a chance to create a personalized living experience while securing valuable financial incentives in a highly desirable location. READY TO CLOSE IN LESS THAN 30 DAYS
Active
Price cut: $5.1K (8/30)
$789,900
2043 Fischer Rd Lot 1, Sharpsburg, GA 30277
4beds
3,301sqft
Single Family Residence
Built in 2025
3 Acres Lot
$785,500 Zestimate®
$239/sqft
$-- HOA
What's special
Additional bedroom upstairsOpen style floorplan
- 36 days
- 346
- 30
Zillow last checked:
Listing updated:
Listed by:
Paula D Wilcox 770-480-4551,
Lamb & Associates Inc
Source: GAMLS,MLS#: 10828469
Facts & features
Interior
Bedrooms & bathrooms
- Bedrooms: 4
- Bathrooms: 4
- Full bathrooms: 3
- 1/2 bathrooms: 1
- Main level bathrooms: 2
- Main level bedrooms: 3
Rooms
- Room types: Den, Family Room, Foyer, Great Room, Keeping Room, Laundry
Dining room
- Features: Seats 12+, Separate Room
Kitchen
- Features: Breakfast Area, Breakfast Bar, Breakfast Room, Country Kitchen, Kitchen Island, Pantry, Solid Surface Counters, Walk-in Pantry
Heating
- Central, Dual, Forced Air, Heat Pump, Zoned
Cooling
- Ceiling Fan(s), Central Air, Dual, Electric, Zoned
Appliances
- Included: Convection Oven, Cooktop, Dishwasher, Double Oven, Microwave, Oven, Stainless Steel Appliance(s), Tankless Water Heater
- Laundry: In Hall
Features
- Beamed Ceilings, Double Vanity, High Ceilings, Master On Main Level, Rear Stairs, Roommate Plan, Separate Shower, Soaking Tub, Split Bedroom Plan, Tile Bath, Tray Ceiling(s), Walk-In Closet(s)
- Flooring: Carpet, Hardwood, Other, Tile
- Basement: None
- Number of fireplaces: 2
- Fireplace features: Factory Built, Family Room, Gas Starter, Living Room
Interior area
- Total structure area: 3,301
- Total interior livable area: 3,301 sqft
- Finished area above ground: 3,301
- Finished area below ground: 0
Property
Parking
- Total spaces: 3
- Parking features: Attached, Garage, Garage Door Opener, Kitchen Level, Side/Rear Entrance
- Has attached garage: Yes
Features
- Levels: One and One Half
- Stories: 1
- Patio & porch: Patio, Porch
Lot
- Size: 3 Acres
- Features: Level
Details
- Parcel number: 132 6106 137
Construction
Type & style
- Home type: SingleFamily
- Architectural style: Craftsman,Traditional
- Property subtype: Single Family Residence
Materials
- Brick, Concrete
- Foundation: Slab
- Roof: Composition
Condition
- New Construction
- New construction: Yes
- Year built: 2025
Details
- Warranty included: Yes
Utilities & green energy
- Electric: 220 Volts
- Sewer: Septic Tank
- Water: Public
- Utilities for property: Cable Available, Electricity Available, Natural Gas Available, Underground Utilities, Water Available
Community & HOA
Community
- Features: None
- Subdivision: Jester Estates
HOA
- Has HOA: No
- Services included: None
Location
- Region: Sharpsburg
Financial & listing details
- Price per square foot: $239/sqft
- Annual tax amount: $2,035
- Date on market: 8/18/2026
- Cumulative days on market: 36 days
- Listing agreement: Exclusive Right To Sell
- Listing terms: Cash,Conventional,FHA,VA Loan
- Electric utility on property: Yes
Estimated market value
$785,500
$746,000 - $825,000
$3,702/mo
Price history
| Date | Event | Price |
|---|---|---|
| 8/30/2026 | Price change | $789,900-0.6%$239/sqft |
Source:  GAMLS #10828469 Report a problem GAMLS #10828469 Report a problem | ||
| 8/19/2026 | Listed for sale | $795,000$241/sqft |
Source: GAMLS #10828469 Report a problem | ||
| 8/17/2026 | Listing removed | $795,000$241/sqft |
Source: GAMLS #10770096 Report a problem | ||
| 7/30/2026 | Listed for sale | $795,000$241/sqft |
Source: GAMLS #10770096 Report a problem | ||
| 7/25/2026 | Pending sale | $795,000$241/sqft |
Source: GAMLS #10770096 Report a problem | ||
| 5/22/2026 | Listed for sale | $795,000-3.6%$241/sqft |
Source: GAMLS #10770096 Report a problem | ||
| 5/21/2026 | Listing removed | $825,000$250/sqft |
Source: GAMLS #10714788 Report a problem | ||
| 3/20/2026 | Listed for sale | $825,000$250/sqft |
Source: GAMLS #10714788 Report a problem | ||
| 3/16/2026 | Listing removed | $825,000$250/sqft |
Source: GAMLS #10666525 Report a problem | ||
| 1/6/2026 | Listed for sale | $825,000$250/sqft |
Source: GAMLS #10666525 Report a problem | ||
Public tax history
Tax history is unavailable.
Monthly payment
Est. payment
Payment breakdown
Explore the cost of this home by adjusting the details. Changes won't be saved.Climate risks
Neighborhood: 30277
Nearby schools
Schools provided by the listing agent
- Elementary: Cannongate
- Middle: Blake Bass
- High: Northgate
Source: GAMLS. This data may not be complete. We recommend contacting the local school district to confirm school assignments for this home.
- $869,9005 bd4 ba3.6k sqft2039 Fischer Rd LOT 3, Sharpsburg, GA 30277New Construction

- $418,7004 bd3 ba2.3k sqft2032 Fischer Rd, Sharpsburg, GA 30277Off Market
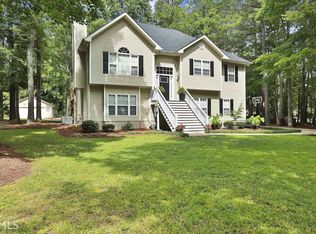
- $465,0004 bd3 ba2.3k sqft2032 Fischer Rd #7, Sharpsburg, GA 30277Off Market
- $781,900-- bd4 ba3.4k sqft2031 Fischer Rd, Sharpsburg, GA 30277Off Market
Similar homes
- $869,9005 bd4 ba3.6k sqft2039 Fischer Rd Lot 3, Sharpsburg, GA 30277Active
 MLS ID #10828470, Paula D Wilcox, Lamb & Associates Inc. GAMLS
 - $630,0005 bd3 ba3.9k sqft150 Indian Bluff Dr, Sharpsburg, GA 30277Active
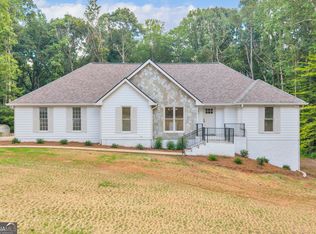 MLS ID #10839518, Grubbs Property Group, Southern Classic Realtors. GAMLS
 - $695,0004 bd4 ba3.5k sqft775 Vaughn Rd, Newnan, GA 30265Active
 MLS ID #10844533, Renee Goemaere, Keller Williams Realty Atl. Partners. GAMLS
 - $599,0004 bd3 ba2.5k sqft2478 Fischer Rd, Sharpsburg, GA 30277Active
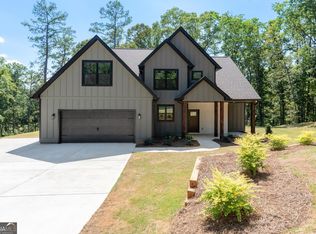 MLS ID #10834284, The Glennie Group Inc, Keller Williams Realty Atl. Partners. GAMLS
 - $700,0004 bd4 ba3.3k sqft181 Peppertree Dr, Newnan, GA 30265ActiveMLS ID #10839123, Mark Spain, Mark Spain Real Estate. GAMLS
- $799,9995 bd4 ba4.7k sqft105 Laurel Forest Dr, Tyrone, GA 30290ActiveMLS ID #10756071, Krystal Van Eman, Keller Williams Southern Premier RE. GAMLS
- $824,9004 bd4 ba3.7k sqft35 Fern Mill Ln, Senoia, GA 30276ActiveMLS ID #10831064, J.R. Ozley, Lindsey Marketing Group. GAMLS
- $749,9004 bd4 ba3.1k sqft123 Big Horn Dr, Newnan, GA 30265ActiveMLS ID #10740206, Robert A Burch, Real Broker, LLC. GAMLS
- $765,0004 bd4 ba3.8k sqft127 Atlantica Dr #86, Newnan, GA 30263ActiveMLS ID #10732820, Jacqui Robertson, BHHS Georgia Properties. GAMLS
- $899,9005 bd5 ba3.5k sqft180 Lawshe Farm Dr, Senoia, GA 30276ActiveMLS ID #10832550, Robert A Burch, Real Broker, LLC. GAMLS
- $861,4504 bd3 ba2.9k sqft1283 McIntosh Trl Lot 8, Senoia, GA 30276ActiveMLS ID #10806252, Felecia Ashurst, Lindsey Marketing Group. GAMLS
- $395,0003 bd2 ba1.6k sqft15 Stonewood Way, Sharpsburg, GA 30277ActiveMLS ID #10826543, Andrew Lowe, Brick and Branch Real Estate. GAMLS
- $790,0004 bd4 ba3.9k sqft341 Teepee Trl, Whitesburg, GA 30185ActiveMLS ID #10721580, Jane Wix, Atlanta Communities. GAMLS
- $1,150,0004 bd5 ba3.6k sqft250 Bob Smith Rd, Sharpsburg, GA 30277ActiveMLS ID #10766555, Tiffany H Byars, BHHS Georgia Properties. GAMLS
- $698,0004 bd4 ba4.2k sqft280 Waters Edge Ln, Newnan, GA 30263ActiveMLS ID #10807679, Christie C Hayes, Keller Williams Realty Atl. Partners. GAMLS
- $759,4995 bd3 ba2.8k sqft9902 Highway 16, Senoia, GA 30276ActiveMLS ID #10839863, Daniel Kinser, BHHS Georgia Properties. GAMLS
- $928,0004 bd4 ba3.8k sqft1191 Tommy Lee Cook Rd, Palmetto, GA 30268ActiveMLS ID #10819561, Christie C Hayes, Keller Williams Realty Atl. Partners. GAMLS
- $729,9005 bd5 ba3.6k sqft604 Napier Pass, Peachtree City, GA 30269ActiveMLS ID #10814153, The Watts Pfister Group, Harry Norman Realtors. GAMLS
- $895,0004 bd6 ba3.5k sqft113 Kenmare Row, Tyrone, GA 30290ActiveMLS ID #10734009, Michelle Humes, eXp Realty. GAMLS
- $759,7004 bd3 ba2.9k sqft837 Alex Stephens Rd #2, Moreland, GA 30259ActiveMLS ID #10800354, Lisa A Jackson, Lindsey Marketing Group. GAMLS
