Discover refined living in this stunning 5 bedroom, 4.5 bath executive home, crafted in 2022 and set within one of Peachtree City's most desirable communities. Offering 3,661 sq ft of modern elegance, this residence delivers a rare combination of upscale finishes, thoughtful design, and everyday comfort, along with exceptional views and convenient access to resort style amenities just outside your front door. From the moment you arrive, the home's stone-and-brick exterior, manicured landscaping, and double front porches create a welcoming sense of sophistication. The porches overlook the community pool and recreation areas, giving you a front row seat to the neighborhood's vibrant lifestyle. Inside, a bright foyer opens to a private office ideal for remote work, along with a full guest suite perfectly suited for visitors or multigenerational living. The main level is designed for connection and effortless entertaining. The spacious great room features a striking fireplace with custom paneling, abundant natural light, and seamless flow into the sunroom that is an inviting retreat for morning coffee or quiet afternoons. The gourmet kitchen stands out with sleek white cabinetry, quartz style counters, stainless steel appliances, a large island, a butler's pantry, and stylish pendant lighting. Its clean, modern aesthetic pairs beautifully with the home's open layout, making everyday living feel elevated. A generous mudroom connects directly to the two car garage for added convenience. Upstairs, the loft completes the second level perfectly, offering the perfect flex space for a playroom, media lounge, or second family room. The oversized primary suite serves as a serene escape, featuring dual vanities, separate closets, a frameless glass shower, and a beautifully tiled soaking tub. The spa inspired finishes-marble patterned tilework, bright natural light, upgraded cabinetry, and crisp detailing-create a calming, luxurious atmosphere. Three additional bedrooms and well appointed baths provide comfort and privacy for family and guests, each showcasing modern tile selections, premium fixtures, and thoughtful design. Outdoor living is equally impressive. Enjoy quiet evenings on the expanded rear patio or relax on the double front porches while taking in views of the pool, tennis courts, pickleball courts, and green spaces. This home also offers direct access to Peachtree City's renowned golf cart path system-connecting you to miles of scenic trails, top tier restaurants, shopping, parks, lakes, and recreation beyond compare. Neighborhood amenities include pools, tennis and pickleball courts, playgrounds, parks, clubhouse spaces, and firepit areas, creating a true resort style living experience. With amenities just across the street, you can walk or ride your golf cart to pools, courts, playgrounds, and gathering areas in minutes. New construction is in short supply in Peachtree City, so this home stands out as a rare opportunity to enjoy modern luxury, outstanding amenities, and a vibrant community lifestyle in one exceptional property. Come discover why this beautifully appointed home may be just the home you've been looking for!
Active
Price cut: $100 (7/28)
$729,900
604 Napier Pass, Peachtree City, GA 30269
5beds
3,661sqft
:
Get pre-qualified$4,769/mo
Single Family Residence
Built in 2021
0.28 Acres Lot
$716,600 Zestimate®
$199/sqft
$103/mo HOA
What's special
- 3 days |
- 214 |
- 8 |
Zillow last checked:
Listing updated:
Listed by:
The Watts Pfister Group 770-856-8800,
Harry Norman Realtors
Source: GAMLS,MLS#: 10814153
Facts & features
Interior
Bedrooms & bathrooms
- Bedrooms: 5
- Bathrooms: 5
- Full bathrooms: 4
- 1/2 bathrooms: 1
- Main level bathrooms: 1
- Main level bedrooms: 1
Rooms
- Room types: Bonus Room, Family Room, Library, Loft, Game Room, Sun Room, Office
Dining room
- Features: Separate Room
Kitchen
- Features: Breakfast Bar, Kitchen Island, Pantry, Walk-in Pantry
Heating
- Natural Gas, Forced Air, Zoned
Cooling
- Electric, Central Air, Zoned
Appliances
- Included: Gas Water Heater, Dishwasher, Ice Maker, Microwave, Oven
- Laundry: Other
Features
- Tray Ceiling(s), High Ceilings, Double Vanity, Walk-In Closet(s)
- Flooring: Hardwood, Tile, Carpet
- Basement: None
- Number of fireplaces: 1
- Fireplace features: Family Room, Living Room, Gas Log
- Common walls with other units/homes: No Common Walls
Interior area
- Total structure area: 3,661
- Total interior livable area: 3,661 sqft
- Finished area above ground: 0
- Finished area below ground: 3,661
Video & virtual tour
Property
Parking
- Total spaces: 2
- Parking features: Attached, Garage, Kitchen Level, Side/Rear Entrance
- Has attached garage: Yes
Features
- Levels: Two
- Stories: 2
- Patio & porch: Porch, Patio
- Body of water: None
Lot
- Size: 0.28 Acres
- Features: Level, Private
Details
- Parcel number: 074629001
Construction
Type & style
- Home type: SingleFamily
- Architectural style: Craftsman
- Property subtype: Single Family Residence
Materials
- Other
- Foundation: Slab
- Roof: Composition
Condition
- Resale
- New construction: No
- Year built: 2021
Utilities & green energy
- Sewer: Public Sewer
- Water: Public
- Utilities for property: Underground Utilities
Green energy
- Energy efficient items: Appliances, Windows
Community & HOA
Community
- Features: Clubhouse, Park, Playground, Pool, Sidewalks, Street Lights
- Security: Smoke Detector(s)
- Subdivision: Everton
HOA
- Has HOA: Yes
- Services included: Maintenance Grounds, Reserve Fund
- HOA fee: $1,236 annually
Location
- Region: Peachtree City
Financial & listing details
- Price per square foot: $199/sqft
- Tax assessed value: $731,934
- Annual tax amount: $8,087
- Date on market: 7/28/2026
- Cumulative days on market: 3 days
- Listing agreement: Exclusive Right To Sell
- Listing terms: Cash,Conventional,FHA,VA Loan
Estimated market value
$716,600
$681,000 - $752,000
$4,204/mo
Price history
| Date | Event | Price |
|---|---|---|
| 7/28/2026 | Price change | $729,9000%$199/sqft |
Source:  GAMLS #10814153 Report a problem GAMLS #10814153 Report a problem | ||
| 6/25/2026 | Price change | $730,000-2%$199/sqft |
Source: GAMLS #10709642 Report a problem | ||
| 6/13/2026 | Price change | $745,000-0.7%$203/sqft |
Source: GAMLS #10709642 Report a problem | ||
| 5/5/2026 | Price change | $750,000-1.2%$205/sqft |
Source: GAMLS #10709642 Report a problem | ||
| 4/9/2026 | Price change | $758,9000%$207/sqft |
Source: GAMLS #10709642 Report a problem | ||
| 3/27/2026 | Price change | $759,000-2.6%$207/sqft |
Source: GAMLS #10709642 Report a problem | ||
| 3/13/2026 | Listed for sale | $779,000+12.9%$213/sqft |
Source: GAMLS #10709642 Report a problem | ||
| 10/28/2022 | Sold | $689,887$188/sqft |
Source:  FMLS GA #7109048 Report a problem FMLS GA #7109048 Report a problem | ||
| 9/20/2022 | Pending sale | $689,887$188/sqft |
Source: FMLS GA #7109048 Report a problem | ||
| 9/2/2022 | Listed for sale | $689,887$188/sqft |
Source: GAMLS #10087831 Report a problem | ||
Public tax history
| Year | Property taxes | Tax assessment |
|---|---|---|
| 2025 | $8,611 +6.5% | $292,774 +7% |
| 2024 | $8,087 +1.7% | $273,620 +4.4% |
| 2023 | $7,953 +122.5% | $262,160 +122.2% |
| 2022 | $3,574 +206.1% | $118,000 +210.5% |
| 2021 | $1,167 | $38,000 |
Find assessor info on the county website
Monthly payment
Est. payment
Payment breakdown
Explore the cost of this home by adjusting the details. Changes won't be saved.Climate risks
Neighborhood: 30269
Nearby schools
GreatSchools rating
- 9/10Kedron Elementary SchoolGrades: PK-5Distance: 1 mi
- 8/10Flat Rock Middle SchoolGrades: 6-8Distance: 5.7 mi
- 6/10Sandy Creek High SchoolGrades: 9-12Distance: 5.4 mi
Schools provided by the listing agent
- Elementary: Kedron
- Middle: Flat Rock
- High: Sandy Creek
Source: GAMLS. This data may not be complete. We recommend contacting the local school district to confirm school assignments for this home.
- $675,514-- bd3 ba2.6k sqft302 Cain Ave, Peachtree City, GA 30269Sold
- $657,700-- bd-- ba2.9k sqft606 Napier Pass, Peachtree City, GA 30269Off Market
- $662,6000.28 Acres600 Napier Pass, Peachtree City, GA 30269Off Market
- $521,011-- bd2 ba1.6k sqft143 Soundview Trce, Peachtree City, GA 30269Sold
- $680,604-- bd3 ba3k sqft303 Cain Ave, Peachtree City, GA 30269Sold
- $662,989-- bd3 ba3k sqft304 Cain Ave, Peachtree City, GA 30269Sold
- $635,700-- bd-- ba3k sqft608 Napier Pass, Peachtree City, GA 30269Off Market
- $496,058-- bd2 ba1.6k sqft145 Soundview Trce, Peachtree City, GA 30269Sold
A local agent can set up tours, give advice and negotiate with sellers.
Similar homes
- $723,0004 bd4 ba3.3k sqft319 Lanesborough Way, Peachtree City, GA 30269Active
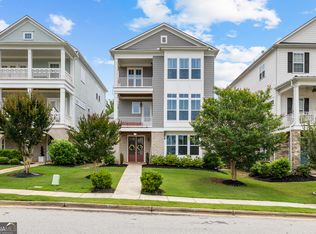
 MLS ID #10777733, Sydney Long, Chambers Realty. GAMLS
 - $699,0005 bd4 ba4.1k sqft113 Fairgate Dr, Peachtree City, GA 30269Active Under Contract
 MLS ID #10752905, Todd Killingsworth, Dwelli. GAMLS
 - $639,9004 bd4 ba3.1k sqft361 Elkins Pl, Peachtree City, GA 30269Active
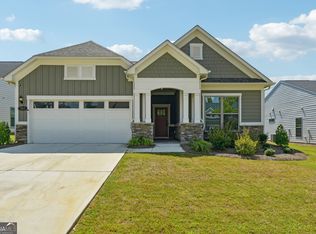 MLS ID #10794581, Anthony Cade, Maximum One Realty Greater Atlanta. GAMLS
 - $674,9004 bd4 ba3.1k sqft501 Cunninghame Ct, Peachtree City, GA 30269Active
 MLS ID #10803692, Rolanda Alexander, Century 21 Results. GAMLS
 - $649,0005 bd4 ba3.1k sqft365 Caledonia Ct, Peachtree City, GA 30269ActiveMLS ID #10802194, Jacqueline Wheeler, DeGolian Realty. GAMLS
- $753,0004 bd4 ba3k sqft417 Bandon Way #417, Peachtree City, GA 30269ActiveMLS ID #10783135, Hope Shivers, Compass. GAMLS
- $820,0004 bd4 ba3.2k sqft216 Bandon Way, Peachtree City, GA 30269ActiveMLS ID #10801735, Becky Christensen, Southern Classic Realtors. GAMLS
- $600,0005 bd4 ba3.1k sqft518 Cunninghame Ct, Peachtree City, GA 30269ActiveMLS ID #10800944, Rebecca Mohandiss, Keller Williams Realty Cityside. GAMLS
- $710,0003 bd3 ba2.2k sqft112 Mulberry Ct, Peachtree City, GA 30269ActiveMLS ID #10784400, Carol A Owen, Coldwell Banker Bullard Realty. GAMLS
- $615,0005 bd4 ba3k sqft202 Roundwood Way, Peachtree City, GA 30269ActiveMLS ID #10737738, Nicole Odom, Keller Williams Realty Atl. Partners. GAMLS
- $632,7003 bd3 ba2.8k sqft420 Southbridge Pass, Peachtree City, GA 30269ActiveMLS ID #10794297, Renee Goemaere, Keller Williams Realty Atl. Partners. GAMLS
- $635,0004 bd3 ba2.8k sqft208 Roundwood Way, Peachtree City, GA 30269ActiveMLS ID #10755505, Jacob V Mullins, Dwelli. GAMLS
- $625,0003 bd3 ba2k sqft200 Sweetbay Ct, Peachtree City, GA 30269ActiveMLS ID #10812377, Nathan Esparza, Preferred Realty Services, Inc. GAMLS
- $879,0005 bd5 ba5.2k sqft707 Bostonian Trce, Peachtree City, GA 30269ActiveMLS ID #10803677, Lois Coccia, Ansley Real Estate | Christie's Int. GAMLS
- $625,0004 bd4 ba3.4k sqft308 Dalston Way, Peachtree City, GA 30269ActiveMLS ID #10703636, Grace Chung, Keller Williams Realty Atl. Partners. GAMLS
- $698,0003 bd4 ba5.1k sqft205 Hedgewick Way, Tyrone, GA 30290ActiveMLS ID #10812698, Cindy M Barnard, Keller Williams Realty Atl. Partners. GAMLS
- $565,0003 bd2 ba2.1k sqft114 Vivian Ln, Peachtree City, GA 30269ActiveMLS ID #10761273, Jill Keough, Keller Williams Realty Atl. Partners. GAMLS
- $765,0004 bd4 ba3k sqft175 Windchime Way, Tyrone, GA 30290ActiveMLS ID #10793124, Russell Berry, Josey Young & Brady Realty. GAMLS
- $730,0004 bd4 ba3.8k sqft7540 Sunridge Ln, Douglasville, GA 30135ActiveMLS ID #10815714, Ebony Love, Orchard Brokerage, LLC. GAMLS
- $815,0005 bd4 ba3.3k sqft115 Lapis Lake Point, Fayetteville, GA 30215ActiveMLS ID #10812135, Danielle Alleyne, HomeSmart. GAMLS
