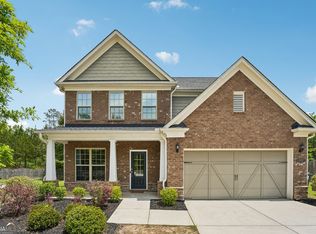
Rare upgraded gem in the heart of Peachtree City! This move-in-ready masterpiece features NEW HARDWOOD FLOORS, designer finishes, and a fully finished basement boasting a COMPLETE HOME THEATER with surround sound, ambient lighting, and BUILT-IN MINI-FRIDGE. The chef-inspired kitchen shines with custom barn-door cabinetry, DOUBLE OVENS, and a cozy breakfast nook. Work from home in the private office behind elegant French doors or relax in the living room featuring a custom built-in entertainment center. The renovated resort-style bathrooms offer a spa-like experience with a modern WALK-IN SHOWEWR. Enjoy Georgia seasons in the heated/cooled SUNROOM or across three expansive outdoor levels: a NEWLY UPDATED MAIN DECK, a covered porch, and a lower-level deck. Located 5 mins from Kedron Shopping Center with easy access to golf cart paths, top-tier schools, and dining. Luxury, entertainment, and location-this home has it all!
Active
Price cut: $5K (8/10)
$620,000
308 Dalston Way, Peachtree City, GA 30269
4beds
3,438sqft
Single Family Residence
Built in 1997
9,583 Square Feet Lot
$615,400 Zestimate®
$180/sqft
$29/mo HOA
What's special
Designer finishesLower-level deckCozy breakfast nookNewly updated main deckCovered porchChef-inspired kitchenDouble ovens
- 166 days |
- 588 |
- 35 |
Zillow last checked:
Listing updated:
Listed by:
Grace Chung 828-423-7039,
Keller Williams Realty Atl. Partners
Source: GAMLS,MLS#: 10703636
Facts & features
Interior
Bedrooms & bathrooms
- Bedrooms: 4
- Bathrooms: 4
- Full bathrooms: 3
- 1/2 bathrooms: 1
Rooms
- Room types: Bonus Room, Family Room, Media Room, Office, Sun Room
Kitchen
- Features: Breakfast Area
Heating
- Central
Cooling
- Ceiling Fan(s), Central Air
Appliances
- Included: Dishwasher, Disposal, Double Oven, Microwave, Oven/Range (Combo), Refrigerator, Stainless Steel Appliance(s)
- Laundry: Upper Level
Features
- Walk-In Closet(s)
- Flooring: Carpet, Hardwood, Tile
- Basement: Bath Finished,Finished,Interior Entry
- Number of fireplaces: 1
Interior area
- Total structure area: 3,438
- Total interior livable area: 3,438 sqft
- Finished area above ground: 2,938
- Finished area below ground: 500
Video & virtual tour
Property
Parking
- Parking features: Garage, Garage Door Opener, Parking Pad
- Has garage: Yes
- Has uncovered spaces: Yes
Features
- Levels: Three Or More
- Stories: 3
Lot
- Size: 9,583 Square Feet
- Features: Private
Details
- Parcel number: 073519053
Construction
Type & style
- Home type: SingleFamily
- Architectural style: Traditional
- Property subtype: Single Family Residence
Materials
- Concrete
- Roof: Composition
Condition
- Resale
- New construction: No
- Year built: 1997
Utilities & green energy
- Sewer: Public Sewer
- Water: Public
- Utilities for property: Cable Available, Electricity Available, High Speed Internet, Phone Available, Sewer Connected, Underground Utilities, Water Available
Community & HOA
Community
- Features: Playground, Street Lights, Walk To Schools, Near Shopping
- Subdivision: Ardenlee
HOA
- Has HOA: Yes
- Services included: Management Fee
- HOA fee: $350 annually
Location
- Region: Peachtree City
Financial & listing details
- Price per square foot: $180/sqft
- Tax assessed value: $596,911
- Annual tax amount: $6,595
- Date on market: 3/5/2026
- Cumulative days on market: 157 days
- Listing agreement: Exclusive Right To Sell
- Electric utility on property: Yes
Estimated market value
$615,400
$585,000 - $646,000
$3,540/mo
Price history
| Date | Event | Price |
|---|---|---|
| 8/10/2026 | Price change | $620,000-0.8%$180/sqft |
Source:  GAMLS #10703636 Report a problem GAMLS #10703636 Report a problem | ||
| 4/16/2026 | Price change | $625,000+2.5%$182/sqft |
Source: GAMLS #10703636 Report a problem | ||
| 4/8/2026 | Pending sale | $610,000$177/sqft |
Source: GAMLS #10703636 Report a problem | ||
| 3/19/2026 | Price change | $610,000-4.5%$177/sqft |
Source: GAMLS #10703636 Report a problem | ||
| 3/5/2026 | Listed for sale | $639,000$186/sqft |
Source: GAMLS #10703636 Report a problem | ||
| 3/5/2026 | Listing removed | $639,000$186/sqft |
Source: GAMLS #10682926 Report a problem | ||
| 2/1/2026 | Listed for sale | $639,000$186/sqft |
Source: GAMLS #10682926 Report a problem | ||
| 2/1/2026 | Listing removed | $639,000$186/sqft |
Source: GAMLS #10638086 Report a problem | ||
| 11/7/2025 | Price change | $639,000-1.5%$186/sqft |
Source: GAMLS #10638086 Report a problem | ||
| 11/5/2025 | Listed for sale | $649,000$189/sqft |
Source: GAMLS #10638086 Report a problem | ||
| 11/5/2025 | Listing removed | $649,000$189/sqft |
Source: GAMLS #10599153 Report a problem | ||
| 10/30/2025 | Price change | $649,000-0.2%$189/sqft |
Source: GAMLS #10599153 Report a problem | ||
| 9/5/2025 | Listed for sale | $650,000+62.5%$189/sqft |
Source: GAMLS #10599153 Report a problem | ||
| 7/23/2021 | Sold | $400,000+136.1%$116/sqft |
Source: Public Record Report a problem | ||
| 4/8/1997 | Sold | $169,400$49/sqft |
Source: Public Record Report a problem | ||
Public tax history
| Year | Property taxes | Tax assessment |
|---|---|---|
| 2025 | $5,554 +1.2% | $238,764 +7% |
| 2024 | $5,490 +13.2% | $223,144 +4.4% |
| 2023 | $4,851 +0.1% | $213,740 +33.6% |
| 2022 | $4,846 +239.6% | $160,000 +13.7% |
| 2021 | $1,427 +1.3% | $140,780 +5.4% |
| 2020 | $1,409 -2.7% | $133,540 -1.7% |
| 2019 | $1,448 +4.6% | $135,820 +6.2% |
| 2018 | $1,385 | $127,860 +2% |
| 2017 | $1,385 +1.3% | $125,380 +9.8% |
| 2016 | $1,366 | $114,180 +7.3% |
| 2015 | $1,366 -41.5% | $106,460 +6.4% |
| 2014 | $2,335 | $100,060 +2.2% |
| 2013 | $2,335 +0.9% | $97,940 -0.7% |
| 2012 | $2,313 -3.2% | $98,620 -4.3% |
| 2011 | $2,389 +1.9% | $103,080 |
| 2010 | $2,345 -3.7% | $103,080 -5.2% |
| 2009 | $2,436 -30.5% | $108,776 |
| 2008 | $3,507 +5.3% | $108,776 |
| 2007 | $3,330 | $108,776 +2.4% |
| 2006 | -- | $106,176 +7.1% |
| 2005 | -- | $99,112 +2.2% |
| 2004 | $3,038 | $97,016 +1.9% |
| 2003 | -- | $95,244 +13.4% |
| 2002 | $2,525 -0.6% | $83,956 +2.9% |
| 2001 | $2,540 -3.2% | $81,604 +2.9% |
| 2000 | $2,622 | $79,308 |
Find assessor info on the county website
Monthly payment
Est. payment
Payment breakdown
Explore the cost of this home by adjusting the details. Changes won't be saved.Climate risks
Neighborhood: 30269
Nearby schools
GreatSchools rating
- 10/10Crabapple Lane Elementary SchoolGrades: PK-5Distance: 0.4 mi
- 9/10Booth Middle SchoolGrades: 6-8Distance: 3.2 mi
- 10/10McIntosh High SchoolGrades: 9-12Distance: 2.5 mi
Schools provided by the listing agent
- Elementary: Crabapple
- Middle: Booth
- High: Mcintosh
Source: GAMLS. This data may not be complete. We recommend contacting the local school district to confirm school assignments for this home.
- $506,8004 bd3 ba2.2k sqft310 Dalston Way, Peachtree City, GA 30269Off Market

- $535,300-- bd-- ba2.4k sqft306 Dalston Way, Peachtree City, GA 30269Off Market
- $490,3004 bd3 ba1.8k sqft312 Dalston Way, Peachtree City, GA 30269Off Market

- $558,8004 bd3 ba2.2k sqft113 Ardenlee Dr, Peachtree City, GA 30269Off Market
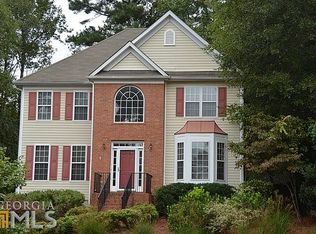
- $552,4004 bd4 ba2.6k sqft113 Ardenlee Dr #88, Peachtree City, GA 30269Off Market
- $535,0005 bd3 ba2.6k sqft115 Ardenlee Dr, Peachtree City, GA 30269Sold
- $548,9005 bd2 ba2.8k sqft304 Dalston Way, Peachtree City, GA 30269Off Market
- $599,2004 bd4 ba3.3k sqft303 Dalston Way, Peachtree City, GA 30269Off Market
A local agent can set up tours, give advice and negotiate with sellers.
Similar homes
- $635,0004 bd3 ba3k sqft164 Cloister Dr, Peachtree City, GA 30269Active
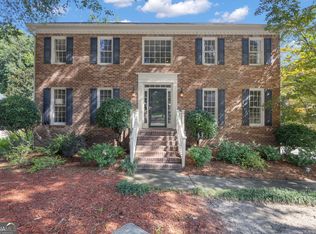
 MLS ID #10822335, Hannah Chambers, Chambers Realty. GAMLS
 - $639,9004 bd4 ba3.1k sqft361 Elkins Pl, Peachtree City, GA 30269Active
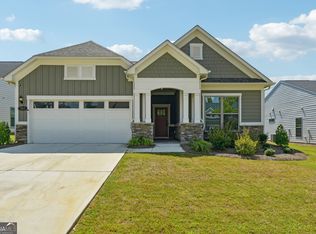 MLS ID #10794581, Anthony Cade, Maximum One Realty Greater Atlanta. GAMLS
 - $615,0005 bd4 ba3k sqft202 Roundwood Way, Peachtree City, GA 30269Active
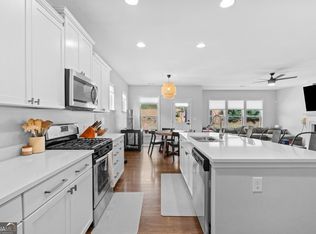 MLS ID #10737738, Nicole Odom, Keller Williams Realty Atl. Partners. GAMLS
 - $624,9004 bd3 ba2.8k sqft208 Roundwood Way, Peachtree City, GA 30269Active
 MLS ID #10755505, Jacob V Mullins, Dwelli. GAMLS
 - $625,0003 bd3 ba2.8k sqft206 Roundwood Way, Peachtree City, GA 30269ActiveMLS ID #10737621, Rebecca Taylor, BHHS Georgia Properties. GAMLS
- $599,9004 bd3 ba2.3k sqft210 Amelia Ln, Peachtree City, GA 30269ActiveMLS ID #10779718, Patricia Storm, Redfin Corporation. GAMLS
- $599,9003 bd3 ba1.9k sqft525 Hazelnut Dr, Peachtree City, GA 30269ActiveMLS ID #10819405, Denise M Clements, Keller Williams Realty Atl. Partners. GAMLS
- $650,0004 bd3 ba2.8k sqft123 Crown Ct, Peachtree City, GA 30269Active Under ContractMLS ID #10759086, Teresa Grossinger, Keller Williams Realty Atl. Partners. GAMLS
- $632,7003 bd3 ba2.8k sqft420 Southbridge Pass, Peachtree City, GA 30269ActiveMLS ID #10794297, Renee Goemaere, Keller Williams Realty Atl. Partners. GAMLS
- $569,5005 bd3 ba2.4k sqft204 Creekbed Ct, Peachtree City, GA 30269ActiveMLS ID #10796695, Noreen Devchand, Chapman Hall Realtors. GAMLS
- $729,9005 bd5 ba3.6k sqft604 Napier Pass, Peachtree City, GA 30269ActiveMLS ID #10814153, The Watts Pfister Group, Harry Norman Realtors. GAMLS
- $699,9005 bd4 ba3.2k sqft10 Highland Park Dr, Sharpsburg, GA 30277ActiveMLS ID #10819943, Peggy Jackson, eXp Realty. GAMLS
- $565,0003 bd2 ba2.1k sqft114 Vivian Ln, Peachtree City, GA 30269ActiveMLS ID #10761273, Jill Keough, Keller Williams Realty Atl. Partners. GAMLS
- $715,0004 bd4 ba3.3k sqft319 Lanesborough Way, Peachtree City, GA 30269ActiveMLS ID #10777733, Sydney Long, Chambers Realty. GAMLS
- $499,9005 bd3 ba2.5k sqft304 Ivy Vale Ct, Tyrone, GA 30290ActiveMLS ID #10825963, Ashton Thompson, Ansley Real Estate | Christie's Int. GAMLS
- $800,0004 bd4 ba3.2k sqft216 Bandon Way, Peachtree City, GA 30269ActiveMLS ID #10801735, Becky Christensen, Southern Classic Realtors. GAMLS
- $498,8564 bd4 ba4.1k sqft170 Pendleton Trl, Tyrone, GA 30290Off Market
- $575,0004 bd3 ba2.5k sqft466 Bob Smith Rd, Sharpsburg, GA 30277ActiveMLS ID #10825027, Mandy Foles, Keller Williams Realty Atl. Partners. GAMLS
- $900,0004 bd3 ba5.1k sqft133 Windalier Rdg, Peachtree City, GA 30269ActiveMLS ID #10815339, Tonya Jones Group, BHHS Georgia Properties. GAMLS
- $650,0004 bd4 ba3.5k sqft27 Dorian Ct, Newnan, GA 30265ActiveMLS ID #10713281, Marci Hoffman, Keller Knapp, Inc. GAMLS
