Charming home that has been meticulously maintained! 3 bedrooms, 2 full baths & powder room on main + 1 bedroom, full bath & large bonus room upstairs. Welcome to this light and airy home with 10 ft ceilings on main level, open concept kitchen, inviting great room with gas fireplace with built in's & spacious dining area. The kitchen has a large island for gathering, 5 burner gas cooktop with pot filler, double ovens and a walk-in pantry. Primary suite is spacious with access to fenced in back yard, trey ceiling and accent wall which give it a custom look! Primary bath has dual vanities, large shower and dual walk-in closets. Bedrooms 2&3 on main share a jack n jill bathroom with a tiled shower. The screened in porch can be accessed via a french door off of the 3rd bedroom & sliding glass doors from the kitchen area. Separate laundry room off of the kitchen and drop zone at the garage entry. Upstairs has a large bonus room, full bath and 4th bedroom. The attic space allows for walk in storage off of the bonus room. Enjoy this private fenced in back yard with green space behind the home. Everton offers multiple amenities including pickleball, clubhouse, pools, parks, sidewalks and not to mention Peachtree City has over 90+ miles of golf cart paths to access shopping/restaurants/schools nearby. **Please note that this home is zoned for McIntosh High School/Booth Middle School & Kedron Elementary School** Top rated schools!!
Active
Price cut: $20K (8/5)
$800,000
216 Bandon Way, Peachtree City, GA 30269
4beds
3,269sqft
Single Family Residence
Built in 2018
8,712 Square Feet Lot
$788,000 Zestimate®
$245/sqft
$-- HOA
What's special
Large island for gatheringLight and airy homeSpacious dining areaWalk-in pantryDouble ovensLarge bonus room upstairsOpen concept kitchen
- 26 days |
- 1,517 |
- 58 |
Likely to sell faster than
Zillow last checked:
Listing updated:
Listed by:
Becky Christensen 770-841-3561,
Southern Classic Realtors
Source: GAMLS,MLS#: 10801735
Facts & features
Interior
Bedrooms & bathrooms
- Bedrooms: 4
- Bathrooms: 4
- Full bathrooms: 3
- 1/2 bathrooms: 1
- Main level bathrooms: 2
- Main level bedrooms: 3
Rooms
- Room types: Bonus Room, Foyer, Great Room, Laundry
Dining room
- Features: Dining Rm/Living Rm Combo, Seats 12+
Kitchen
- Features: Kitchen Island, Pantry, Solid Surface Counters, Walk-in Pantry
Heating
- Central, Dual, Natural Gas, Zoned
Cooling
- Ceiling Fan(s), Central Air, Dual, Electric, Zoned
Appliances
- Included: Convection Oven, Cooktop, Dishwasher, Disposal, Double Oven, Gas Water Heater, Ice Maker, Microwave, Oven, Refrigerator, Stainless Steel Appliance(s)
- Laundry: Common Area
Features
- Double Vanity, High Ceilings, Master On Main Level, Separate Shower, Split Bedroom Plan, Tile Bath, Tray Ceiling(s), Vaulted Ceiling(s), Walk-In Closet(s)
- Flooring: Carpet, Hardwood, Tile
- Windows: Double Pane Windows, Window Treatments
- Basement: None
- Number of fireplaces: 1
- Fireplace features: Family Room, Gas Log, Gas Starter
Interior area
- Total structure area: 3,269
- Total interior livable area: 3,269 sqft
- Finished area above ground: 3,269
- Finished area below ground: 0
Property
Parking
- Total spaces: 2
- Parking features: Attached, Garage, Garage Door Opener, Kitchen Level
- Has attached garage: Yes
Features
- Levels: Two
- Stories: 2
- Patio & porch: Patio, Porch, Screened
- Fencing: Back Yard,Privacy,Wood
Lot
- Size: 8,712 Square Feet
- Features: Level, Private
Details
- Parcel number: 073459002
Construction
Type & style
- Home type: SingleFamily
- Architectural style: Traditional
- Property subtype: Single Family Residence
Materials
- Other
- Foundation: Slab
- Roof: Composition
Condition
- Updated/Remodeled
- New construction: No
- Year built: 2018
Utilities & green energy
- Sewer: Public Sewer
- Water: Public
- Utilities for property: Cable Available, Electricity Available, High Speed Internet, Natural Gas Available, Sewer Connected, Underground Utilities, Water Available
Community & HOA
Community
- Features: Clubhouse, Park, Playground, Pool, Sidewalks, Street Lights
- Subdivision: Everton
HOA
- Has HOA: Yes
- Services included: Management Fee, Swimming, Tennis
Location
- Region: Peachtree City
Financial & listing details
- Price per square foot: $245/sqft
- Tax assessed value: $848,189
- Annual tax amount: $8,275
- Date on market: 7/22/2026
- Cumulative days on market: 27 days
- Listing agreement: Exclusive Right To Sell
- Electric utility on property: Yes
Estimated market value
$788,000
$749,000 - $827,000
$3,981/mo
Price history
| Date | Event | Price |
|---|---|---|
| 8/5/2026 | Price change | $800,000-2.4%$245/sqft |
Source:  GAMLS #10801735 Report a problem GAMLS #10801735 Report a problem | ||
| 7/22/2026 | Listed for sale | $820,000+77.6%$251/sqft |
Source: GAMLS #10801735 Report a problem | ||
| 4/18/2018 | Sold | $461,797$141/sqft |
Source: Public Record Report a problem | ||
Public tax history
| Year | Property taxes | Tax assessment |
|---|---|---|
| 2025 | $8,312 +1.2% | $339,276 +6.4% |
| 2024 | $8,210 +8.6% | $318,840 -2% |
| 2023 | $7,558 -2.8% | $325,240 +15.2% |
| 2022 | $7,776 +28.7% | $282,240 +20.8% |
| 2021 | $6,042 -13% | $233,680 +3.6% |
| 2020 | $6,943 +21.2% | $225,560 +22.1% |
| 2019 | $5,729 +146.1% | $184,680 +152.7% |
| 2018 | $2,328 | $73,080 +82.7% |
| 2017 | $2,328 | $40,000 |
Find assessor info on the county website
Monthly payment
Est. payment
Payment breakdown
Explore the cost of this home by adjusting the details. Changes won't be saved.Climate risks
Neighborhood: 30269
Nearby schools
GreatSchools rating
- 9/10Kedron Elementary SchoolGrades: PK-5Distance: 1.2 mi
- 9/10Booth Middle SchoolGrades: 6-8Distance: 3.1 mi
- 10/10McIntosh High SchoolGrades: 9-12Distance: 2.4 mi
Schools provided by the listing agent
- Elementary: Kedron
- Middle: Booth
- High: Mcintosh
Source: GAMLS. This data may not be complete. We recommend contacting the local school district to confirm school assignments for this home.
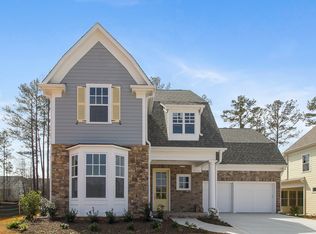
- $708,0003 bd3 ba2.9k sqft214 Bandon Way, Peachtree City, GA 30269Off Market
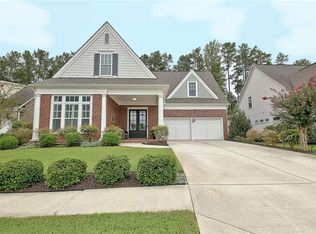
- $750,0004 bd4 ba3.5k sqft218 Bandon Way, Peachtree City, GA 30269Sold
- $582,200-- bd-- ba-- sqft213 Bandon Way, Peachtree City, GA 30269Off Market
- $732,400-- bd-- ba2.5k sqft212 Bandon Way, Peachtree City, GA 30269Off Market
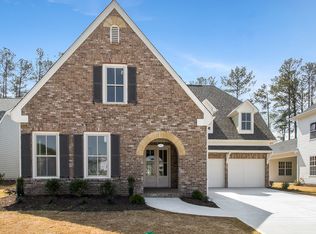
- $766,1003 bd3 ba3k sqft220 Bandon Way, Peachtree City, GA 30269Off Market
- $807,600-- bd-- ba3.3k sqft300 Bandon Way, Peachtree City, GA 30269Off Market
- $735,0003 bd3 ba3.1k sqft210 Bandon Way, Peachtree City, GA 30269Sold
- $799,4004 bd4 ba3.4k sqft222 Bandon Way, Peachtree City, GA 30269Off Market
A local agent can set up tours, give advice and negotiate with sellers.
Similar homes
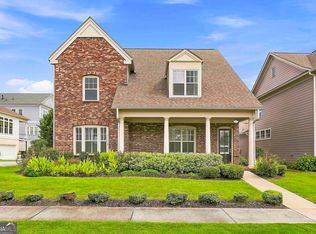
- $799,9003 bd3 ba3.4k sqft101 Eadestowne Way, Peachtree City, GA 30269Active
 MLS ID #10822472, Michelle Humes Group, eXp Realty. GAMLS
 - $753,0004 bd4 ba3k sqft417 Bandon Way #417, Peachtree City, GA 30269Active
 MLS ID #10783135, Hope Shivers, Compass. GAMLS
 - $715,0004 bd4 ba3.3k sqft319 Lanesborough Way, Peachtree City, GA 30269Active
 MLS ID #10777733, Sydney Long, Chambers Realty. GAMLS
 - $795,0003 bd3 ba2.9k sqft519 Cottonwood Cir, Peachtree City, GA 30269Active
 MLS ID #10812782, Amy Dixon, BHHS Georgia Properties. GAMLS
 - $729,9005 bd5 ba3.6k sqft604 Napier Pass, Peachtree City, GA 30269ActiveMLS ID #10814153, The Watts Pfister Group, Harry Norman Realtors. GAMLS
- $825,0004 bd3 ba2.8k sqft1106 Montclair Dr, Peachtree City, GA 30269ActiveMLS ID #10814988, Denise Wilhelm, BHHS Georgia Properties. GAMLS
- $613,0005 bd4 ba3k sqft309 Lovell Ave, Peachtree City, GA 30269ActiveMLS ID #10825726, Good To Be Home, BHHS Georgia Properties. GAMLS
- $664,0004 bd3 ba2.6k sqft430 Plantain Ter, Peachtree City, GA 30269ActiveMLS ID #10824850, Susan Fitzgerald, BHHS Georgia Properties. GAMLS
- $615,0005 bd4 ba3k sqft202 Roundwood Way, Peachtree City, GA 30269ActiveMLS ID #10737738, Nicole Odom, Keller Williams Realty Atl. Partners. GAMLS
- $624,9004 bd3 ba2.8k sqft208 Roundwood Way, Peachtree City, GA 30269ActiveMLS ID #10755505, Jacob V Mullins, Dwelli. GAMLS
- $845,0004 bd4 ba3.8k sqft104 Cadmium Ct, Peachtree City, GA 30269ActiveMLS ID #10780277, Tracy Kirkland, Keller Williams Realty Atl. Partners. GAMLS
- $675,0005 bd4 ba4.1k sqft113 Fairgate Dr, Peachtree City, GA 30269ActiveMLS ID #10752905, Todd Killingsworth, Dwelli. GAMLS
- $639,9004 bd4 ba3.1k sqft361 Elkins Pl, Peachtree City, GA 30269ActiveMLS ID #10794581, Anthony Cade, Maximum One Realty Greater Atlanta. GAMLS
- $632,7003 bd3 ba2.8k sqft420 Southbridge Pass, Peachtree City, GA 30269ActiveMLS ID #10794297, Renee Goemaere, Keller Williams Realty Atl. Partners. GAMLS
- $650,0004 bd3 ba2.8k sqft123 Crown Ct, Peachtree City, GA 30269Active Under ContractMLS ID #10759086, Teresa Grossinger, Keller Williams Realty Atl. Partners. GAMLS
- $699,9005 bd4 ba3.2k sqft10 Highland Park Dr, Sharpsburg, GA 30277ActiveMLS ID #10819943, Peggy Jackson, eXp Realty. GAMLS
- $710,0003 bd3 ba2.2k sqft112 Mulberry Ct, Peachtree City, GA 30269Active Under ContractMLS ID #10784400, Carol A Owen, Coldwell Banker Bullard Realty. GAMLS
- $600,0005 bd4 ba3.1k sqft518 Cunninghame Ct, Peachtree City, GA 30269ActiveMLS ID #10800944, Rebecca Mohandiss, Keller Williams Realty Cityside. GAMLS
- $620,0004 bd4 ba3.4k sqft308 Dalston Way, Peachtree City, GA 30269ActiveMLS ID #10703636, Grace Chung, Keller Williams Realty Atl. Partners. GAMLS
- $874,9005 bd4 ba3.9k sqft205 Knollwood Ct, Peachtree City, GA 30269ActiveMLS ID #10793427, Amy Dixon, BHHS Georgia Properties. GAMLS
