PRISTINE FAMILY HOME IN PRESTIGIOUS COMMUNITY WITHIN THE SOUGHT AFTER MCINTOSH HIGH SCHOOL DISTRICT, IMPRESSIVE MAIN LEVEL FOOTPRINT, LUXURY AND SIMPLICITY COME TOGETHER IN THIS LOW MAINTENANCE WELL-BUILT HOME FEATURING EYE-CATCHING UPGRADES THROUGHOUT, GORGEOUS HAND SCRAPED HARDWOOD FLOORS THROUGHOUT MAIN (NO CARPET), OPEN FLOOR PLAN COMBINES KITCHEN, FAMILY ROOM, DINING AND RELAXING ALL ADJOINING OVERSIZED CHIC QUARTZ ISLAND, WALK-IN PANTRY, SS KITCHEN-AID APPLIANCES, ALL NEW INTERIOR PAINT, 8FT. DOORS, 10FT. CEILINGS, MASTER BEDROOM FEATURES DUAL VANITIES, DUAL CLOSETS, WALK IN SHOWER, PRIVATE OFFICE ON MAIN WITH DOUBLE FRENCH DOORS COULD EASILY TRANSITION TO A 3RD BEDROOM ON MAIN, GORGEOUS SUNROOM SPECTACULARLY LOCATED IN THE CENTER SPACE OF YOUR NEW HOME, UPSTAIRS ENJOYS A GENEROUS ENSUITE BEDROOM, FULL BATHROOM AND LARGE MEDIA / LIVING ROOM, ADDITIONAL ATTIC SPACE FOR STORAGE, HUGE LAUNDRY ROOM, EXTERIOR FEATURES: BRICK FRONT, 3-SIDE HARDI (CONCRETE), 2 SEPARATE BAY GARAGES, IRRIGATION SYSTEM, FENCED BACK YARD, NEWLY PAINTED DECK WITH DOGGIE DOOR ACCESS, OUTDOOR LIGHTING, WI-FI THERMOSTATS, RING DOOR AND SECURITY, BRAND NEW WATER HEATER W/INSTANT HOT WATER, COMMUNITY FEATURES 2 IMMACULATELY MAINTAINED POOLS, TENNIS COURTS, CLUBHOUSE, AND PICKLEBALL COURTS, WELCOME HOME.
Closed
$735,000
210 Bandon Way, Peachtree City, GA 30269
3beds
3,168sqft
Single Family Residence
Built in 2016
8,712 Square Feet Lot
$726,400 Zestimate®
$232/sqft
$3,507 Estimated rent
Home value
$726,400
$661,000 - $799,000
$3,507/mo
Zestimate® history
Owner options
List your home for rent
$3,507/mo
Rent Zestimate®
Find your next renter with Zillow Rental Manager. Plus, with online applications, you can quickly screen prospective tenants – for free.
$3,507/mo
Rent Zestimate®
Refinance and save
$5,706/mo
Est. payment
Refinancing to a lower rate could help reduce your monthly payments and save thousands over the life of the loan.
$5,706/mo
Est. payment
Explore your selling options
Work with a Zillow partner agent
Leverage their expertise and Zillow's premium Showcase listings to get your home seen by more buyers.
Get startedList with your own agent
Get your home in front of millions of buyers by listing it on Zillow.
Learn how to do itSell it yourself
Take full control of how buyers see your home on Zillow by listing For Sale by Owner (FSBO).
List your homeWhat's special
Zillow last checked:
Listing updated:
Listed by:
Angela K Neal 404-597-3901,
A.K. Neal Realty
Bought with:
Raymond Riley Jr, 351350
Magnetic Realty LTD Co.
Source: GAMLS,MLS#: 10566705
Facts & features
Interior
Bedrooms & bathrooms
- Bedrooms: 3
- Bathrooms: 3
- Full bathrooms: 3
- Main level bathrooms: 2
- Main level bedrooms: 2
Rooms
- Room types: Foyer, Laundry, Family Room, Sun Room, Media Room, Office
Heating
- Natural Gas, Central
Cooling
- Ceiling Fan(s), Central Air, Electric, Zoned
Appliances
- Included: Cooktop, Dishwasher, Disposal, Gas Water Heater, Microwave, Oven, Refrigerator, Stainless Steel Appliance(s)
- Laundry: Laundry Closet
Features
- High Ceilings, Entrance Foyer, Walk-In Closet(s), Master On Main Level, Split Bedroom Plan
- Flooring: Hardwood, Other, Tile
- Basement: None
- Number of fireplaces: 1
- Fireplace features: Factory Built, Family Room, Gas Log, Gas Starter
Interior area
- Total structure area: 3,168
- Total interior livable area: 3,168 sqft
- Finished area above ground: 3,168
- Finished area below ground: 0
Property
Parking
- Total spaces: 2
- Parking features: Attached, Garage, Garage Door Opener, Kitchen Level, Off Street
- Has attached garage: Yes
Features
- Levels: Two
- Stories: 2
- Patio & porch: Deck, Patio, Screened
- Exterior features: Sprinkler System
- Fencing: Back Yard,Fenced
Lot
- Size: 8,712 Square Feet
- Features: Greenbelt
Details
- Parcel number: 073458017
Construction
Type & style
- Home type: SingleFamily
- Architectural style: Brick Front,Traditional
- Property subtype: Single Family Residence
Materials
- Brick, Concrete
- Foundation: Slab
- Roof: Composition
Condition
- Resale
- New construction: No
- Year built: 2016
Utilities & green energy
- Sewer: Public Sewer
- Water: Public
- Utilities for property: Natural Gas Available
Community & HOA
Community
- Features: Playground, Pool, Tennis Court(s)
- Subdivision: Everton Parkside
HOA
- Has HOA: Yes
- Services included: Maintenance Grounds, Management Fee, Swimming, Tennis
- HOA fee: $1,236 annually
Location
- Region: Peachtree City
Financial & listing details
- Price per square foot: $232/sqft
- Tax assessed value: $752,300
- Annual tax amount: $7,978
- Date on market: 7/17/2025
- Cumulative days on market: 36 days
- Listing agreement: Exclusive Right To Sell
- Listing terms: Cash,Conventional,FHA,VA Loan
Price history
| Date | Event | Price |
|---|---|---|
| 10/10/2025 | Sold | $735,000-2%$232/sqft |
Source:  GAMLS #10566705 Report a problem GAMLS #10566705 Report a problem | ||
| 7/18/2025 | Listed for sale | $749,900+11.1%$237/sqft |
Source: GAMLS #10566705 Report a problem | ||
| 4/13/2023 | Sold | $674,900-0.6%$213/sqft |
Source: Public Record Report a problem | ||
| 3/6/2023 | Pending sale | $679,000$214/sqft |
Source: GAMLS #20103840 Report a problem | ||
| 3/3/2023 | Listed for sale | $679,000+47.6%$214/sqft |
Source: GAMLS #20103840 Report a problem | ||
| 7/19/2017 | Sold | $460,000+1%$145/sqft |
Source:  FMLS GA #5818414 Report a problem FMLS GA #5818414 Report a problem | ||
| 5/1/2017 | Sold | $455,465$144/sqft |
Source: Agent Provided Report a problem | ||
Public tax history
| Year | Property taxes | Tax assessment |
|---|---|---|
| 2025 | $8,116 +2.5% | $300,920 +11.5% |
| 2024 | $7,920 -8.8% | $269,960 -5.7% |
| 2023 | $8,682 +15.1% | $286,200 +14.9% |
| 2022 | $7,545 +18.6% | $249,120 +20.3% |
| 2021 | $6,364 +2.4% | $207,160 +3.5% |
| 2020 | $6,215 +1.3% | $200,160 +2.3% |
| 2019 | $6,134 +4.6% | $195,640 +6.3% |
| 2018 | $5,862 | $184,000 +74.5% |
| 2017 | $5,862 | $105,440 |
Find assessor info on the county website
Neighborhood: 30269
Nearby homes
- $740,900-- bd-- ba2.5k sqft212 Bandon Way, Peachtree City, GA 30269Off Market
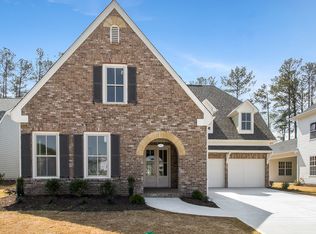
- $759,800-- bd-- ba3.1k sqft208 Bandon Way, Peachtree City, GA 30269Off Market
- $711,7003 bd3 ba2.9k sqft214 Bandon Way, Peachtree City, GA 30269Off Market
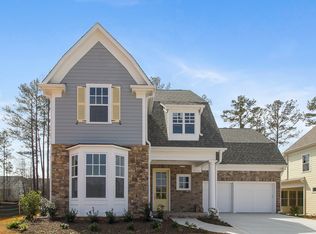
- $815,0005 bd4 ba3.3k sqft206 Bandon Way, Peachtree City, GA 30269Sold

- $757,9004 bd3 ba3.7k sqft850 Richmond Cir, Peachtree City, GA 30269Off Market
- $800,0004 bd4 ba3.2k sqft216 Bandon Way, Peachtree City, GA 30269For Sale
- $802,4004 bd4 ba3.9k sqft848 Richmond Cir, Peachtree City, GA 30269Off Market
- $865,0005 bd5 ba3.8k sqft204 Bandon Way, Peachtree City, GA 30269Sold
Nearby schools
GreatSchools rating
- 9/10Kedron Elementary SchoolGrades: PK-5Distance: 1.2 mi
- 9/10Booth Middle SchoolGrades: 6-8Distance: 3.2 mi
- 10/10McIntosh High SchoolGrades: 9-12Distance: 2.4 mi
Schools provided by the listing agent
- Elementary: Kedron
- Middle: Booth
- High: Mcintosh
Source: GAMLS. This data may not be complete. We recommend contacting the local school district to confirm school assignments for this home.
Get a cash offer in 3 minutes
Find out how much your home could sell for in as little as 3 minutes with a no-obligation cash offer.
Estimated market value
$726,400
Get a cash offer in 3 minutes
Find out how much your home could sell for in as little as 3 minutes with a no-obligation cash offer.
Estimated market value
$726,400
- Georgia
- Fayette County
- Peachtree City
- 30269
- 210 Bandon Way
Nearby cities
Nearby zip codes
Other Peachtree City Topics
