Built in 2018 and located in the highly sought-after Everton Parkside community, this beautifully maintained home offers 3,869 square feet of thoughtfully designed living space across three spacious levels. From the moment you step inside, you'll notice the attention to detail-beginning with the freshly updated hardwood floors that span the main level, the primary suite, a guest bedroom, and the second-floor loft/media room. Nine-foot ceilings and abundant natural light create an inviting, open atmosphere throughout the home. The main living area features a stunning floor-to-ceiling white brick fireplace that serves as a bold focal point in the open-concept layout. The adjoining kitchen is as functional as it is stylish, boasting white cabinetry, a tile backsplash, a gas cooktop, a large island with seating, and ample storage. The space flows effortlessly into the living and dining areas, making it perfect for entertaining or relaxing with family. A side dining room area adds an elegant touch, while a versatile flex room provides the perfect space for a home office, playroom, or study. Just off the garage entry, a practical mudroom keeps clutter neatly tucked away. Upstairs, the second floor is anchored by a cozy loft/media room with new hardwood flooring that flows into the primary suite...a true retreat. This master offers a peaceful sitting area, generous walk-in closet, and a spa-inspired en-suite bath complete with a walk-in shower, soaking tub, and double vanity. Three additional bedrooms provide flexibility for family or guests-one with a private full bath and a California closet, and two that share a Jack-and-Jill bathroom. The third level expands your options with a fifth bedroom, a full bath, and an oversized loft/flex space-ideal for a teen hangout, guest suite, creative studio, or fitness area. Step outside and discover a backyard oasis that's been professionally upgraded with over $70K in enhancements. Enjoy year-round relaxation on the screened-in porch, gather around the custom tiled firepit patio, or enjoy the fenced-in green space and stone path that leads to the front of the home. Whether you're hosting friends or savoring a quiet evening under the stars, this outdoor space is built to impress. Additional features include upgrades of a whole-home water filtration and softening system, a home alarm system, and new paint in the master, 3rd floor office, and main stairwell. And in true Peachtree City style, there is also a dedicated golf cart garage. Enjoy access to Everton Parkside's exceptional amenities-including a pool, clubhouse, tennis courts, and miles of golf cart paths. Zoned for the McIntosh High School district and nestled in a vibrant, golf cart-friendly community, this home is the perfect blend of style, space, and location. All of this is under 25 miles from Hartsfield-Jackson International Airport-offering easy access for commuting or travel.
Closed
$865,000
204 Bandon Way, Peachtree City, GA 30269
5beds
3,869sqft
Single Family Residence
Built in 2018
8,712 Square Feet Lot
$855,800 Zestimate®
$224/sqft
$4,864 Estimated rent
Home value
$855,800
$779,000 - $941,000
$4,864/mo
Zestimate® history
Owner options
List your home for rent
$4,864/mo
Rent Zestimate®
Find your next renter with Zillow Rental Manager. Plus, with online applications, you can quickly screen prospective tenants – for free.
$4,864/mo
Rent Zestimate®
Refinance and save
$5,286/mo
Est. payment
Refinancing to a lower rate could help reduce your monthly payments and save thousands over the life of the loan.
$5,286/mo
Est. payment
Explore your selling options
Work with a Zillow partner agent
Leverage their expertise and Zillow's premium Showcase listings to get your home seen by more buyers.
Get startedList with your own agent
Get your home in front of millions of buyers by listing it on Zillow.
Learn how to do itSell it yourself
Take full control of how buyers see your home on Zillow by listing For Sale by Owner (FSBO).
List your homeWhat's special
Zillow last checked:
Listing updated:
Listed by:
Todd Killingsworth 678-525-9611,
Dwelli,
Amy Killingsworth 678-525-0047,
Dwelli
Bought with:
Julie Greenlee, 313714
Keller Williams Realty Atl. Partners
Source: GAMLS,MLS#: 10563396
Facts & features
Interior
Bedrooms & bathrooms
- Bedrooms: 5
- Bathrooms: 5
- Full bathrooms: 4
- 1/2 bathrooms: 1
- Main level bathrooms: 3
- Main level bedrooms: 4
Rooms
- Room types: Family Room, Laundry, Loft, Office
Heating
- Central, Natural Gas
Cooling
- Ceiling Fan(s), Central Air
Appliances
- Included: Cooktop, Dishwasher, Disposal, Dryer, Gas Water Heater, Microwave, Oven, Refrigerator, Stainless Steel Appliance(s), Washer, Water Softener
- Laundry: Upper Level
Features
- High Ceilings, Soaking Tub, Tile Bath, Walk-In Closet(s)
- Flooring: Carpet, Hardwood, Tile
- Basement: None
- Number of fireplaces: 1
- Fireplace features: Family Room, Gas Log
Interior area
- Total structure area: 3,869
- Total interior livable area: 3,869 sqft
- Finished area above ground: 3,869
- Finished area below ground: 0
Property
Parking
- Parking features: Attached, Garage
- Has attached garage: Yes
Features
- Levels: Three Or More
- Stories: 3
- On waterfront: Yes
- Waterfront features: Pond
Lot
- Size: 8,712 Square Feet
- Features: Greenbelt, Private
Details
- Parcel number: 073458014
Construction
Type & style
- Home type: SingleFamily
- Architectural style: Traditional
- Property subtype: Single Family Residence
Materials
- Brick, Concrete
- Roof: Composition
Condition
- Resale
- New construction: No
- Year built: 2018
Utilities & green energy
- Sewer: Public Sewer
- Water: Public
- Utilities for property: Electricity Available, High Speed Internet, Natural Gas Available, Sewer Connected, Water Available
Community & HOA
Community
- Features: Clubhouse, Playground, Pool, Sidewalks, Street Lights, Tennis Court(s)
- Subdivision: Everton Parkside
HOA
- Has HOA: Yes
- Services included: Facilities Fee, Maintenance Grounds
Location
- Region: Peachtree City
Financial & listing details
- Price per square foot: $224/sqft
- Tax assessed value: $854,416
- Annual tax amount: $9,440
- Date on market: 7/14/2025
- Cumulative days on market: 7 days
- Listing agreement: Exclusive Right To Sell
- Electric utility on property: Yes
Price history
| Date | Event | Price |
|---|---|---|
| 8/20/2025 | Sold | $865,000-2.7%$224/sqft |
Source:  GAMLS #10563396 Report a problem GAMLS #10563396 Report a problem | ||
| 7/22/2025 | Pending sale | $889,000$230/sqft |
Source: GAMLS #10563396 Report a problem | ||
| 7/14/2025 | Listed for sale | $889,000+54.6%$230/sqft |
Source: GAMLS #10563396 Report a problem | ||
| 1/11/2019 | Sold | $575,000+0%$149/sqft |
Source:  GAMLS #8377071 Report a problem GAMLS #8377071 Report a problem | ||
| 12/12/2018 | Pending sale | $574,990$149/sqft |
Source: Mark Spain Real Estate #6009530 Report a problem | ||
| 11/27/2018 | Listed for sale | $574,990$149/sqft |
Source: Mark Spain Real Estate #6009530 Report a problem | ||
| 11/2/2018 | Pending sale | $574,990$149/sqft |
Source: Mark Spain Real Estate #6009530 Report a problem | ||
| 10/5/2018 | Price change | $574,990-8.4%$149/sqft |
Source: JW Homes Report a problem | ||
| 10/4/2018 | Price change | $627,980+14.2%$162/sqft |
Source: JW Homes Report a problem | ||
| 8/23/2018 | Price change | $549,990-0.4%$142/sqft |
Source: John Wieland Homes Report a problem | ||
| 8/20/2018 | Price change | $551,940+0.2%$143/sqft |
Source: John Wieland Homes Report a problem | ||
| 7/3/2018 | Listed for sale | $550,940$142/sqft |
Source: Mark Spain Real Estate #6009530 Report a problem | ||
Public tax history
| Year | Property taxes | Tax assessment |
|---|---|---|
| 2025 | $10,052 +6.5% | $341,766 +7% |
| 2024 | $9,440 +1.8% | $319,408 +4.5% |
| 2023 | $9,273 +15.3% | $305,680 +15.1% |
| 2022 | $8,043 +18.9% | $265,560 +20.6% |
| 2021 | $6,767 +2.4% | $220,280 +3.5% |
| 2020 | $6,607 +1.4% | $212,800 +2.4% |
| 2019 | $6,516 +411.3% | $207,800 +419.5% |
| 2018 | $1,274 | $40,000 |
| 2017 | $1,274 | $40,000 |
Find assessor info on the county website
Neighborhood: 30269
Nearby homes
- $815,0005 bd4 ba3.3k sqft206 Bandon Way, Peachtree City, GA 30269Sold

- $746,5004 bd4 ba2.5k sqft202 Bandon Way, Peachtree City, GA 30269Off Market
- $721,3005 bd4 ba2.7k sqft202 Bandon Way #34, Peachtree City, GA 30269Off Market
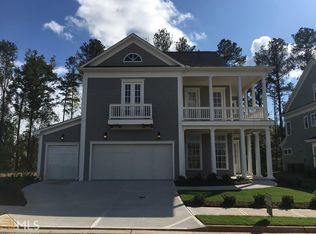
- $751,000-- bd-- ba3.1k sqft208 Bandon Way, Peachtree City, GA 30269Off Market
- $878,0005 bd5 ba3.7k sqft200 Bandon Way, Peachtree City, GA 30269Off Market
- $735,0003 bd3 ba3.1k sqft210 Bandon Way, Peachtree City, GA 30269Sold
- $827,3004 bd4 ba3.8k sqft856 Richmond Cir, Peachtree City, GA 30269Off Market
- $718,5004 bd4 ba3.8k sqft854 Richmond Cir, Peachtree City, GA 30269Sold
Nearby schools
GreatSchools rating
- 9/10Kedron Elementary SchoolGrades: PK-5Distance: 1.2 mi
- 9/10Booth Middle SchoolGrades: 6-8Distance: 3.2 mi
- 10/10McIntosh High SchoolGrades: 9-12Distance: 2.5 mi
Schools provided by the listing agent
- Elementary: Kedron
- Middle: Booth
- High: Mcintosh
Source: GAMLS. This data may not be complete. We recommend contacting the local school district to confirm school assignments for this home.
Get a cash offer in 3 minutes
Find out how much your home could sell for in as little as 3 minutes with a no-obligation cash offer.
Estimated market value
$855,800
Get a cash offer in 3 minutes
Find out how much your home could sell for in as little as 3 minutes with a no-obligation cash offer.
Estimated market value
$855,800
- Georgia
- Fayette County
- Peachtree City
- 30269
- 204 Bandon Way
Nearby cities
Nearby zip codes
Other Peachtree City Topics
