Step into comfort, elegance, and timeless charm with this beautifully maintained home, nestled in one of Peachtree City's most sought-after communities. From the moment you arrive, you'll be captivated by the lush, manicured lawn and the serene view of the tranquil pond, complete with a charming water feature. Imagine spending quiet mornings or peaceful evenings rocking on the pavilion's chairs, soaking in the sounds of nature and the peaceful setting that surrounds you. As you enter through the inviting covered front porch, you're welcomed by a warm and spacious foyer, featuring gleaming hardwood floors, elegant crown molding, & a convenient coat closet. Just off the foyer, sliding custom barn-style doors open to a flexible space perfect for a home office, guest room, or cozy den. This room is paired with a luxurious full bathroom showcasing custom tile flooring, a walk-in tile-surround shower, & sophisticated crown molding. Continue through the foyer to discover the home's open-concept heart - an entertainer's paradise. The formal dining room is adorned with board and batten trim, crown molding, & hardwood flooring, seamlessly flowing into a spacious family room. Gather with friends and family around the stunning floor-to-ceiling brick fireplace, flanked by custom built-in cabinetry and bathed in natural light from large windows overlooking the picturesque backyard. Don't miss the automatic shades on the entire back wall of windows, including the dining room & family room. The gourmet kitchen is truly a showstopper. Featuring hardwood floors, custom ceiling-height cabinetry with crown molding, custom pull-out drawers under multiple cabinets for extra organization, gleaming quartz countertops, a beautiful tile backsplash, pot filler, high-end stainless steel appliances, and a massive center island with ample storage - this kitchen was designed to impress. A walk-in pantry, built-in coffee station, and beverage cooler elevate your everyday living experience. Enjoy casual meals in the sunny breakfast area, or step outside to your private backyard oasis. Whether you're relaxing on the screened-in porch, dining on the stylish paver patio, or enjoying the view of the tree-lined fenced yard, this space is an entertainer's dream. Upstairs, you'll find an expansive bonus/playroom with recessed lighting, a ceiling fan, and a closet - a perfect space for hobbies or a kids' retreat. Double doors lead into the luxurious primary suite, which features a peaceful sitting area with custom lighting, ceiling fan, and spa-like en suite bathroom. Unwind in the garden tub, refresh under the walk-in tile shower with rain-head and built-in bench, enjoy dual vanities with quartz counters, and the pull-out drawers with hot tools storage. Two large walk-in closets offer ample storage and convenience. There is also a hot water recirculating system in the home. The upper level continues with a private guest bedroom and en suite bath, complete with a tiled shower/tub combo. Down the hall, two oversized bedrooms share a spacious Jack-and-Jill bathroom, with each side offering its own vanity area, a tiled tub/shower combination, and generous walk-in closets. A cozy desk nook and extra linen closet complete this well-designed second floor. Back downstairs, a spacious two-car garage offers plenty of room for vehicles, while a third bay provides the perfect space for your golf cart, mower, or extra storage needs. The beautifully landscaped yard includes stone walkways and low-maintenance slate rock detailing on both sides of the home. This home is part of a vibrant, amenity-rich community that includes a clubhouse, sparkling pools, pickle-ball, playground, tennis courts, pavilion, dog walk, and miles of scenic golf cart paths - ideal for exploring all that Peachtree City has to offer. This exceptional home is not just a place to live - it's a place to thrive. Come see it in person and experience the unmatched charm, space, and lifestyle that await you!
Closed
$815,000
206 Bandon Way, Peachtree City, GA 30269
5beds
3,338sqft
Single Family Residence
Built in 2018
8,712 Square Feet Lot
$806,100 Zestimate®
$244/sqft
$4,117 Estimated rent
Home value
$806,100
$734,000 - $887,000
$4,117/mo
Zestimate® history
Owner options
List your home for rent
$4,117/mo
Rent Zestimate®
Find your next renter with Zillow Rental Manager. Plus, with online applications, you can quickly screen prospective tenants – for free.
$4,117/mo
Rent Zestimate®
Refinance and save
$6,176/mo
Est. payment
Refinancing to a lower rate could help reduce your monthly payments and save thousands over the life of the loan.
$6,176/mo
Est. payment
Explore your selling options
Work with a Zillow partner agent
Leverage their expertise and Zillow's premium Showcase listings to get your home seen by more buyers.
Get startedList with your own agent
Get your home in front of millions of buyers by listing it on Zillow.
Learn how to do itSell it yourself
Take full control of how buyers see your home on Zillow by listing For Sale by Owner (FSBO).
List your homeWhat's special
Zillow last checked:
Listing updated:
Listed by:
Stephen P Walker 678-758-7389,
BHHS Georgia Properties
Bought with:
Lisa Byer, 326677
BHHS Georgia Properties
Source: GAMLS,MLS#: 10560803
Facts & features
Interior
Bedrooms & bathrooms
- Bedrooms: 5
- Bathrooms: 4
- Full bathrooms: 4
- Main level bathrooms: 1
- Main level bedrooms: 1
Rooms
- Room types: Family Room, Foyer, Laundry, Loft, Office
Dining room
- Features: Separate Room
Kitchen
- Features: Breakfast Area, Breakfast Bar, Kitchen Island, Pantry, Solid Surface Counters, Walk-in Pantry
Heating
- Central, Forced Air, Natural Gas
Cooling
- Ceiling Fan(s), Central Air, Electric
Appliances
- Included: Cooktop, Dishwasher, Disposal, Gas Water Heater, Microwave, Oven, Refrigerator, Stainless Steel Appliance(s)
- Laundry: Upper Level
Features
- Bookcases, Double Vanity, High Ceilings, Separate Shower, Soaking Tub, Tile Bath, Tray Ceiling(s), Walk-In Closet(s)
- Flooring: Carpet, Hardwood, Tile
- Windows: Double Pane Windows
- Basement: None
- Attic: Pull Down Stairs
- Number of fireplaces: 1
- Fireplace features: Family Room, Gas Log
Interior area
- Total structure area: 3,338
- Total interior livable area: 3,338 sqft
- Finished area above ground: 3,338
- Finished area below ground: 0
Property
Parking
- Total spaces: 2
- Parking features: Attached, Garage, Garage Door Opener, Parking Pad
- Has attached garage: Yes
- Has uncovered spaces: Yes
Features
- Levels: Two
- Stories: 2
- Patio & porch: Patio, Porch, Screened
- Exterior features: Sprinkler System
- Fencing: Back Yard,Fenced,Privacy,Wood
Lot
- Size: 8,712 Square Feet
- Features: Greenbelt, Level, Private
- Residential vegetation: Grassed
Details
- Parcel number: 073458015
Construction
Type & style
- Home type: SingleFamily
- Architectural style: Traditional
- Property subtype: Single Family Residence
Materials
- Concrete
- Foundation: Slab
- Roof: Composition
Condition
- Resale
- New construction: No
- Year built: 2018
Utilities & green energy
- Electric: 220 Volts
- Sewer: Public Sewer
- Water: Public
- Utilities for property: Cable Available, Electricity Available, High Speed Internet, Natural Gas Available, Phone Available, Sewer Available, Sewer Connected, Underground Utilities, Water Available
Community & HOA
Community
- Features: Clubhouse, Park, Playground, Pool, Sidewalks, Street Lights, Tennis Court(s), Near Shopping
- Security: Security System, Smoke Detector(s)
- Subdivision: Everton
HOA
- Has HOA: Yes
- Services included: Facilities Fee, Swimming, Tennis
- HOA fee: $1,236 annually
Location
- Region: Peachtree City
Financial & listing details
- Price per square foot: $244/sqft
- Tax assessed value: $785,722
- Annual tax amount: $8,681
- Date on market: 7/10/2025
- Cumulative days on market: 25 days
- Listing agreement: Exclusive Right To Sell
- Listing terms: Cash,Conventional,FHA,VA Loan
- Electric utility on property: Yes
Price history
| Date | Event | Price |
|---|---|---|
| 8/29/2025 | Sold | $815,000-1.2%$244/sqft |
Source:  GAMLS #10560803 Report a problem GAMLS #10560803 Report a problem | ||
| 8/4/2025 | Pending sale | $825,000$247/sqft |
Source: GAMLS #10560803 Report a problem | ||
| 7/10/2025 | Listed for sale | $825,000+48.1%$247/sqft |
Source: GAMLS #10560803 Report a problem | ||
| 9/11/2018 | Listing removed | $557,105$167/sqft |
Source: Mark Spain Real Estate #5982397 Report a problem | ||
| 8/30/2018 | Pending sale | $557,105+1.7%$167/sqft |
Source: Mark Spain Real Estate #5982397 Report a problem | ||
| 8/10/2018 | Sold | $547,989-1.6%$164/sqft |
Source:  GAMLS #8345609 Report a problem GAMLS #8345609 Report a problem | ||
| 7/25/2018 | Listed for sale | $557,105+7.3%$167/sqft |
Source: Mark Spain Real Estate #5982397 Report a problem | ||
| 12/29/2017 | Sold | $519,290$156/sqft |
Source: Agent Provided Report a problem | ||
Public tax history
| Year | Property taxes | Tax assessment |
|---|---|---|
| 2025 | $7,405 +1.2% | $314,289 +7% |
| 2024 | $7,318 +8% | $293,728 +4.5% |
| 2023 | $6,776 +0.1% | $281,200 +14.9% |
| 2022 | $6,768 +9.2% | $244,840 +20.2% |
| 2021 | $6,199 +2.4% | $203,720 +3.5% |
| 2020 | $6,051 +1.4% | $196,840 +2.4% |
| 2019 | $5,967 +368.3% | $192,280 +380.7% |
| 2018 | $1,274 | $40,000 |
| 2017 | $1,274 | $40,000 |
Find assessor info on the county website
Neighborhood: 30269
Nearby homes
- $865,0005 bd5 ba3.8k sqft204 Bandon Way, Peachtree City, GA 30269Sold

- $751,000-- bd-- ba3.1k sqft208 Bandon Way, Peachtree City, GA 30269Off Market
- $743,8004 bd4 ba2.5k sqft202 Bandon Way, Peachtree City, GA 30269Off Market
- $721,3005 bd4 ba2.7k sqft202 Bandon Way #34, Peachtree City, GA 30269Off Market
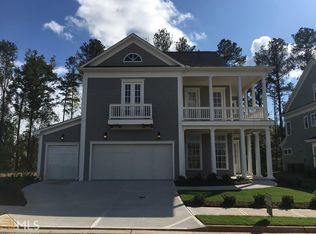
- $735,0003 bd3 ba3.1k sqft210 Bandon Way, Peachtree City, GA 30269Sold
- $732,400-- bd-- ba2.5k sqft212 Bandon Way, Peachtree City, GA 30269Off Market
- $872,1005 bd5 ba3.7k sqft200 Bandon Way, Peachtree City, GA 30269Off Market
- $718,5004 bd4 ba3.8k sqft854 Richmond Cir, Peachtree City, GA 30269Sold
Nearby schools
GreatSchools rating
- 9/10Kedron Elementary SchoolGrades: PK-5Distance: 1.2 mi
- 9/10Booth Middle SchoolGrades: 6-8Distance: 3.2 mi
- 10/10McIntosh High SchoolGrades: 9-12Distance: 2.5 mi
Schools provided by the listing agent
- Elementary: Kedron
- Middle: Booth
- High: Mcintosh
Source: GAMLS. This data may not be complete. We recommend contacting the local school district to confirm school assignments for this home.
Get a cash offer in 3 minutes
Find out how much your home could sell for in as little as 3 minutes with a no-obligation cash offer.
Estimated market value
$806,100
Get a cash offer in 3 minutes
Find out how much your home could sell for in as little as 3 minutes with a no-obligation cash offer.
Estimated market value
$806,100
- Georgia
- Fayette County
- Peachtree City
- 30269
- 206 Bandon Way
Nearby cities
Nearby zip codes
Other Peachtree City Topics
