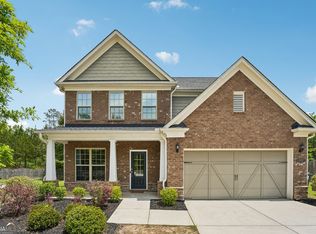
Welcome to this stunning 4-bedroom, 3-bathroom home designed for both comfort and style. The open-concept kitchen is a chef's dream, featuring an eat-in island and an abundance of cabinets for all your culinary needs. Ideal for entertaining, the space flows seamlessly into the formal dining area, and is bathed in natural light. The inviting office space comes with built-in shelving, perfect for productivity or relaxation. The owner's suite is a true retreat, boasting a colossal walk-in closet and a spacious layout. Each of the bedrooms offers generous space, ensuring everyone has their own haven. This home is perfect for those who value both functionality and elegance.
Active
$639,900
361 Elkins Pl, Peachtree City, GA 30269
4beds
3,162sqft
Single Family Residence
Built in 2021
8,276 Square Feet Lot
$631,200 Zestimate®
$202/sqft
$-- HOA
What's special
Eat-in islandInviting office spaceBathed in natural lightFormal dining areaColossal walk-in closetSpacious layoutOpen-concept kitchen
- 59 days |
- 326 |
- 11 |
Zillow last checked:
Listing updated:
Listed by:
Anthony Cade 404-484-0231,
Maximum One Realty Greater Atlanta
Source: GAMLS,MLS#: 10794581
Facts & features
Interior
Bedrooms & bathrooms
- Bedrooms: 4
- Bathrooms: 4
- Full bathrooms: 4
- Main level bathrooms: 3
- Main level bedrooms: 3
Rooms
- Room types: Family Room, Loft
Kitchen
- Features: Breakfast Area, Walk-in Pantry
Heating
- Central
Cooling
- Central Air
Appliances
- Included: Dishwasher, Disposal, Microwave, Oven/Range (Combo), Refrigerator, Stainless Steel Appliance(s)
- Laundry: In Hall
Features
- Double Vanity, High Ceilings, Master On Main Level, Tray Ceiling(s), Walk-In Closet(s)
- Flooring: Carpet, Hardwood, Laminate
- Basement: None
- Number of fireplaces: 1
Interior area
- Total structure area: 3,162
- Total interior livable area: 3,162 sqft
- Finished area above ground: 3,162
- Finished area below ground: 0
Property
Parking
- Parking features: Garage, Garage Door Opener
- Has garage: Yes
Features
- Levels: Two
- Stories: 2
Lot
- Size: 8,276 Square Feet
- Features: Level
Details
- Parcel number: 074532010
Construction
Type & style
- Home type: SingleFamily
- Architectural style: Traditional
- Property subtype: Single Family Residence
Materials
- Brick, Wood Siding
- Roof: Composition
Condition
- Resale
- New construction: No
- Year built: 2021
Utilities & green energy
- Electric: 220 Volts
- Sewer: Public Sewer
- Water: Public
- Utilities for property: Cable Available, Electricity Available, High Speed Internet, Natural Gas Available, Phone Available, Sewer Connected, Underground Utilities, Water Available
Community & HOA
Community
- Features: Pool, Tennis Court(s)
- Subdivision: Everton Villages
HOA
- Has HOA: Yes
- Services included: Maintenance Structure, Maintenance Grounds, Management Fee, Swimming
Location
- Region: Peachtree City
Financial & listing details
- Price per square foot: $202/sqft
- Tax assessed value: $671,297
- Annual tax amount: $7,296
- Date on market: 6/27/2026
- Cumulative days on market: 59 days
- Listing agreement: Exclusive Right To Sell
- Electric utility on property: Yes
Estimated market value
$631,200
$600,000 - $663,000
$3,627/mo
Price history
| Date | Event | Price |
|---|---|---|
| 7/11/2026 | Price change | $7,875+5%$2/sqft |
Source: Zillow Rentals Report a problem | ||
| 6/27/2026 | Listed for sale | $639,900-1.5%$202/sqft |
Source:  FMLS GA #7795754 Report a problem FMLS GA #7795754 Report a problem | ||
| 5/6/2026 | Listed for rent | $7,500$2/sqft |
Source: Zillow Rentals Report a problem | ||
| 4/20/2026 | Listing removed | $7,500$2/sqft |
Source: Zillow Rentals Report a problem | ||
| 4/18/2026 | Listed for rent | $7,500$2/sqft |
Source: Zillow Rentals Report a problem | ||
| 10/15/2025 | Listing removed | $649,900$206/sqft |
Source: FMLS GA #7630823 Report a problem | ||
| 8/11/2025 | Listed for sale | $649,900$206/sqft |
Source:  GAMLS #10582135 Report a problem GAMLS #10582135 Report a problem | ||
| 6/1/2025 | Listing removed | $649,900$206/sqft |
Source: GAMLS #10451533 Report a problem | ||
| 2/3/2025 | Listed for sale | $649,9000%$206/sqft |
Source: GAMLS #10451533 Report a problem | ||
| 2/1/2025 | Listing removed | $649,999$206/sqft |
Source: GAMLS #10378210 Report a problem | ||
| 9/14/2024 | Listed for sale | $649,999+47.3%$206/sqft |
Source: GAMLS #10378210 Report a problem | ||
| 9/28/2021 | Sold | $441,284$140/sqft |
Source: Public Record Report a problem | ||
Public tax history
| Year | Property taxes | Tax assessment |
|---|---|---|
| 2025 | $7,898 +6.5% | $268,519 +7% |
| 2024 | $7,417 +1.7% | $250,952 +4.3% |
| 2023 | $7,297 +36.5% | $240,520 +36.3% |
| 2022 | $5,345 +357.9% | $176,480 +364.4% |
| 2021 | $1,167 | $38,000 |
Find assessor info on the county website
Monthly payment
Est. payment
Payment breakdown
Explore the cost of this home by adjusting the details. Changes won't be saved.Climate risks
Neighborhood: 30269
Nearby schools
GreatSchools rating
- 9/10Kedron Elementary SchoolGrades: PK-5Distance: 0.8 mi
- 8/10Flat Rock Middle SchoolGrades: 6-8Distance: 5.5 mi
- 6/10Sandy Creek High SchoolGrades: 9-12Distance: 5.2 mi
Schools provided by the listing agent
- Elementary: Crabapple
- Middle: Flat Rock
- High: Sandy Creek
Source: GAMLS. This data may not be complete. We recommend contacting the local school district to confirm school assignments for this home.
- $627,400-- bd-- ba2.7k sqft359 Elkins Pl, Peachtree City, GA 30269Off Market
- $540,700-- bd-- ba1.9k sqft365 Elkins Pl, Peachtree City, GA 30269Off Market
- $494,300-- bd-- ba1.7k sqft104 Westchester Pass, Peachtree City, GA 30269Off Market
- $565,0004 bd3 ba2.9k sqft100 Westchester Pass, Peachtree City, GA 30269Sold
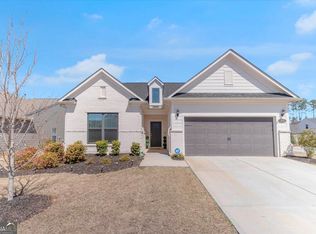
- $586,900-- bd-- ba2.3k sqft360 Elkins Pl, Peachtree City, GA 30269Off Market
- $580,7003 bd3 ba2.3k sqft362 Elkins Pl, Peachtree City, GA 30269Off Market
- $549,3003 bd2 ba2.2k sqft358 Elkins Pl, Peachtree City, GA 30269Off Market
- $574,0003 bd3 ba2.7k sqft353 Elkins Pl, Peachtree City, GA 30269Off Market
A local agent can set up tours, give advice and negotiate with sellers.
Similar homes
- $613,0005 bd4 ba3k sqft309 Lovell Ave, Peachtree City, GA 30269Active
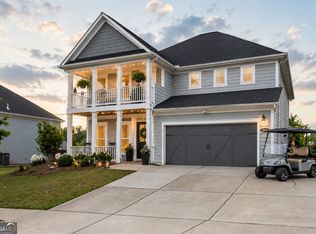
 MLS ID #10825726, Good To Be Home, BHHS Georgia Properties. GAMLS
 - $632,7003 bd3 ba2.8k sqft420 Southbridge Pass, Peachtree City, GA 30269Active
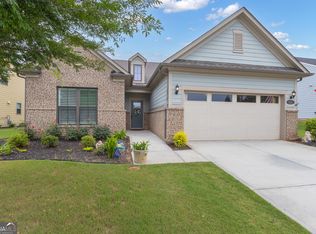 MLS ID #10794297, Renee Goemaere, Keller Williams Realty Atl. Partners. GAMLS
 - $600,0005 bd4 ba3.1k sqft518 Cunninghame Ct, Peachtree City, GA 30269Active
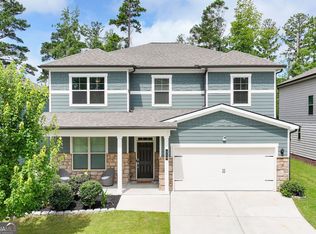 MLS ID #10800944, Rebecca Mohandiss, Keller Williams Realty Cityside. GAMLS
 - $624,9004 bd3 ba2.8k sqft208 Roundwood Way, Peachtree City, GA 30269Active
 MLS ID #10755505, Jacob V Mullins, Dwelli. GAMLS
 - $729,9005 bd5 ba3.6k sqft604 Napier Pass, Peachtree City, GA 30269ActiveMLS ID #10814153, The Watts Pfister Group, Harry Norman Realtors. GAMLS
- $615,0005 bd4 ba3k sqft202 Roundwood Way, Peachtree City, GA 30269ActiveMLS ID #10737738, Nicole Odom, Keller Williams Realty Atl. Partners. GAMLS
- $599,9003 bd3 ba2.8k sqft206 Roundwood Way, Peachtree City, GA 30269ActiveMLS ID #10737621, Rebecca Taylor, BHHS Georgia Properties. GAMLS
- $620,0004 bd4 ba3.4k sqft308 Dalston Way, Peachtree City, GA 30269ActiveMLS ID #10703636, Grace Chung, Keller Williams Realty Atl. Partners. GAMLS
- $625,0003 bd3 ba2k sqft200 Sweetbay Ct, Peachtree City, GA 30269ActiveMLS ID #10812377, Nathan Esparza, Preferred Realty Services, Inc. GAMLS
- $600,0004 bd4 ba2.3k sqft300 Harcourt Pl, Peachtree City, GA 30269ActiveMLS ID #10815860, L Michael Wise, NoSplit Realty. GAMLS
- $715,0004 bd4 ba3.3k sqft319 Lanesborough Way, Peachtree City, GA 30269ActiveMLS ID #10777733, Sydney Long, Chambers Realty. GAMLS
- $650,0004 bd3 ba2.8k sqft123 Crown Ct, Peachtree City, GA 30269Active Under ContractMLS ID #10759086, Teresa Grossinger, Keller Williams Realty Atl. Partners. GAMLS
- $599,9003 bd3 ba1.9k sqft525 Hazelnut Dr, Peachtree City, GA 30269ActiveMLS ID #10819405, Denise M Clements, Keller Williams Realty Atl. Partners. GAMLS
- $549,4003 bd2 ba1.9k sqft321 Cottonwood Cir, Peachtree City, GA 30269ActiveMLS ID #10828618, Kevin Kao, Georgia Properties Consultants. GAMLS
- $725,0004 bd4 ba2.9k sqft15 Perthshire Dr, Peachtree City, GA 30269ActiveMLS ID #10715549, John Petersen, Southern Classic Realtors. GAMLS
- $800,0004 bd4 ba3.2k sqft216 Bandon Way, Peachtree City, GA 30269ActiveMLS ID #10801735, Becky Christensen, Southern Classic Realtors. GAMLS
- $532,5003 bd3 ba2k sqft222 Silver Maple Ct, Peachtree City, GA 30269ActiveMLS ID #10821223, Michelle Humes Group, eXp Realty. GAMLS
- $540,0002 bd2 ba1.7k sqft510 Cottonwood Cir, Peachtree City, GA 30269ActiveMLS ID #10800869, Carol A Owen, Coldwell Banker Bullard Realty. GAMLS
- $674,9004 bd4 ba3.5k sqft147 Palomino Cir, Newnan, GA 30265ActiveMLS ID #10775986, Denise M Clements, Keller Williams Realty Atl. Partners. GAMLS
- $845,0004 bd4 ba3.8k sqft104 Cadmium Ct, Peachtree City, GA 30269ActiveMLS ID #10780277, Tracy Kirkland, Keller Williams Realty Atl. Partners. GAMLS
