Beautiful 3BR/3BA ranch home in the sought-after Cresswind at Peachtree City 55+ community. This open-concept floor plan features luxury vinyl plank flooring throughout the main living areas, a spacious great room with a raised-hearth fireplace, and a large kitchen that opens to the dining area, making it ideal for everyday living and entertaining. The owner's suite offers two walk-in closets and a luxurious bath with an oversized walk-in shower, dual vanities, and a separate water closet. An extended sunroom provides additional living space and opens to a covered back porch for year-round outdoor enjoyment. A versatile upstairs bonus room with a full bath serves as an ideal guest suite, third bedroom, home office, or hobby room. Additional features include a 2-car garage plus a golf cart garage, providing easy access to Peachtree City's extensive golf cart path system. Enjoy resort-style living with access to Cresswind's exceptional amenities, including a clubhouse, fitness center, indoor and outdoor pools, tennis, pickleball, bocce courts, walking trails, and a full calendar of social activities. Conveniently located near shopping, dining, golf, and medical facilities, this home offers the perfect combination of low-maintenance living and an active lifestyle.
Active
$625,000
200 Sweetbay Ct, Peachtree City, GA 30269
3beds
2,038sqft
Single Family Residence
Built in 2021
6,534 Square Feet Lot
$612,200 Zestimate®
$307/sqft
$310/mo HOA
What's special
Open-concept floor planSeparate water closetDual vanities
- 33 days |
- 387 |
- 11 |
Zillow last checked:
Listing updated:
Listed by:
Nathan Esparza 7703105902,
Preferred Realty Services, Inc
Source: GAMLS,MLS#: 10812377
Facts & features
Interior
Bedrooms & bathrooms
- Bedrooms: 3
- Bathrooms: 3
- Full bathrooms: 3
- Main level bathrooms: 2
- Main level bedrooms: 2
Rooms
- Room types: Bonus Room, Great Room, Laundry, Sun Room
Dining room
- Features: Dining Rm/Living Rm Combo
Kitchen
- Features: Breakfast Area, Kitchen Island, Pantry, Solid Surface Counters
Heating
- Central
Cooling
- Ceiling Fan(s), Central Air, Electric, Gas, Zoned
Appliances
- Included: Dishwasher, Disposal, Gas Water Heater, Microwave, Oven/Range (Combo), Refrigerator
- Laundry: Other
Features
- Master On Main Level, Separate Shower, Split Bedroom Plan, Tile Bath, Walk-In Closet(s)
- Flooring: Other
- Basement: None
- Has fireplace: Yes
- Fireplace features: Gas Log, Living Room
Interior area
- Total structure area: 2,038
- Total interior livable area: 2,038 sqft
- Finished area above ground: 2,038
- Finished area below ground: 0
Property
Parking
- Parking features: Attached, Garage, Garage Door Opener, Kitchen Level, Off Street
- Has attached garage: Yes
Features
- Levels: One and One Half
- Stories: 1
- Exterior features: Sprinkler System, Veranda
Lot
- Size: 6,534 Square Feet
- Features: Corner Lot, Level
Details
- Parcel number: 074543001
Construction
Type & style
- Home type: SingleFamily
- Architectural style: Ranch
- Property subtype: Single Family Residence
Materials
- Stone
- Foundation: Slab
- Roof: Composition
Condition
- Resale
- New construction: No
- Year built: 2021
Utilities & green energy
- Sewer: Public Sewer
- Water: Public
- Utilities for property: Sewer Connected, Underground Utilities
Community & HOA
Community
- Features: Clubhouse, Fitness Center, Park, Pool, Retirement Community, Sidewalks, Street Lights, Tennis Court(s)
- Senior community: Yes
- Subdivision: Cresswind
HOA
- Has HOA: Yes
- Services included: Facilities Fee, Maintenance Grounds, Swimming, Tennis
- HOA fee: $3,720 annually
Location
- Region: Peachtree City
Financial & listing details
- Price per square foot: $307/sqft
- Tax assessed value: $554,988
- Annual tax amount: $6,529
- Date on market: 7/24/2026
- Cumulative days on market: 33 days
- Listing agreement: Exclusive Right To Sell
Estimated market value
$612,200
$582,000 - $643,000
$3,011/mo
Price history
| Date | Event | Price |
|---|---|---|
| 7/24/2026 | Listed for sale | $625,000$307/sqft |
Source:  GAMLS #10812377 Report a problem GAMLS #10812377 Report a problem | ||
Public tax history
| Year | Property taxes | Tax assessment |
|---|---|---|
| 2025 | $2,016 -1.4% | $221,995 +7% |
| 2024 | $2,046 +18.2% | $207,472 +10.4% |
| 2023 | $1,730 +12.1% | $187,880 +23.5% |
| 2022 | $1,544 | $152,120 |
Find assessor info on the county website
Monthly payment
Est. payment
Payment breakdown
Explore the cost of this home by adjusting the details. Changes won't be saved.Climate risks
Neighborhood: 30269
Nearby schools
GreatSchools rating
- 10/10Crabapple Lane Elementary SchoolGrades: PK-5Distance: 1 mi
- 8/10Flat Rock Middle SchoolGrades: 6-8Distance: 4.9 mi
- 6/10Sandy Creek High SchoolGrades: 9-12Distance: 4.7 mi
Schools provided by the listing agent
- Elementary: Crabapple
- Middle: Flat Rock
- High: Sandy Creek
Source: GAMLS. This data may not be complete. We recommend contacting the local school district to confirm school assignments for this home.
- $468,900-- bd3 ba2k sqft202 Sweetbay Ct, Peachtree City, GA 30269Off Market
- $595,000-- bd-- ba1.8k sqft301 Blue Spruce Dr, Peachtree City, GA 30269Off Market
- $731,500-- bd-- ba2.8k sqft204 Sweetbay Ct, Peachtree City, GA 30269Off Market
- $548,800-- bd-- ba2k sqft407 Silverbell Ct, Peachtree City, GA 30269Off Market
- $478,7003 bd2 ba1.8k sqft303 Blue Spruce Dr, Peachtree City, GA 30269Off Market
- $499,700-- bd-- ba1.5k sqft201 Sweetbay Ct, Peachtree City, GA 30269Off Market
- $780,0004 bd4 ba2.7k sqft206 Sweetbay Ct, Peachtree City, GA 30269Sold
- $544,500-- bd-- ba2k sqft203 Sweetbay Ct, Peachtree City, GA 30269Off Market
A local agent can set up tours, give advice and negotiate with sellers.
Similar homes
- $599,9003 bd3 ba1.9k sqft525 Hazelnut Dr, Peachtree City, GA 30269Active
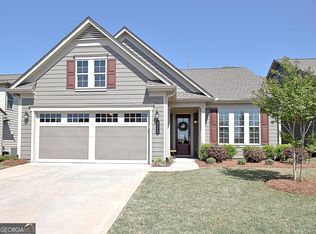
 MLS ID #10819405, Denise M Clements, Keller Williams Realty Atl. Partners. GAMLS
 - $599,9952 bd2 ba1.7k sqft502 Hazelnut Dr, Peachtree City, GA 30269Active
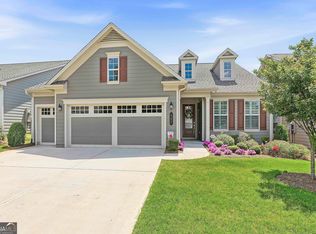 MLS ID #10784584, Michelle Humes Group, eXp Realty. GAMLS
 - $710,0003 bd3 ba2.2k sqft112 Mulberry Ct, Peachtree City, GA 30269Active Under Contract
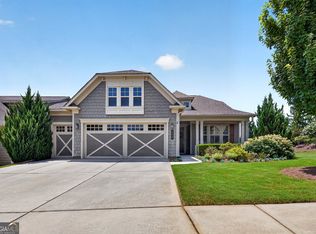 MLS ID #10784400, Carol A Owen, Coldwell Banker Bullard Realty. GAMLS
 - $532,5003 bd3 ba2k sqft222 Silver Maple Ct, Peachtree City, GA 30269Active
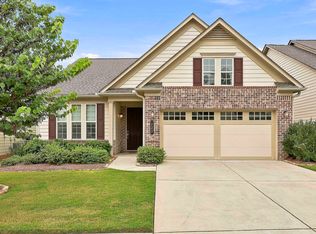 MLS ID #10821223, Michelle Humes Group, eXp Realty. GAMLS
 - $624,9004 bd3 ba2.8k sqft208 Roundwood Way, Peachtree City, GA 30269ActiveMLS ID #10755505, Jacob V Mullins, Dwelli. GAMLS
- $625,0004 bd3 ba2.6k sqft150 Kenton Pl, Peachtree City, GA 30269ActiveMLS ID #10831578, Joann M Bennett, Southern Classic Realtors. GAMLS
- $540,0002 bd2 ba1.7k sqft510 Cottonwood Cir, Peachtree City, GA 30269ActiveMLS ID #10800869, Carol A Owen, Coldwell Banker Bullard Realty. GAMLS
- $615,0005 bd4 ba3k sqft202 Roundwood Way, Peachtree City, GA 30269ActiveMLS ID #10737738, Nicole Odom, Keller Williams Realty Atl. Partners. GAMLS
- $664,0004 bd3 ba2.6k sqft430 Plantain Ter, Peachtree City, GA 30269ActiveMLS ID #10824850, Susan Fitzgerald, BHHS Georgia Properties. GAMLS
- $795,0003 bd3 ba2.9k sqft519 Cottonwood Cir, Peachtree City, GA 30269ActiveMLS ID #10812782, Amy Dixon, BHHS Georgia Properties. GAMLS
- $625,0004 bd3 ba2.6k sqft205 Palette Ln, Peachtree City, GA 30269ActiveMLS ID #10716659, Leslie Tadlock, Ansley Real Estate | Christie's Int. GAMLS
- $469,0003 bd3 ba2.2k sqft13 Millican Dr, Peachtree City, GA 30269ActiveMLS ID #10796962, Letrissa B Frieson, Keller Williams West Atlanta. GAMLS
- $615,0003 bd3 ba2.5k sqft681 Ellison Rd, Tyrone, GA 30290ActiveMLS ID #10821479, Gina Sneddon, Dwelli. GAMLS
- $825,0004 bd3 ba2.8k sqft1106 Montclair Dr, Peachtree City, GA 30269ActiveMLS ID #10814988, Denise Wilhelm, BHHS Georgia Properties. GAMLS
- $489,9003 bd3 ba2.2k sqft50 Star Spangled Ln, Peachtree City, GA 30269ActiveMLS ID #10793410, Steven T Koleno, Beycome Brokerage Realty LLC. GAMLS
- $589,9004 bd4 ba2.8k sqft1910 Elders Mill Rd #E, Senoia, GA 30276ActiveMLS ID #10819130, Meredith A Green, Dwelli. GAMLS
- $505,0003 bd4 ba2.9k sqft105 Crimson Rdg, Tyrone, GA 30290ActiveMLS ID #10802841, Michelle Humes Group, eXp Realty. GAMLS
- $529,0003 bd2 ba2.2k sqft1040 Bob Smith Rd, Sharpsburg, GA 30277ActiveMLS ID #10794995, Dawn Cochran, Southern Classic Realtors. GAMLS
- $550,0004 bd3 ba2.3k sqft19 Rock House Estates Dr, Senoia, GA 30276ActiveMLS ID #10817459, Scott Cosby, BHGRE Metro Brokers. GAMLS
- $615,0004 bd3 ba2.9k sqft1764 Luther Bailey Rd, Senoia, GA 30276ActiveMLS ID #10765176, Lisa Byer, BHHS Georgia Properties. GAMLS
