Nestled on 1.25 acres, this 3-bedroom, 3.5-bathroom home offers plenty of space both inside and out, complete with an above-ground pool and detached garage. Step through the covered front porch into the two-story foyer, where you'll find a bright formal living room and a dining room accented with tray ceilings. The heart of the home features a spacious family room with a fireplace that opens to the oversized kitchen. Designed for both everyday living and entertaining, the kitchen offers an island with bar seating, stainless steel appliances, a built-in desk area, and a sunny eat-in dining space. Just off the kitchen is an additional bonus room, providing endless flexibility for a home office, man cave, playroom, or extra living space. Upstairs, the primary suite has vaulted ceilings accented by beams and an en suite bathroom featuring dual vanities, a soaking tub, and a tiled walk-in shower. Two additional guest bedrooms each enjoy their own private en suite bathrooms with walk-in showers. Outside, enjoy the privacy of the expansive backyard from the large built-in deck, complete with a covered area overlooking the above-ground pool. A detached two-car garage provides additional storage, including unfinished space on the second level as well as a shed in the backyard. Southeast Mortgage is our preferred lender. If buyer chooses to work with them, Southeast Mortgage will provide 1% credit up to $5,000. Reach out to the listing agent for more information.
Active
Price cut: $10K (8/13)
$505,000
105 Crimson Rdg, Tyrone, GA 30290
3beds
2,957sqft
Single Family Residence
Built in 1988
1.25 Acres Lot
$494,300 Zestimate®
$171/sqft
$-- HOA
What's special
Detached garageAbove-ground poolCovered front porchBuilt-in desk areaStainless steel appliancesSunny eat-in dining spaceExpansive backyard
- 71 days
- 827
- 43
Zillow last checked:
Listing updated:
Listed by:
Michelle Humes Group 678-971-3559,
eXp Realty
Source: GAMLS,MLS#: 10802841
Facts & features
Interior
Bedrooms & bathrooms
- Bedrooms: 3
- Bathrooms: 4
- Full bathrooms: 3
- 1/2 bathrooms: 1
Rooms
- Room types: Bonus Room, Den, Family Room, Foyer, Laundry, Office, Other
Dining room
- Features: Seats 12+, Separate Room
Kitchen
- Features: Breakfast Area, Breakfast Bar, Kitchen Island, Solid Surface Counters
Heating
- Central, Electric
Cooling
- Ceiling Fan(s), Central Air, Electric
Appliances
- Included: Dishwasher, Dryer, Electric Water Heater, Microwave, Oven/Range (Combo), Refrigerator, Stainless Steel Appliance(s), Washer
- Laundry: Mud Room
Features
- Double Vanity, High Ceilings, Separate Shower, Soaking Tub, Tray Ceiling(s), Entrance Foyer, Vaulted Ceiling(s), Walk-In Closet(s)
- Flooring: Carpet, Hardwood, Sustainable, Tile
- Basement: None
- Number of fireplaces: 1
- Fireplace features: Family Room, Gas Log, Gas Starter
Interior area
- Total structure area: 2,957
- Total interior livable area: 2,957 sqft
- Finished area above ground: 2,957
- Finished area below ground: 0
Property
Parking
- Total spaces: 2
- Parking features: Detached, Garage, Garage Door Opener
- Has garage: Yes
Features
- Levels: Two
- Stories: 2
- Patio & porch: Deck, Porch
- Exterior features: Sprinkler System
- Has private pool: Yes
- Pool features: Above Ground
- Fencing: Back Yard,Wood
- Has view: Yes
- View description: Seasonal View
Lot
- Size: 1.25 Acres
- Features: Corner Lot, Level, Private
- Residential vegetation: Grassed
Details
- Additional structures: Garage(s), Shed(s)
- Parcel number: 074307010
Construction
Type & style
- Home type: SingleFamily
- Architectural style: Traditional
- Property subtype: Single Family Residence
Materials
- Brick, Wood Siding
- Foundation: Slab
- Roof: Composition
Condition
- Resale
- New construction: No
- Year built: 1988
Utilities & green energy
- Sewer: Septic Tank
- Water: Public
- Utilities for property: Electricity Available, Natural Gas Available
Community & HOA
Community
- Features: None
- Subdivision: None
HOA
- Has HOA: No
- Services included: None
Location
- Region: Tyrone
Financial & listing details
- Price per square foot: $171/sqft
- Tax assessed value: $500,097
- Annual tax amount: $6,057
- Date on market: 7/10/2026
- Cumulative days on market: 71 days
- Listing agreement: Exclusive Right To Sell
- Listing terms: Cash,Conventional,FHA,VA Loan
- Electric utility on property: Yes
Estimated market value
$494,300
$470,000 - $519,000
$3,648/mo
Price history
| Date | Event | Price |
|---|---|---|
| 8/13/2026 | Price change | $505,000-1.9%$171/sqft |
Source:  GAMLS #10802841 Report a problem GAMLS #10802841 Report a problem | ||
| 7/27/2026 | Price change | $515,000-1.9%$174/sqft |
Source: GAMLS #10802841 Report a problem | ||
| 7/10/2026 | Listed for sale | $525,000+209%$178/sqft |
Source: GAMLS #10802841 Report a problem | ||
| 7/25/2012 | Sold | $169,900$57/sqft |
Source: Public Record Report a problem | ||
| 5/17/2012 | Listed for sale | $169,900-38.5%$57/sqft |
Source: RE/MAX Legacy #3232466 Report a problem | ||
| 3/24/2012 | Sold | $276,073+71.5%$93/sqft |
Source: Public Record Report a problem | ||
| 3/30/2000 | Sold | $161,000$54/sqft |
Source: Public Record Report a problem | ||
Public tax history
| Year | Property taxes | Tax assessment |
|---|---|---|
| 2025 | $2,182 -1% | $200,039 +7% |
| 2024 | $2,203 +20.4% | $186,952 +4.1% |
| 2023 | $1,830 -14.9% | $179,560 +18.4% |
| 2022 | $2,151 +3.4% | $151,640 +15.4% |
| 2021 | $2,080 -45.9% | $131,360 +6.7% |
| 2020 | $3,847 +192.3% | $123,160 +0% |
| 2019 | $1,316 +16% | $123,120 +15.5% |
| 2018 | $1,134 | $106,640 +13.5% |
| 2017 | $1,134 +21.1% | $93,960 +10.6% |
| 2016 | $937 | $84,920 -9.6% |
| 2015 | $937 -3.1% | $93,960 +13.4% |
| 2014 | $967 | $82,880 +22% |
| 2013 | $967 -64.1% | $67,948 -17.3% |
| 2012 | $2,696 -2.6% | $82,160 -3.2% |
| 2011 | $2,767 +0.4% | $84,880 -2% |
| 2010 | $2,755 -16.6% | $86,640 -11.7% |
| 2009 | $3,305 +6.2% | $98,116 |
| 2008 | $3,112 +5.3% | $98,116 |
| 2007 | $2,954 | $98,116 +2.4% |
| 2006 | -- | $95,784 +3.3% |
| 2005 | -- | $92,752 +3.9% |
| 2004 | $2,821 | $89,232 +4.6% |
| 2003 | -- | $85,336 +16.8% |
| 2002 | $2,255 -0.9% | $73,048 +3% |
| 2001 | $2,275 -5% | $70,928 +3.9% |
| 2000 | $2,395 | $68,276 |
Find assessor info on the county website
Monthly payment
Est. payment
Payment breakdown
Explore the cost of this home by adjusting the details. Changes won't be saved.Climate risks
Neighborhood: 30290
Nearby schools
Schools provided by the listing agent
- Elementary: Crabapple
- Middle: Flat Rock
- High: Sandy Creek
Source: GAMLS. This data may not be complete. We recommend contacting the local school district to confirm school assignments for this home.
Similar homes
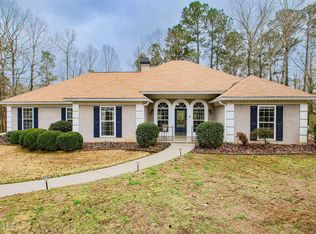
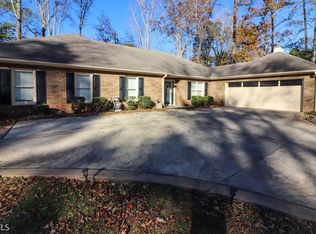
- $475,0003 bd3 ba2.1k sqft135 Crimson Rdg, Tyrone, GA 30290Active

 MLS ID #10779281, Melissa Pou, Ansley Real Estate | Christie's Int. GAMLS
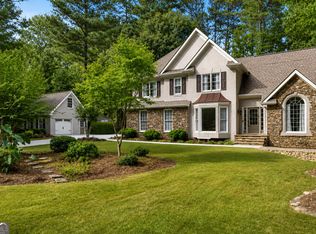
 - $485,0003 bd3 ba2.4k sqft285 Pendleton Trl, Tyrone, GA 30290Active
 MLS ID #10847239, The Glennie Group Inc, Keller Williams Realty Atl. Partners. GAMLS
 - $499,9004 bd4 ba3.3k sqft375 Gaelic Way, Tyrone, GA 30290Active
 MLS ID #10775510, Cheyenne Veber, Dwelli. GAMLS
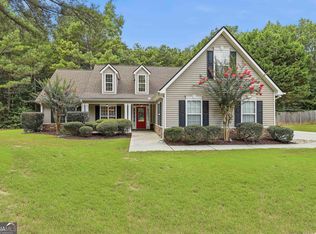
 - $464,9004 bd2 ba1.9k sqft311 Ivy Vale Ct, Tyrone, GA 30290Active
 MLS ID #10800740, Kerri Levins, Southern Classic Realtors. GAMLS
 - $489,0004 bd3 ba2.9k sqft210 Gaelic Way, Tyrone, GA 30290ActiveMLS ID #10723293, Michelle Humes Group, eXp Realty. GAMLS
- $615,0003 bd3 ba2.5k sqft681 Ellison Rd, Tyrone, GA 30290Active Under ContractMLS ID #10821479, Gina Sneddon, Dwelli. GAMLS
- $475,0004 bd3 ba2.9k sqft15 French Village Blvd, Sharpsburg, GA 30277ActiveMLS ID #10813456, Seth Yarbrough, Keller Williams Realty Atl. Partners. GAMLS
- $565,0006 bd5 ba3.4k sqft105 Delamere Pl, Tyrone, GA 30290ActiveMLS ID #10768890, Michelle Humes Group, eXp Realty. GAMLS
- $483,0004 bd3 ba2.4k sqft315 Cedar Ln, Fayetteville, GA 30214ActiveMLS ID #10784310, David Bearden, Coldwell Banker Bullard Realty. GAMLS
- $495,0005 bd3 ba2.7k sqft35 Palmer Pl, Sharpsburg, GA 30277ActiveMLS ID #10725969, Nancy Ellis, Norluxe Realty Midtown. GAMLS
- $529,0003 bd2 ba2.2k sqft1040 Bob Smith Rd, Sharpsburg, GA 30277Active Under ContractMLS ID #10794995, Dawn Cochran, Southern Classic Realtors. GAMLS
- $469,9004 bd3 ba2.6k sqft85 Woodstream Dr, Newnan, GA 30265ActiveMLS ID #10836967, Erin Looney, BHHS Georgia Properties. GAMLS
- $399,0003 bd3 ba1.7k sqft101 Line Creek Way, Sharpsburg, GA 30277ActiveMLS ID #10832308, David Bearden, Coldwell Banker Bullard Realty. GAMLS
- $578,9004 bd3 ba4k sqft245 Ryans Ct, Sharpsburg, GA 30277ActiveMLS ID #10811214, Jenna Thompson Nadal, Crown Real Estate. GAMLS
- $650,0004 bd4 ba3.2k sqft200 Yellowwood Dr, Sharpsburg, GA 30277ActiveMLS ID #10839961, Victoria Allen, RiverBrook Realty. GAMLS
- $510,0004 bd3 ba2.6k sqft180 Canal Pl, Fayetteville, GA 30215ActiveMLS ID #10795045, Becky Crawford, BHHS Georgia Properties. GAMLS
- $572,9006 bd4 ba3.7k sqft240 Glade Knoll Trl, Fayetteville, GA 30215ActiveMLS ID #10844061, Stephen P Walker, BHHS Georgia Properties. GAMLS
- $575,0005 bd5 ba3.8k sqft39 Hawthorne Pl, Sharpsburg, GA 30277ActiveMLS ID #10779327, Matthew Dalke, Keller Williams Realty Atl. Partners. GAMLS
- $467,2224 bd3 ba3.3k sqft70 Wilkes Ct, Newnan, GA 30263ActiveMLS ID #10821511, Jeannie Johnson Doole, Jeannie Doole & Assoc. Real Estate. GAMLS
- $439,9004 bd3 ba3k sqft220 Brittain Way, Newnan, GA 30263ActiveMLS ID #10771105, Scott Cosby, BHGRE Metro Brokers. GAMLS
