Skip main navigation
Closed
  • $780,000

    206 Sweetbay Ct, Peachtree City, GA 30269

    4beds
    2,774sqft
    Single Family Residence
    Built in 2021
    7,405 Square Feet Lot
    $774,500 Zestimate®
    $281/sqft
    $3,453 Estimated rent

    Home value

    $774,500

    $736,000 - $813,000

    $3,453/mo

    Zestimate® history
    Loading
    Loading...

    Owner options

    List your home for rent

    $3,453/mo

    Rent Zestimate®

    Find your next renter with Zillow Rental Manager. Plus, with online applications, you can quickly screen prospective tenants – for free.

    Learn more

    $3,453/mo

    Rent Zestimate®

    Refinance and save

    $8,251/mo

    Est. payment

    Refinancing to a lower rate could help reduce your monthly payments and save thousands over the life of the loan.

    See today's rates

    $8,251/mo

    Est. payment

    Explore your selling options

    Work with a Zillow partner agent

    Leverage their expertise and Zillow's premium Showcase listings to get your home seen by more buyers.

    Get started

    List with your own agent

    Get your home in front of millions of buyers by listing it on Zillow.

    Learn how to do it

    Sell it yourself

    Take full control of how buyers see your home on Zillow by listing For Sale by Owner (FSBO).

    List your home

    What's special

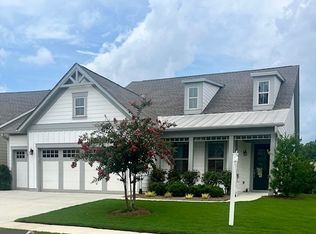
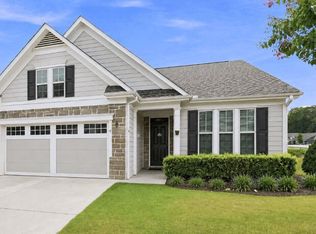
    Awarded as Atlanta's Best 55+ community. Cresswind PTC is SOLD out and this is a great chance to get a nearly new home! Maple floorplan, ranch home with three bedrooms on main! Covered entry welcomes you, foyer leads to two guest bedrooms on the left that share a joint access bathroom. Either one would be a perfect main floor office! Gourmet kitchen with split cooking, under cabinet lighting, double crown molding, stainless steel appliances, solid surface counters, large kitchen island and walk in pantry. ALL appliances included! Large great room with open dinning area adjoining it. Large size owner's suite with walk in closet, double vanities, oversized closet, and coffered ceiling. Vinyl windows in lanai, enabling year round enjoyment and no pollen! Finished bonus room/bath upstairs; golfcart garage and 4' extra depth in garage! All the options that buyers are wanting in Cresswind! Tankless hot water heater, security system, sprinkler system and yard maintenance! Come experience the lifestyle you deserve! Tons of activities and amenities to enhance your life: clubhouse with gym, exercise classes, art room with classes to entice you, billiards room, bistro, demonstration kitchen, indoor pool, and ballroom! Eight pickleball courts, two tennis courts, outdoor amphitheater for concerts, swimming pool for parties and grandkid visits. What an opportunity to get lifelong friends and share new memories together!!

    Zillow last checked:

    Listing updated:

    Listed by:

    Karla White 678-525-1433,

    BHHS Georgia Properties

    Bought with:

    Maria Fabre-Hickman, 203966

    Keller Williams Realty Atl. Partners

    Source: GAMLS,MLS#: 10385527MLS Logo

    Facts & features

    Interior

    Bedrooms & bathrooms
    • Bedrooms: 4
    • Bathrooms: 4
    • Full bathrooms: 3
    • 1/2 bathrooms: 1
    • Main level bathrooms: 2
    • Main level bedrooms: 3
    Rooms
    • Room types: Bonus Room, Family Room, Foyer, Loft, Media Room, Sun Room
    Dining room
    • Features: Separate Room
    Kitchen
    • Features: Breakfast Area, Breakfast Bar, Kitchen Island, Solid Surface Counters, Walk-in Pantry
    Heating
    • Central
    Cooling
    • Ceiling Fan(s), Central Air
    Appliances
    • Included: Cooktop, Dishwasher, Disposal, Microwave, Oven, Refrigerator, Stainless Steel Appliance(s)
    • Laundry: Other
    Features
    • Double Vanity, High Ceilings, Master On Main Level, Walk-In Closet(s)
    • Flooring: Hardwood, Tile
    • Basement: None
    • Has fireplace: No
    Interior area
    • Total structure area: 2,774
    • Total interior livable area: 2,774 sqft
    • Finished area above ground: 2,774
    • Finished area below ground: 0

    Property

    Parking
    • Total spaces: 3
    • Parking features: Attached, Garage
    • Has attached garage: Yes
    Features
    • Levels: One and One Half
    • Stories: 1
    • Patio & porch: Patio, Porch
    • Fencing: Back Yard,Fenced
    Lot
    • Size: 7,405 Square Feet
    • Features: Level
    Details
    • Parcel number: 074543004

    Construction

    Type & style
    • Home type: SingleFamily
    • Architectural style: Traditional
    • Property subtype: Single Family Residence
    Materials
    • Concrete
    • Foundation: Slab
    • Roof: Composition
    Condition
    • Resale
    • New construction: No
    • Year built: 2021

    Utilities & green energy

    • Sewer: Public Sewer
    • Water: Public
    • Utilities for property: Cable Available, Electricity Available, High Speed Internet, Natural Gas Available, Phone Available, Sewer Available, Underground Utilities, Water Available

    Community & HOA

    Community
    • Features: Clubhouse, Fitness Center, Pool, Retirement Community, Sidewalks, Street Lights, Tennis Court(s)
    • Senior community: Yes
    • Subdivision: Cresswind
    HOA
    • Has HOA: Yes
    • Services included: Maintenance Grounds, Management Fee, Reserve Fund, Swimming, Tennis
    • HOA fee: $3,520 annually
    Location
    • Region: Peachtree City

    Financial & listing details

    • Price per square foot: $281/sqft
    • Tax assessed value: $701,396
    • Annual tax amount: $7,168
    • Date on market: 9/26/2024
    • Cumulative days on market: 22 days
    • Listing agreement: Exclusive Right To Sell
    • Listing terms: Assumable,Cash,Conventional,FHA,VA Loan
    • Electric utility on property: Yes

    Price history

    DateEventPrice
    11/27/2024Sold$780,000$281/sqft
    Source: GAMLS #10385527 Report a problem
    9/26/2024Listed for sale$780,000+51.3%$281/sqft
    Source: GAMLS #10385527 Report a problem
    8/19/2021Sold$515,610$186/sqft
    Source: Public Record Report a problem

    Public tax history

    YearProperty taxesTax assessment
    2025$5,092 -25.6%$280,558 +7%
    2024$6,840 +35.5%$262,204 +11%
    2023$5,046 -18.4%$236,280 +14.6%
    2022$6,187 $206,240
    Find assessor info on the county website

    Neighborhood: 30269

    Nearby schools

    GreatSchools rating
    Schools provided by the listing agent
    • Elementary: Crabapple
    • Middle: Flat Rock
    • High: Sandy Creek

    Source: GAMLS. This data may not be complete. We recommend contacting the local school district to confirm school assignments for this home.

    Get a cash offer in 3 minutes
    Find out how much your home could sell for in as little as 3 minutes with a no-obligation cash offer.
    Estimated market value
    $774,500
    Get a cash offer in 3 minutes
    Find out how much your home could sell for in as little as 3 minutes with a no-obligation cash offer.
    Estimated market value
    $774,500