Beautifully upgraded home featuring Kingston Oak 7.5" wood flooring throughout the main living areas. The gourmet kitchen is a showstopper with an oversized kitchen island, stunning Delicatus granite countertops and custom cabinetry in a toasted antique finish. The custom cabinetry has dovetail construction and soft-close drawers and doors. High-end GE slate gray appliances complete this elegant and functional kitchen. Exceptional structural upgrades include an extended 23.5-ft deep garage designed to accommodate a full-size extended cab pickup truck, plus a separate golf cart garage. The living area is extended 8 feet to incorporate a bright sunroom, creating additional space for relaxing or entertaining. The finished bonus room with closet and full bath offers flexible space for guests, hobbies, or a private retreat. Energy efficiency is enhanced with spray foam insulation in the attic. Step outside to a covered 8-ft patio spanning the entire width of the home, paved for outdoor enjoyment or a hot tub. Additional post-build upgrades include custom plantation shutters, a 20' Sun Setter on back lanai and professionally installed mature landscaping with multiple flowering shrubs and trees. Enjoy cozy evenings by the Heatilator EL36 fireplace with Real Fyre premium gas logs, which can also be converted to woodburning. All of this in Cresswind, Peachtree City's 55+ Adult community. Cresswind offers numerous amenities ranging from indoor/outdoor pools to pickleball courts, tennis courts, hiking trails, workout gym, clubhouse, exercise classes and more. The community connects to the golf cart paths located throughout Peachtree City.
Active under contract
Price cut: $10K (7/9)
$710,000
112 Mulberry Ct, Peachtree City, GA 30269
3beds
2,280sqft
Single Family Residence
Built in 2017
8,276 Square Feet Lot
$697,900 Zestimate®
$311/sqft
$310/mo HOA
What's special
Separate golf cart garageCustom plantation shuttersStunning delicatus granite countertopsGourmet kitchenOversized kitchen island
- 75 days |
- 347 |
- 6 |
Zillow last checked:
Listing updated:
Listed by:
Carol A Owen 770-363-8219,
Coldwell Banker Bullard Realty
Source: GAMLS,MLS#: 10784400
Facts & features
Interior
Bedrooms & bathrooms
- Bedrooms: 3
- Bathrooms: 3
- Full bathrooms: 3
- Main level bathrooms: 2
- Main level bedrooms: 2
Rooms
- Room types: Bonus Room, Family Room, Laundry
Dining room
- Features: Dining Rm/Living Rm Combo
Heating
- Central, Dual, Natural Gas, Zoned
Cooling
- Ceiling Fan(s), Central Air, Dual, Electric, Zoned
Appliances
- Included: Cooktop, Dishwasher, Disposal, Ice Maker, Microwave, Other, Oven, Stainless Steel Appliance(s), Tankless Water Heater
- Laundry: Common Area
Features
- Double Vanity, High Ceilings, Master On Main Level, Separate Shower, Tile Bath, Tray Ceiling(s), Walk-In Closet(s)
- Flooring: Carpet, Hardwood, Tile
- Basement: None
- Attic: Expandable
- Number of fireplaces: 1
- Fireplace features: Factory Built, Family Room, Gas Log, Gas Starter
Interior area
- Total structure area: 2,280
- Total interior livable area: 2,280 sqft
- Finished area above ground: 2,280
- Finished area below ground: 0
Property
Parking
- Parking features: Attached, Garage, Garage Door Opener, Kitchen Level, Storage
- Has attached garage: Yes
Features
- Levels: One and One Half
- Stories: 1
Lot
- Size: 8,276 Square Feet
- Features: Corner Lot, Level, Open Lot, Private, Zero Lot Line
Details
- Parcel number: 074503011
Construction
Type & style
- Home type: SingleFamily
- Architectural style: Bungalow/Cottage,Craftsman
- Property subtype: Single Family Residence
Materials
- Concrete
- Roof: Composition
Condition
- Resale
- New construction: No
- Year built: 2017
Details
- Warranty included: Yes
Utilities & green energy
- Sewer: Public Sewer
- Water: Public
- Utilities for property: Cable Available, Electricity Available, High Speed Internet, Natural Gas Available, Phone Available, Sewer Connected, Underground Utilities, Water Available
Community & HOA
Community
- Features: Clubhouse, Fitness Center, Pool, Retirement Community, Sidewalks, Street Lights, Tennis Court(s)
- Senior community: Yes
- Subdivision: Cresswind
HOA
- Has HOA: Yes
- Services included: Maintenance Structure, Maintenance Grounds, Management Fee, Reserve Fund, Security, Swimming, Tennis
- HOA fee: $3,720 annually
Location
- Region: Peachtree City
Financial & listing details
- Price per square foot: $311/sqft
- Tax assessed value: $590,522
- Annual tax amount: $6,947
- Date on market: 6/12/2026
- Cumulative days on market: 75 days
- Listing agreement: Exclusive Right To Sell
- Electric utility on property: Yes
Estimated market value
$697,900
$663,000 - $733,000
$3,164/mo
Price history
| Date | Event | Price |
|---|---|---|
| 7/9/2026 | Price change | $710,000-1.4%$311/sqft |
Source:  GAMLS #10784400 Report a problem GAMLS #10784400 Report a problem | ||
| 6/12/2026 | Listed for sale | $720,000-1.3%$316/sqft |
Source: GAMLS #10784400 Report a problem | ||
| 6/12/2026 | Listing removed | $729,500$320/sqft |
Source: GAMLS #10713251 Report a problem | ||
| 3/19/2026 | Listed for sale | $729,500$320/sqft |
Source: GAMLS #10713251 Report a problem | ||
Public tax history
| Year | Property taxes | Tax assessment |
|---|---|---|
| 2025 | $2,914 -2.8% | $236,209 +7% |
| 2024 | $2,998 +19% | $220,756 +10.6% |
| 2023 | $2,519 -14.6% | $199,600 +6.7% |
| 2022 | $2,950 -35.6% | $187,120 +7.8% |
| 2021 | $4,581 -13.7% | $173,520 -0.3% |
| 2020 | $5,306 +23.6% | $174,080 +5.7% |
| 2019 | $4,291 -1.3% | $164,760 +19% |
| 2018 | $4,349 | $138,440 +361.5% |
| 2017 | $4,349 | $30,000 |
Find assessor info on the county website
Monthly payment
Est. payment
Payment breakdown
Explore the cost of this home by adjusting the details. Changes won't be saved.Climate risks
Neighborhood: 30269
Nearby schools
GreatSchools rating
- 10/10Crabapple Lane Elementary SchoolGrades: PK-5Distance: 1.3 mi
- 8/10Flat Rock Middle SchoolGrades: 6-8Distance: 5.3 mi
- 6/10Sandy Creek High SchoolGrades: 9-12Distance: 5.1 mi
Schools provided by the listing agent
- Elementary: Crabapple
- Middle: Flat Rock
- High: Sandy Creek
Source: GAMLS. This data may not be complete. We recommend contacting the local school district to confirm school assignments for this home.
- $699,400-- bd-- ba2.9k sqft114 Mulberry Ct, Peachtree City, GA 30269Off Market
- $617,6002 bd2 ba2k sqft116 Mulberry Ct, Peachtree City, GA 30269Off Market
- $656,627-- bd-- ba2k sqft110 Mulberry Ct, Peachtree City, GA 30269Sold
- $678,200-- bd-- ba2.4k sqft270 Spruce Pine Cir, Peachtree City, GA 30269Off Market
- $595,0002 bd2 ba1.6k sqft123 Mulberry Ct, Peachtree City, GA 30269Sold
- $559,700-- bd-- ba1.7k sqft118 Mulberry Ct, Peachtree City, GA 30269Off Market
- $589,900-- bd-- ba1.8k sqft121 Mulberry Ct, Peachtree City, GA 30269Off Market
- $630,000-- bd-- ba1.8k sqft268 Spruce Pine Cir, Peachtree City, GA 30269Off Market
A local agent can set up tours, give advice and negotiate with sellers.
Similar homes
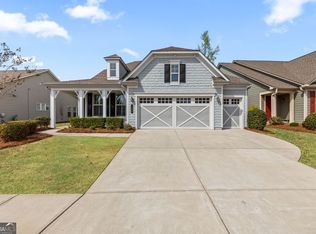
- $699,9993 bd3 ba2.3k sqft122 Iron Oak Dr, Peachtree City, GA 30269Active
 MLS ID #10716676, Bryan Foerster, BHHS Georgia Properties. GAMLS
 - $540,0003 bd2 ba2k sqft346 Elkins Pl, Peachtree City, GA 30269Active
 MLS ID #10830655, The Glennie Group Inc, Keller Williams Realty Atl. Partners. GAMLS
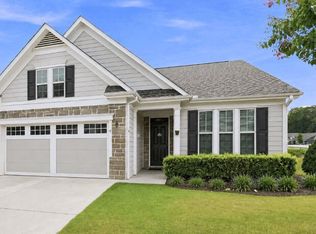
 - $625,0003 bd3 ba2k sqft200 Sweetbay Ct, Peachtree City, GA 30269Active
 MLS ID #10812377, Nathan Esparza, Preferred Realty Services, Inc. GAMLS
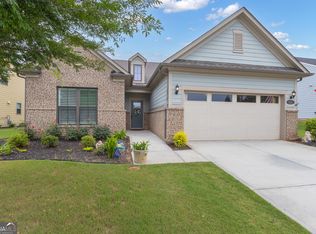
 - $632,7003 bd3 ba2.8k sqft420 Southbridge Pass, Peachtree City, GA 30269Active
 MLS ID #10794297, Renee Goemaere, Keller Williams Realty Atl. Partners. GAMLS
 - $639,9004 bd4 ba3.1k sqft361 Elkins Pl, Peachtree City, GA 30269ActiveMLS ID #10794581, Anthony Cade, Maximum One Realty Greater Atlanta. GAMLS
- $599,9003 bd3 ba1.9k sqft525 Hazelnut Dr, Peachtree City, GA 30269ActiveMLS ID #10819405, Denise M Clements, Keller Williams Realty Atl. Partners. GAMLS
- $550,0003 bd2 ba2.1k sqft114 Vivian Ln, Peachtree City, GA 30269ActiveMLS ID #10761273, Jill Keough, Keller Williams Realty Atl. Partners. GAMLS
- $715,0004 bd4 ba3.3k sqft319 Lanesborough Way, Peachtree City, GA 30269ActiveMLS ID #10777733, Sydney Long, Chambers Realty. GAMLS
- $795,0003 bd3 ba2.9k sqft519 Cottonwood Cir, Peachtree City, GA 30269ActiveMLS ID #10812782, Amy Dixon, BHHS Georgia Properties. GAMLS
- $664,0004 bd3 ba2.6k sqft430 Plantain Ter, Peachtree City, GA 30269ActiveMLS ID #10824850, Susan Fitzgerald, BHHS Georgia Properties. GAMLS
- $532,5003 bd3 ba2k sqft222 Silver Maple Ct, Peachtree City, GA 30269ActiveMLS ID #10821223, Michelle Humes Group, eXp Realty. GAMLS
- $613,0005 bd4 ba3k sqft309 Lovell Ave, Peachtree City, GA 30269ActiveMLS ID #10825726, Good To Be Home, BHHS Georgia Properties. GAMLS
- $753,0004 bd4 ba3k sqft417 Bandon Way #417, Peachtree City, GA 30269ActiveMLS ID #10783135, Hope Shivers, Compass. GAMLS
- $624,9004 bd3 ba2.8k sqft208 Roundwood Way, Peachtree City, GA 30269ActiveMLS ID #10755505, Jacob V Mullins, Dwelli. GAMLS
- $600,0005 bd4 ba3.1k sqft518 Cunninghame Ct, Peachtree City, GA 30269ActiveMLS ID #10800944, Rebecca Mohandiss, Keller Williams Realty Cityside. GAMLS
- $625,0004 bd3 ba2.6k sqft150 Kenton Pl, Peachtree City, GA 30269ActiveMLS ID #10831578, Joann M Bennett, Southern Classic Realtors. GAMLS
- $800,0004 bd4 ba3.2k sqft216 Bandon Way, Peachtree City, GA 30269ActiveMLS ID #10801735, Becky Christensen, Southern Classic Realtors. GAMLS
- $599,9952 bd2 ba1.7k sqft502 Hazelnut Dr, Peachtree City, GA 30269ActiveMLS ID #10784584, Michelle Humes Group, eXp Realty. GAMLS
- $650,0004 bd3 ba2.8k sqft123 Crown Ct, Peachtree City, GA 30269Active Under ContractMLS ID #10759086, Teresa Grossinger, Keller Williams Realty Atl. Partners. GAMLS
- $968,0004 bd4 ba3.2k sqft185 Mulberry Ct, Peachtree City, GA 30269ActiveMLS ID #10813739, Patrick M O'Malley, BHGRE Metro Brokers. GAMLS
