Beautiful Dogwood floor plan w/ guest suite up. Numerous upgrades throughout including built-in bookcases in office and spacious family room, Plantation shutters, gorgeous kitchen w/ large granite island, golf cart garage, attic storage and extended private screened back porch. Fabulous active adult community featuring indoor and outdoor pools, tennis and pickleball. Gorgeous clubhouse has fitness center, ball room, coffee bar, billiards and poker room, fitness center plus activities all day long!
Active
Price cut: $12.3K (7/15)
$699,999
122 Iron Oak Dr, Peachtree City, GA 30269
3beds
2,330sqft
Single Family Residence
Built in 2018
6,969 Square Feet Lot
$690,000 Zestimate®
$300/sqft
$293/mo HOA
What's special
Indoor and outdoor poolsTennis and pickleballSpacious family roomPlantation shuttersGolf cart garageAttic storageGuest suite up
- 157 days
- 353
- 11
Zillow last checked:
Listing updated:
Listed by:
Bryan Foerster 770-315-3183,
BHHS Georgia Properties
Source: GAMLS,MLS#: 10716676
Facts & features
Interior
Bedrooms & bathrooms
- Bedrooms: 3
- Bathrooms: 3
- Full bathrooms: 3
- Main level bathrooms: 2
- Main level bedrooms: 2
Rooms
- Room types: Family Room, Foyer, Laundry, Office
Heating
- Central, Dual, Forced Air, Natural Gas, Zoned
Cooling
- Ceiling Fan(s), Central Air, Dual, Electric, Zoned
Appliances
- Included: Cooktop, Dishwasher, Disposal, Gas Water Heater, Microwave, Oven, Tankless Water Heater
- Laundry: In Hall
Features
- Bookcases, Double Vanity, Master On Main Level, Separate Shower, Split Foyer, Tile Bath, Entrance Foyer, Walk-In Closet(s)
- Flooring: Carpet, Tile
- Basement: None
- Attic: Expandable
- Number of fireplaces: 1
- Fireplace features: Factory Built, Family Room, Gas Starter
Interior area
- Total structure area: 2,330
- Total interior livable area: 2,330 sqft
- Finished area above ground: 2,330
- Finished area below ground: 0
Property
Parking
- Parking features: Garage, Garage Door Opener, Kitchen Level
- Has garage: Yes
Features
- Levels: One and One Half
- Stories: 1
- Exterior features: Sprinkler System
Lot
- Size: 6,969 Square Feet
- Features: Level
Details
- Parcel number: 074514019
- Special conditions: Agent/Seller Relationship,Covenants/Restrictions
Construction
Type & style
- Home type: SingleFamily
- Architectural style: Craftsman,Ranch
- Property subtype: Single Family Residence
Materials
- Concrete
- Roof: Composition
Condition
- Resale
- New construction: No
- Year built: 2018
Utilities & green energy
- Sewer: Public Sewer
- Water: Public
- Utilities for property: Cable Available, Electricity Available, High Speed Internet, Natural Gas Available, Sewer Connected, Underground Utilities, Water Available
Community & HOA
Community
- Features: Clubhouse, Fitness Center, Pool, Retirement Community, Sidewalks, Street Lights, Tennis Court(s)
- Security: Smoke Detector(s)
- Senior community: Yes
- Subdivision: Cresswind
HOA
- Has HOA: Yes
- Services included: Maintenance Grounds, Management Fee, Reserve Fund, Swimming, Tennis
- HOA fee: $3,520 annually
Location
- Region: Peachtree City
Financial & listing details
- Price per square foot: $300/sqft
- Tax assessed value: $600,655
- Annual tax amount: $6,636
- Date on market: 3/25/2026
- Cumulative days on market: 157 days
- Listing agreement: Exclusive Right To Sell
- Listing terms: Conventional,FHA,VA Loan
- Electric utility on property: Yes
Estimated market value
$690,000
$656,000 - $725,000
$3,328/mo
Price history
| Date | Event | Price |
|---|---|---|
| 7/15/2026 | Price change | $699,999-1.7%$300/sqft |
Source:  GAMLS #10716676 Report a problem GAMLS #10716676 Report a problem | ||
| 5/21/2026 | Price change | $712,250-0.4%$306/sqft |
Source: GAMLS #10716676 Report a problem | ||
| 4/10/2026 | Price change | $714,900-0.6%$307/sqft |
Source: GAMLS #10716676 Report a problem | ||
| 3/25/2026 | Listed for sale | $718,900+14.1%$309/sqft |
Source: GAMLS #10716676 Report a problem | ||
| 5/30/2024 | Sold | $630,000-3.1%$270/sqft |
Source: GAMLS #20173807 Report a problem | ||
| 5/6/2024 | Pending sale | $650,000$279/sqft |
Source: GAMLS #20173807 Report a problem | ||
| 4/8/2024 | Price change | $650,000-3.7%$279/sqft |
Source: GAMLS #20173807 Report a problem | ||
| 3/4/2024 | Listed for sale | $675,000+31.1%$290/sqft |
Source: GAMLS #20173807 Report a problem | ||
| 7/16/2021 | Sold | $515,000$221/sqft |
Source:  GAMLS #8994194 Report a problem GAMLS #8994194 Report a problem | ||
| 6/18/2021 | Pending sale | $515,000$221/sqft |
Source:  FMLS GA #6897416 Report a problem FMLS GA #6897416 Report a problem | ||
| 6/15/2021 | Contingent | $515,000$221/sqft |
Source: GAMLS #8994194 Report a problem | ||
| 6/15/2021 | Pending sale | $515,000$221/sqft |
Source: GAMLS #8994194 Report a problem | ||
| 6/10/2021 | Price change | $515,000-3.7%$221/sqft |
Source: FMLS GA #6897416 Report a problem | ||
| 5/12/2021 | Listed for sale | $535,000$230/sqft |
Source: FMLS GA #6882420 Report a problem | ||
Public tax history
| Year | Property taxes | Tax assessment |
|---|---|---|
| 2025 | $2,184 -67.1% | $240,262 +7% |
| 2024 | $6,637 +7.8% | $224,544 +10.6% |
| 2023 | $6,158 +6.9% | $203,000 +6.8% |
| 2022 | $5,759 +14.8% | $190,160 +7.9% |
| 2021 | $5,016 -6.9% | $176,240 -0.3% |
| 2020 | $5,389 +15.2% | $176,760 +16% |
| 2019 | $4,678 | $152,400 |
Find assessor info on the county website
Monthly payment
Est. payment
Payment breakdown
Explore the cost of this home by adjusting the details. Changes won't be saved.Climate risks
Neighborhood: 30269
Nearby schools
Schools provided by the listing agent
- Elementary: Crabapple
- Middle: Flat Rock
- High: Sandy Creek
Source: GAMLS. This data may not be complete. We recommend contacting the local school district to confirm school assignments for this home.
- $561,900-- bd-- ba1.7k sqft120 Iron Oak Dr, Peachtree City, GA 30269Off Market
- $616,7003 bd3 ba2k sqft124 Iron Oak Dr, Peachtree City, GA 30269Off Market
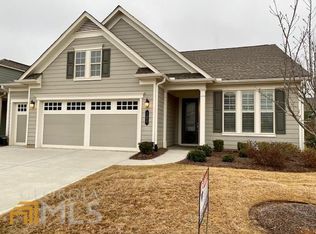
- $700,0003 bd3 ba2.3k sqft126 Iron Oak Dr, Peachtree City, GA 30269Sold
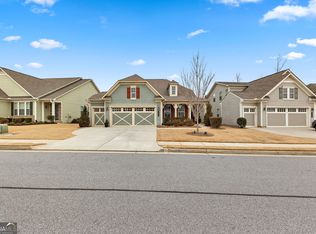
- $590,900-- bd-- ba1.7k sqft118 Iron Oak Dr, Peachtree City, GA 30269Off Market
Similar homes
- $710,0003 bd3 ba2.2k sqft112 Mulberry Ct, Peachtree City, GA 30269Active Under Contract
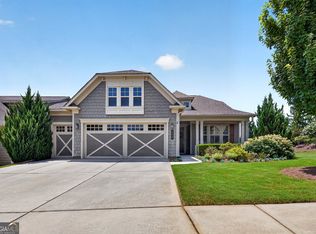
 MLS ID #10784400, Carol A Owen, Coldwell Banker Bullard Realty. GAMLS
 - $795,0003 bd3 ba2.9k sqft519 Cottonwood Cir, Peachtree City, GA 30269Active
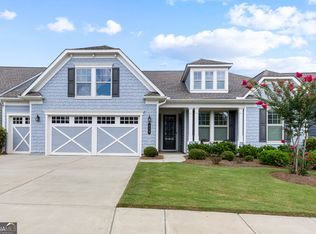 MLS ID #10812782, Amy Dixon, BHHS Georgia Properties. GAMLS
 - $549,4003 bd2 ba1.9k sqft321 Cottonwood Cir, Peachtree City, GA 30269Active
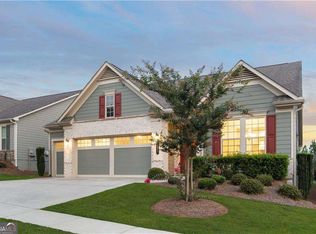 MLS ID #10828618, Kevin Kao, Georgia Properties Consultants. GAMLS
 - $532,5003 bd3 ba2k sqft222 Silver Maple Ct, Peachtree City, GA 30269Active
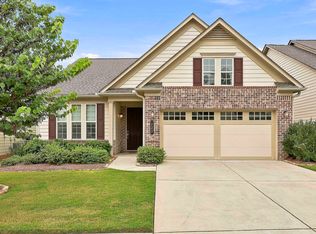 MLS ID #10821223, Michelle Humes Group, eXp Realty. GAMLS
 - $599,9003 bd3 ba1.9k sqft525 Hazelnut Dr, Peachtree City, GA 30269ActiveMLS ID #10819405, Denise M Clements, Keller Williams Realty Atl. Partners. GAMLS
- $774,9005 bd4 ba3k sqft711 Gittings Ave, Peachtree City, GA 30269ActiveMLS ID #10832947, Sherry N Wilson, BHHS Georgia Properties. GAMLS
- $540,0003 bd2 ba2k sqft346 Elkins Pl, Peachtree City, GA 30269ActiveMLS ID #10830655, The Glennie Group Inc, Keller Williams Realty Atl. Partners. GAMLS
- $632,7003 bd3 ba2.8k sqft420 Southbridge Pass, Peachtree City, GA 30269ActiveMLS ID #10794297, Renee Goemaere, Keller Williams Realty Atl. Partners. GAMLS
- $664,0004 bd3 ba2.6k sqft430 Plantain Ter, Peachtree City, GA 30269ActiveMLS ID #10824850, Susan Fitzgerald, BHHS Georgia Properties. GAMLS
- $624,9004 bd3 ba2.8k sqft208 Roundwood Way, Peachtree City, GA 30269ActiveMLS ID #10755505, Jacob V Mullins, Dwelli. GAMLS
- $599,9003 bd3 ba2.8k sqft206 Roundwood Way, Peachtree City, GA 30269ActiveMLS ID #10737621, Rebecca Taylor, BHHS Georgia Properties. GAMLS
- $540,0002 bd2 ba1.7k sqft510 Cottonwood Cir, Peachtree City, GA 30269ActiveMLS ID #10800869, Carol A Owen, Coldwell Banker Bullard Realty. GAMLS
- $639,9004 bd4 ba3.1k sqft361 Elkins Pl, Peachtree City, GA 30269ActiveMLS ID #10794581, Anthony Cade, Maximum One Realty Greater Atlanta. GAMLS
- $613,0005 bd4 ba3k sqft309 Lovell Ave, Peachtree City, GA 30269ActiveMLS ID #10825726, Good To Be Home, BHHS Georgia Properties. GAMLS
- $550,0003 bd2 ba2.1k sqft114 Vivian Ln, Peachtree City, GA 30269ActiveMLS ID #10761273, Jill Keough, Keller Williams Realty Atl. Partners. GAMLS
- $753,0004 bd4 ba3k sqft417 Bandon Way #417, Peachtree City, GA 30269ActiveMLS ID #10783135, Hope Shivers, Compass. GAMLS
- $599,9952 bd2 ba1.7k sqft502 Hazelnut Dr, Peachtree City, GA 30269ActiveMLS ID #10784584, Michelle Humes Group, eXp Realty. GAMLS
- $620,0004 bd4 ba3.4k sqft308 Dalston Way, Peachtree City, GA 30269ActiveMLS ID #10703636, Grace Chung, Keller Williams Realty Atl. Partners. GAMLS
- $615,0005 bd4 ba3k sqft202 Roundwood Way, Peachtree City, GA 30269ActiveMLS ID #10737738, Nicole Odom, Keller Williams Realty Atl. Partners. GAMLS
- $800,0004 bd4 ba3.2k sqft216 Bandon Way, Peachtree City, GA 30269ActiveMLS ID #10801735, Becky Christensen, Southern Classic Realtors. GAMLS
