***Be sure to ask about our LENDER-PAID 1-0 BUYDOWN option! Enjoy an INTEREST RATE THAT IS 1% LOWER DURING YOUR FIRST YEAR.*** The backyard you've been waiting for, paired with effortless one-level living in the heart of Peachtree City. Welcome to 346 Elkins Place, a MOVE-IN READY home in the sought-after Everton community featuring exceptional curb appeal, a spacious open floor plan, and one of the LARGEST PRIVATE BACKYARDS in the neighborhood. Step inside to a bright, welcoming interior with NO CARPET throughout the home. The SPLIT-BEDROOM FLOOR PLAN offers privacy and functionality, while the open-concept living spaces make everyday life and entertaining feel effortless. The living room features a cozy FIREPLACE and flows seamlessly into the expansive SUNROOM, creating an inviting space to relax, gather, or enjoy views of the backyard. The kitchen is designed for both style and function, featuring WHITE CABINETRY, QUARTZ COUNTERTOPS, STAINLESS STEEL APPLIANCES, and a CENTER ISLAND that keeps the kitchen connected to the main living space. Whether you're preparing a weeknight meal or hosting friends, the layout makes it easy to stay part of the conversation. The primary suite provides a comfortable private retreat, while two additional bedrooms offer flexibility for guests, family, hobbies, or a home office. CUSTOM BLINDS throughout the home add a polished finishing touch, while the SONOS SOUND SYSTEM creates an elevated experience for music and entertaining. But the real showstopper is outside. The FENCED BACKYARD is one of the BEST AND LARGEST IN THE COMMUNITY, offering a rare amount of private outdoor space. With a PATIO, SHED, and plenty of room to entertain, garden, play, or simply relax, this backyard gives you something that is increasingly hard to find in a community setting: SPACE AND PRIVACY. Beyond the home, Everton offers an exceptional Peachtree City lifestyle with resort-style amenities including a CLUBHOUSE, SWIMMING POOLS, FITNESS CENTER, TENNIS AND PICKLEBALL COURTS, PLAYGROUNDS, PARKS, WALKING TRAILS, and COMMUNITY GREEN SPACES. With more than 100 miles of golf cart paths throughout Peachtree City, plus top-rated schools, shopping, dining, parks, and recreation nearby, convenience is built into the lifestyle. Whether you're a first-time buyer, a young professional, or looking to downsize without sacrificing quality or outdoor space, 346 Elkins Place offers the perfect combination of MOVE-IN READY COMFORT, LOW-MAINTENANCE LIVING, and an exceptional Peachtree City lifestyle.
Active
$540,000
346 Elkins Pl, Peachtree City, GA 30269
3beds
2,036sqft
Single Family Residence
Built in 2020
0.42 Acres Lot
$532,300 Zestimate®
$265/sqft
$103/mo HOA
What's special
Cozy fireplaceFenced backyardCenter islandExpansive sunroomSpacious open floor planOpen-concept living spacesViews of the backyard
- 2 days |
- 545 |
- 26 |
Likely to sell faster than
Zillow last checked:
Listing updated:
Listed by:
The Glennie Group Inc 770-283-7809,
Keller Williams Realty Atl. Partners,
Allison Glennie 770-283-7809,
Keller Williams Realty Atl. Partners
Source: GAMLS,MLS#: 10830655
Facts & features
Interior
Bedrooms & bathrooms
- Bedrooms: 3
- Bathrooms: 2
- Full bathrooms: 2
- Main level bathrooms: 2
- Main level bedrooms: 3
Rooms
- Room types: Great Room, Sun Room
Dining room
- Features: Dining Rm/Living Rm Combo
Kitchen
- Features: Breakfast Area, Kitchen Island, Pantry, Solid Surface Counters, Walk-in Pantry
Heating
- Central, Natural Gas
Cooling
- Ceiling Fan(s), Central Air
Appliances
- Included: Cooktop, Dishwasher, Disposal, Microwave, Oven, Stainless Steel Appliance(s)
- Laundry: Common Area, Mud Room
Features
- Bookcases, Double Vanity, High Ceilings, Master On Main Level, Separate Shower, Soaking Tub, Split Bedroom Plan, Walk-In Closet(s)
- Flooring: Hardwood
- Windows: Double Pane Windows, Window Treatments
- Basement: None
- Number of fireplaces: 1
- Fireplace features: Factory Built, Family Room, Gas Log, Gas Starter
Interior area
- Total structure area: 2,036
- Total interior livable area: 2,036 sqft
- Finished area above ground: 2,036
- Finished area below ground: 0
Property
Parking
- Total spaces: 2
- Parking features: Attached, Garage, Garage Door Opener, Kitchen Level, Storage
- Has attached garage: Yes
Features
- Levels: One
- Stories: 1
- Patio & porch: Patio, Porch
- Exterior features: Sprinkler System
- Fencing: Back Yard,Privacy
- Body of water: None
Lot
- Size: 0.42 Acres
- Features: Open Lot
- Residential vegetation: Grassed
Details
- Additional structures: Shed(s)
- Parcel number: 074533005
Construction
Type & style
- Home type: SingleFamily
- Architectural style: Ranch
- Property subtype: Single Family Residence
Materials
- Concrete
- Foundation: Slab
- Roof: Composition
Condition
- Resale
- New construction: No
- Year built: 2020
Utilities & green energy
- Sewer: Public Sewer
- Water: Public
- Utilities for property: High Speed Internet, Natural Gas Available, Sewer Connected, Underground Utilities
Community & HOA
Community
- Features: Clubhouse, Park, Playground, Pool, Sidewalks, Street Lights, Tennis Court(s)
- Security: Security System, Smoke Detector(s)
- Subdivision: Everton
HOA
- Has HOA: Yes
- Services included: Maintenance Grounds, Other, Swimming, Tennis
- HOA fee: $1,236 annually
Location
- Region: Peachtree City
Financial & listing details
- Price per square foot: $265/sqft
- Tax assessed value: $546,856
- Annual tax amount: $6,433
- Date on market: 8/21/2026
- Listing agreement: Exclusive Right To Sell
- Listing terms: Cash,Conventional,FHA,VA Loan
Estimated market value
$532,300
$506,000 - $559,000
$2,967/mo
Price history
| Date | Event | Price |
|---|---|---|
| 8/21/2026 | Listed for sale | $540,000-7.7%$265/sqft |
Source:  GAMLS #10830655 Report a problem GAMLS #10830655 Report a problem | ||
| 9/6/2024 | Sold | $585,000-0.7%$287/sqft |
Source: GAMLS #10313668 Report a problem | ||
| 8/2/2024 | Pending sale | $589,000$289/sqft |
Source:  FMLS GA #7399380 Report a problem FMLS GA #7399380 Report a problem | ||
| 7/24/2024 | Contingent | $589,000$289/sqft |
Source: GAMLS #10313668 Report a problem | ||
| 6/6/2024 | Listed for sale | $589,000$289/sqft |
Source: FMLS GA #7399380 Report a problem | ||
Public tax history
| Year | Property taxes | Tax assessment |
|---|---|---|
| 2025 | $6,434 +26.2% | $218,742 +7% |
| 2024 | $5,099 +11.7% | $204,432 +4.1% |
| 2023 | $4,567 -3.6% | $196,320 +13.8% |
| 2022 | $4,737 +7.2% | $172,480 +18.3% |
| 2021 | $4,419 | $145,800 |
Find assessor info on the county website
Monthly payment
Est. payment
Payment breakdown
Explore the cost of this home by adjusting the details. Changes won't be saved.Climate risks
Neighborhood: 30269
Nearby schools
GreatSchools rating
- 9/10Kedron Elementary SchoolGrades: PK-5Distance: 0.7 mi
- 8/10Flat Rock Middle SchoolGrades: 6-8Distance: 5.4 mi
- 6/10Sandy Creek High SchoolGrades: 9-12Distance: 5.2 mi
Schools provided by the listing agent
- Elementary: Kedron
- Middle: Flat Rock
- High: Sandy Creek
Source: GAMLS. This data may not be complete. We recommend contacting the local school district to confirm school assignments for this home.
- $589,700-- bd-- ba2.6k sqft344 Elkins Pl, Peachtree City, GA 30269Off Market
- $600,700-- bd-- ba2.1k sqft348 Elkins Pl, Peachtree City, GA 30269Off Market
- $555,0003 bd2 ba2.1k sqft342 Elkins Pl, Peachtree City, GA 30269Sold
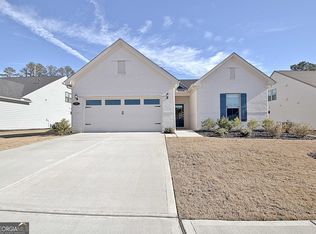
- $593,700-- bd-- ba2.6k sqft349 Elkins Pl, Peachtree City, GA 30269Off Market
- $628,0003 bd3 ba2.9k sqft350 Elkins Pl, Peachtree City, GA 30269Sold
- $492,400-- bd-- ba1.7k sqft347 Elkins Pl, Peachtree City, GA 30269Off Market
- $587,000-- bd-- ba2.7k sqft340 Elkins Pl, Peachtree City, GA 30269Off Market
- $495,0002 bd2 ba1.8k sqft352 Elkins Pl, Peachtree City, GA 30269Sold
A local agent can set up tours, give advice and negotiate with sellers.
Similar homes
- $550,0003 bd2 ba2.3k sqft519 Colebrook Way, Peachtree City, GA 30269Active
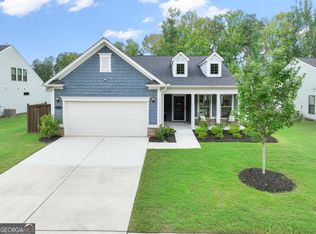
 MLS ID #10828795, The Glennie Group Inc, Keller Williams Realty Atl. Partners. GAMLS
 - $549,4003 bd2 ba1.9k sqft321 Cottonwood Cir, Peachtree City, GA 30269Active
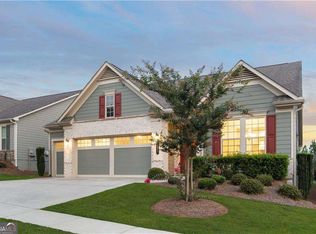 MLS ID #10828618, Kevin Kao, Georgia Properties Consultants. GAMLS
 - $550,0003 bd2 ba2.1k sqft114 Vivian Ln, Peachtree City, GA 30269Active
 MLS ID #10761273, Jill Keough, Keller Williams Realty Atl. Partners. GAMLS
 - $469,0003 bd3 ba2.2k sqft13 Millican Dr, Peachtree City, GA 30269Active
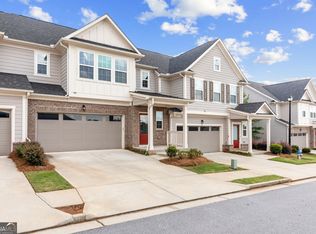 MLS ID #10796962, Letrissa B Frieson, Keller Williams West Atlanta. GAMLS
 - $540,0002 bd2 ba1.7k sqft510 Cottonwood Cir, Peachtree City, GA 30269ActiveMLS ID #10800869, Carol A Owen, Coldwell Banker Bullard Realty. GAMLS
- $599,9003 bd3 ba1.9k sqft525 Hazelnut Dr, Peachtree City, GA 30269ActiveMLS ID #10819405, Denise M Clements, Keller Williams Realty Atl. Partners. GAMLS
- $569,5005 bd3 ba2.4k sqft204 Creekbed Ct, Peachtree City, GA 30269ActiveMLS ID #10796695, Noreen Devchand, Chapman Hall Realtors. GAMLS
- $599,9003 bd3 ba2.8k sqft206 Roundwood Way, Peachtree City, GA 30269ActiveMLS ID #10737621, Rebecca Taylor, BHHS Georgia Properties. GAMLS
- $632,7003 bd3 ba2.8k sqft420 Southbridge Pass, Peachtree City, GA 30269ActiveMLS ID #10794297, Renee Goemaere, Keller Williams Realty Atl. Partners. GAMLS
- $615,0005 bd4 ba3k sqft202 Roundwood Way, Peachtree City, GA 30269ActiveMLS ID #10737738, Nicole Odom, Keller Williams Realty Atl. Partners. GAMLS
- $664,0004 bd3 ba2.6k sqft430 Plantain Ter, Peachtree City, GA 30269ActiveMLS ID #10824850, Susan Fitzgerald, BHHS Georgia Properties. GAMLS
- $710,0003 bd3 ba2.2k sqft112 Mulberry Ct, Peachtree City, GA 30269Active Under ContractMLS ID #10784400, Carol A Owen, Coldwell Banker Bullard Realty. GAMLS
- $500,0002 bd2 ba1.4k sqft328 Chestnut Oak Dr, Peachtree City, GA 30269ActiveMLS ID #10801737, Carol A Owen, Coldwell Banker Bullard Realty. GAMLS
- $624,9004 bd3 ba2.8k sqft208 Roundwood Way, Peachtree City, GA 30269ActiveMLS ID #10755505, Jacob V Mullins, Dwelli. GAMLS
- $599,9952 bd2 ba1.7k sqft502 Hazelnut Dr, Peachtree City, GA 30269ActiveMLS ID #10784584, Michelle Humes Group, eXp Realty. GAMLS
- $675,0004 bd3 ba2.8k sqft131 Terrane Rdg, Peachtree City, GA 30269ActiveMLS ID #10824256, Julie Britt, DeGolian Realty. GAMLS
- $470,0004 bd4 ba2.5k sqft230 Scenic Hills Dr, Newnan, GA 30265ActiveMLS ID #10818941, Michelle Troiola, Crye-Leike, Realtors. GAMLS
- $699,8003 bd3 ba2.5k sqft110 Shadowood Ln, Peachtree City, GA 30269ActiveMLS ID #10821912, Mark Simpson, Real Broker, LLC. GAMLS
- $699,9993 bd3 ba2.3k sqft122 Iron Oak Dr, Peachtree City, GA 30269ActiveMLS ID #10716676, Bryan Foerster, BHHS Georgia Properties. GAMLS
- $575,0004 bd3 ba2.5k sqft466 Bob Smith Rd, Sharpsburg, GA 30277ActiveMLS ID #10825027, Mandy Foles, Keller Williams Realty Atl. Partners. GAMLS
