Skip main navigation
Closed
  • $628,000

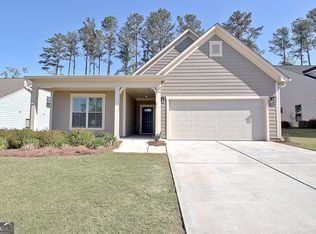
    350 Elkins Pl, Peachtree City, GA 30269

    3beds
    2,904sqft
    Single Family Residence
    Built in 2020
    0.27 Acres Lot
    $584,900 Zestimate®
    $216/sqft
    $3,258 Estimated rent

    Home value

    $584,900

    $538,000 - $632,000

    $3,258/mo

    Zestimate® history
    Loading
    Loading...

    Owner options

    List your home for rent

    $3,258/mo

    Rent Zestimate®

    Find your next renter with Zillow Rental Manager. Plus, with online applications, you can quickly screen prospective tenants – for free.

    Learn more

    $3,258/mo

    Rent Zestimate®

    Refinance and save

    $5,030/mo

    Est. payment

    Refinancing to a lower rate could help reduce your monthly payments and save thousands over the life of the loan.

    See today's rates

    $5,030/mo

    Est. payment

    Explore your selling options

    Work with a Zillow partner agent

    Leverage their expertise and Zillow's premium Showcase listings to get your home seen by more buyers.

    Get started

    List with your own agent

    Get your home in front of millions of buyers by listing it on Zillow.

    Learn how to do it

    Sell it yourself

    Take full control of how buyers see your home on Zillow by listing For Sale by Owner (FSBO).

    List your home

    What's special

    Plenty of natural lightPrivate backyardSelf-closing upgraded cabinetsRecirculating instant hot waterDouble vanity sinksOversize shower
    MUST SEE IN PERSON! Schedule a showing! PRICED BELOW APPRAISAL : MASTER ON MAIN : RANCH STYLE LIVING WITH BONUS UPSTAIRS MEDIA ROOM AND BEDROOM : UPGRADED KITCHEN ISLAND : EXTRA GARAGE STORAGE : PRIVATE BACKYARD : RECIRCULATING INSTANT HOT WATER : LARGE WALK-IN ATTIC STORAGE : NATURAL GAS LINE STUBBED FOR FIREPLACE : CLUBHOUSE & RESORT-STYLE AMENITIES : Step into this STUNNING, BEAUTIFULLY MAINTAINED OPEN FLOOR PLAN in newly built EVERTON VILLAGES featuring gleaming HARDWOOD FLOORS that flow throughout the main level. The MASTER SUITE on the MAIN LEVEL provides wide accessible and convenient luxurious living with plenty of natural light, double vanity sinks, oversize shower and recirculating instant hot water. The GOURMET KITCHEN OPENS UP TO THE LIVING ROOM and offers a 5-burner gas cooktop, wall oven/microwave, self-closing upgraded cabinets with a GIANT 5'x9' ISLAND topped with gorgeous FANTASY BROWN LEATHERED MARBLE offering tons of extra workspace, seating and storage. A separate DINING ROOM features custom architectural molding surrounded by a wooded backdrop, a perfect entertaining space. Also on the main level is a SEPARATE OFFICE with French doors for privacy, a LAUNDRY ROOM off the garage with EXTRA CABINETS AND LAUNDRY SINK for extra functionality. Upstairs, a LARGE BONUS LIVING SPACE and 3RD BEDROOM/BATH offer versatility for guests, teenage space or a media room. A highlight of this home is EXTRA STORAGE SPACE featuring a safe WALK-IN 5' X 33' ATTIC SPACE to store all those holiday boxes and treasures plus an EXTRA DEEP GARAGE for hobbies and your golf cart! Inside, quiet moments are guaranteed whether inside or on either the FRONT or BACK COVERED PORCHES. Every detail from 5-INCH BASEBOARDS, DIMMERS on all RECESSED LIGHTS allowing you to set the perfect ambiance to 34 WIDE INTERIOR DOORS-reflects quality craftsmanship. Experience the ultimate lifestyle with private entertaining, relaxing with the birds in the backyard or enjoy resort-style amenities with swimming pools, playgrounds, tennis and pickleball courts! Home is minutes from endless choices of shopping and dining via the GOLF CART PATHS. Relax, entertain, and thrive in a home designed for comfort, practicality, and joyful everyday living. HOA dues are paid monthly at $100.

    Zillow last checked:

    Listing updated:

    Listed by:

    Rhonda Duffy 678-318-3613,

    Duffy Realty

    Bought with:

    William Duke, 404361

    Pinewood Realty Group

    Source: GAMLS,MLS#: 10602542MLS Logo

    Facts & features

    Interior

    Bedrooms & bathrooms
    • Bedrooms: 3
    • Bathrooms: 3
    • Full bathrooms: 3
    • Main level bathrooms: 2
    • Main level bedrooms: 2
    Rooms
    • Room types: Family Room, Loft, Office
    Kitchen
    • Features: Kitchen Island, Walk-in Pantry
    Heating
    • Central, Electric, Natural Gas
    Cooling
    • Central Air
    Appliances
    • Included: Dishwasher, Disposal, Dryer, Gas Water Heater, Microwave, Oven, Washer
    • Laundry: Other
    Features
    • Walk-In Closet(s), Master On Main Level, High Ceilings
    • Flooring: Carpet, Hardwood
    • Windows: Double Pane Windows
    • Basement: None
    • Has fireplace: No
    • Common walls with other units/homes: No Common Walls
    Interior area
    • Total structure area: 2,904
    • Total interior livable area: 2,904 sqft
    • Finished area above ground: 2,904
    • Finished area below ground: 0

    Property

    Parking
    • Total spaces: 4
    • Parking features: Garage, Parking Pad
    • Has garage: Yes
    • Has uncovered spaces: Yes
    Accessibility
    • Accessibility features: Accessible Doors
    Features
    • Levels: One and One Half
    • Stories: 1
    Lot
    • Size: 0.27 Acres
    • Features: Other
    Details
    • Parcel number: 074533003

    Construction

    Type & style
    • Home type: SingleFamily
    • Architectural style: Ranch,Traditional
    • Property subtype: Single Family Residence
    Materials
    • Other
    • Foundation: Slab
    • Roof: Composition
    Condition
    • Resale
    • New construction: No
    • Year built: 2020

    Utilities & green energy

    • Sewer: Public Sewer
    • Water: Public
    • Utilities for property: Water Available, Underground Utilities, Sewer Available, Phone Available, Natural Gas Available, Electricity Available, Cable Available, High Speed Internet
    Green energy
    • Energy efficient items: Insulation, Appliances, Thermostat, Water Heater, Windows

    Community & HOA

    Community
    • Features: Clubhouse, Playground, Pool, Street Lights, Tennis Court(s)
    • Security: Smoke Detector(s)
    • Subdivision: Everton Villages
    HOA
    • Has HOA: Yes
    • Services included: Tennis, Management Fee, Swimming
    • HOA fee: $1,200 annually
    Location
    • Region: Peachtree City

    Financial & listing details

    • Price per square foot: $216/sqft
    • Tax assessed value: $557,000
    • Annual tax amount: $6,771
    • Date on market: 9/11/2025
    • Cumulative days on market: 132 days
    • Listing agreement: Exclusive Right To Sell
    • Electric utility on property: Yes

    Price history

    DateEventPrice
    2/12/2026Sold$628,000-0.8%$216/sqft
    Source: GAMLS #10602542 Report a problem
    1/21/2026Pending sale$633,000$218/sqft
    Source: GAMLS #10602542 Report a problem
    1/15/2026Price change$633,000-1.1%$218/sqft
    Source: GAMLS #10602542 Report a problem
    1/5/2026Price change$640,000-0.8%$220/sqft
    Source: GAMLS #10602542 Report a problem
    11/26/2025Price change$645,000-0.8%$222/sqft
    Source: GAMLS #10602542 Report a problem
    11/21/2025Price change$650,000-0.6%$224/sqft
    Source: GAMLS #10602542 Report a problem
    10/24/2025Price change$654,000-0.8%$225/sqft
    Source: FMLS GA #7648130 Report a problem
    9/11/2025Price change$659,000-1.5%$227/sqft
    Source: GAMLS #10602542 Report a problem
    8/22/2025Listed for sale$669,000+50.8%$230/sqft
    Source: Owner Report a problem
    10/30/2020Sold$443,565$153/sqft
    Source: Public Record Report a problem

    Public tax history

    YearProperty taxesTax assessment
    2025$6,494 -4.1%$222,800 -4.4%
    2024$6,771 -0.1%$232,940 +4.3%
    2023$6,779 +14.4%$223,440 +14.2%
    2022$5,925 +17.4%$195,640 +19.1%
    2021$5,047 $164,280
    Find assessor info on the county website

    Neighborhood: 30269

    Nearby schools

    GreatSchools rating
    Schools provided by the listing agent
    • Elementary: Kedron
    • Middle: Flat Rock
    • High: Sandy Creek

    Source: GAMLS. This data may not be complete. We recommend contacting the local school district to confirm school assignments for this home.

    Get a cash offer in 3 minutes
    Find out how much your home could sell for in as little as 3 minutes with a no-obligation cash offer.
    Estimated market value
    $584,900
    Get a cash offer in 3 minutes
    Find out how much your home could sell for in as little as 3 minutes with a no-obligation cash offer.
    Estimated market value
    $584,900