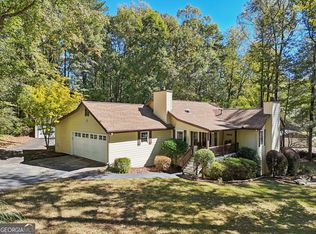
Escape to Your Private Resort. This Extraordinary Peachtree City Estate Redefines Entertaining at Home. Imagine hosting sunset cocktails around a stone fire pit nestled beneath towering pines, or gathering friends on your resort-caliber backyard decking. Welcome to a fully realized entertainer's compound where every outdoor space has been thoughtfully designed for connection, relaxation, and unforgettable moments. This turnkey property sits on a serene, forested lot that feels like a vacation home in the middle of Georgia. A long private driveway lined with mature landscaping leads to a stunning wraparound front porch that flows halfway down the side, anchoring a beautiful covered entertainment area. From there, interconnecting pathways guide you to the back deck and the inviting pergola entertainment space, creating a seamless journey of outdoor living zones. Inside, the main house flows with open-concept ease, designer furnishings, and premium finishes throughout. Step into the separate bar and entertainment building, complete with workshop space. Access the detached double garage featuring an extremely spacious loft room upstairs, perfect for guests seeking privacy or private retreat. A covered patio on the garage side extends year-round entertaining options. Fully furnished. Designer curated. Ready now. Bring your suitcases, your personal belongings, and nothing else. Move in tomorrow. Or position this as an investment, generating income through Airbnb, short-term rentals, or long-term leasing. The appeal is turnkey for every buyer type. Everything is meticulously maintained. Smart home technology, new HVAC, updated kitchen with stone counters, refreshed bathrooms, whole house fan, tankless water heater, newer roof, and newer appliances throughout provide peace of mind for years to come. Set in Peachtree City's most sought-after neighborhood with award-winning schools, golf course access, and multi-use paths. Resort living without leaving home.
Active
Price cut: $50K (8/12)
$699,800
110 Shadowood Ln, Peachtree City, GA 30269
3beds
2,550sqft
:
Get pre-qualified$4,434/mo
Single Family Residence
Built in 1981
0.64 Acres Lot
$680,200 Zestimate®
$274/sqft
$-- HOA
What's special
Fully furnishedWorkshop spaceNewer roofNew hvacPremium finishes throughoutNewer appliances throughoutDesigner furnishings
- 7 days |
- 813 |
- 66 |
Zillow last checked:
Listing updated:
Listed by:
Mark Simpson 770-877-1126,
Real Broker, LLC
Source: GAMLS,MLS#: 10821912
Facts & features
Interior
Bedrooms & bathrooms
- Bedrooms: 3
- Bathrooms: 3
- Full bathrooms: 2
- 1/2 bathrooms: 1
Rooms
- Room types: Bonus Room, Exercise Room, Family Room, Loft, Media Room
Dining room
- Features: Dining Rm/Living Rm Combo
Kitchen
- Features: Breakfast Area, Breakfast Bar, Solid Surface Counters
Heating
- Central, Natural Gas
Cooling
- Central Air, Electric
Appliances
- Included: Dishwasher, Dryer, Ice Maker, Microwave, Oven/Range (Combo), Refrigerator, Stainless Steel Appliance(s), Tankless Water Heater, Washer
- Laundry: Laundry Closet, Upper Level
Features
- Bookcases, Separate Shower, Tile Bath, Walk-In Closet(s)
- Flooring: Laminate, Tile
- Basement: None
- Attic: Pull Down Stairs
- Number of fireplaces: 1
- Fireplace features: Gas Starter, Living Room
Interior area
- Total structure area: 2,550
- Total interior livable area: 2,550 sqft
- Finished area above ground: 2,550
- Finished area below ground: 0
Property
Parking
- Parking features: Attached, Guest, RV/Boat Parking, Storage
- Has attached garage: Yes
Features
- Levels: Two
- Stories: 2
- Patio & porch: Deck, Patio, Porch
Lot
- Size: 0.64 Acres
- Features: Private
Details
- Parcel number: 071723062
Construction
Type & style
- Home type: SingleFamily
- Architectural style: A-Frame
- Property subtype: Single Family Residence
Materials
- Wood Siding
- Roof: Composition
Condition
- Resale
- New construction: No
- Year built: 1981
Utilities & green energy
- Sewer: Public Sewer
- Water: Public
- Utilities for property: High Speed Internet, Natural Gas Available, Sewer Connected, Underground Utilities, Water Available
Green energy
- Energy efficient items: Water Heater
Community & HOA
Community
- Features: None
- Subdivision: Shadowood
HOA
- Has HOA: No
- Services included: None
Location
- Region: Peachtree City
Financial & listing details
- Price per square foot: $274/sqft
- Tax assessed value: $444,906
- Annual tax amount: $5,234
- Date on market: 8/7/2026
- Cumulative days on market: 7 days
- Listing agreement: Exclusive Agency
- Listing terms: Cash,Conventional
Estimated market value
$680,200
$646,000 - $714,000
$2,634/mo
Price history
| Date | Event | Price |
|---|---|---|
| 8/12/2026 | Price change | $699,800-6.7%$274/sqft |
Source:  GAMLS #10821912 Report a problem GAMLS #10821912 Report a problem | ||
| 8/8/2026 | Listed for sale | $749,800+17.2%$294/sqft |
Source: GAMLS #10821912 Report a problem | ||
| 7/16/2026 | Sold | $640,000+1.9%$251/sqft |
Source: GAMLS #10785580 Report a problem | ||
| 6/14/2026 | Price change | $628,000+39.6%$246/sqft |
Source: GAMLS #10785580 Report a problem | ||
| 2/5/2026 | Listing removed | $3,600$1/sqft |
Source: Zillow Rentals Report a problem | ||
| 1/19/2026 | Listed for rent | $3,600$1/sqft |
Source: Zillow Rentals Report a problem | ||
| 1/2/2026 | Listing removed | $3,600$1/sqft |
Source: Zillow Rentals Report a problem | ||
| 12/12/2025 | Listed for rent | $3,600$1/sqft |
Source: Zillow Rentals Report a problem | ||
| 11/12/2025 | Listing removed | $3,600$1/sqft |
Source: Zillow Rentals Report a problem | ||
| 11/7/2025 | Listed for rent | $3,600$1/sqft |
Source: Zillow Rentals Report a problem | ||
| 10/2/2022 | Pending sale | $450,000$176/sqft |
Source: GAMLS #20076920 Report a problem | ||
| 9/30/2022 | Listed for sale | $450,000$176/sqft |
Source: GAMLS #20076920 Report a problem | ||
Public tax history
| Year | Property taxes | Tax assessment |
|---|---|---|
| 2025 | $5,234 +6.5% | $177,962 +7% |
| 2024 | $4,916 +1.4% | $166,320 +4.1% |
| 2023 | $4,847 +4.5% | $159,760 +4.3% |
| 2022 | $4,640 +110.2% | $153,200 +27.2% |
| 2021 | $2,208 -13.9% | $120,480 -2.7% |
| 2020 | $2,564 +4% | $123,840 +5% |
| 2019 | $2,465 +10.9% | $117,960 +12.6% |
| 2018 | $2,223 | $104,780 +2.3% |
| 2017 | $2,223 +20.5% | $102,380 +24.5% |
| 2016 | $1,845 | $82,260 +8.4% |
| 2015 | $1,845 +10.1% | $75,860 +5.6% |
| 2014 | $1,676 | $71,860 +2.1% |
| 2013 | $1,676 -0.7% | $70,380 -1.8% |
| 2012 | $1,687 -3.4% | $71,660 -4.4% |
| 2011 | $1,747 +1% | $74,920 -0.8% |
| 2010 | $1,730 -2.2% | $75,560 -3.7% |
| 2009 | $1,770 -27.6% | $78,500 |
| 2008 | $2,444 +5.4% | $78,500 |
| 2007 | $2,320 | $78,500 +1.8% |
| 2006 | -- | $77,096 +4.3% |
| 2005 | -- | $73,912 +8.7% |
| 2004 | $2,033 | $67,976 +2.4% |
| 2003 | -- | $66,380 +6.5% |
| 2002 | $1,795 +1.7% | $62,320 +6.1% |
| 2001 | $1,765 +4.1% | $58,764 +12.9% |
| 2000 | $1,695 | $52,044 |
Find assessor info on the county website
Monthly payment
Est. payment
Payment breakdown
Explore the cost of this home by adjusting the details. Changes won't be saved.Climate risks
Neighborhood: 30269
Nearby schools
GreatSchools rating
- 9/10Huddleston Elementary SchoolGrades: PK-5Distance: 0.7 mi
- 9/10Booth Middle SchoolGrades: 6-8Distance: 1.6 mi
- 10/10McIntosh High SchoolGrades: 9-12Distance: 1.8 mi
Schools provided by the listing agent
- Elementary: Crabapple
- Middle: Booth
- High: Mcintosh
Source: GAMLS. This data may not be complete. We recommend contacting the local school district to confirm school assignments for this home.
- $379,6253 bd2 ba1.5k sqft106 Shadowood Ln, Peachtree City, GA 30269Sold
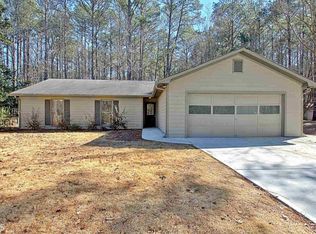
- $422,400-- bd-- ba1.8k sqft112 Shadowood Ln, Peachtree City, GA 30269Off Market
- $527,0004 bd3 ba1.7k sqft114 Shadowood Ln, Peachtree City, GA 30269Sold
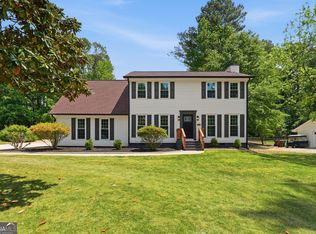
- $510,700-- bd-- ba2.3k sqft111 Shadowood Ln, Peachtree City, GA 30269Off Market
- $449,200-- bd-- ba2.1k sqft113 Shadowood Ln, Peachtree City, GA 30269Off Market
- $359,700-- bd-- ba1.5k sqft102 Shadowood Ln, Peachtree City, GA 30269Off Market
- $589,3004 bd3 ba2.7k sqft108 Shadylawn Ct, Peachtree City, GA 30269Off Market
- $444,200-- bd-- ba1.9k sqft109 Shadowood Ln, Peachtree City, GA 30269Off Market
A local agent can set up tours, give advice and negotiate with sellers.
Similar homes
- $675,0004 bd3 ba2.8k sqft131 Terrane Rdg, Peachtree City, GA 30269Active

 MLS ID #10824256, Julie Britt, DeGolian Realty. GAMLS
 - $635,0004 bd3 ba3k sqft164 Cloister Dr, Peachtree City, GA 30269Active
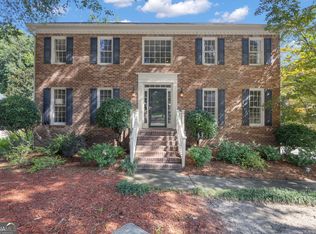 MLS ID #10822335, Hannah Chambers, Chambers Realty. GAMLS
 - $695,0005 bd4 ba3.1k sqft120 W Creek Ct, Peachtree City, GA 30269Active
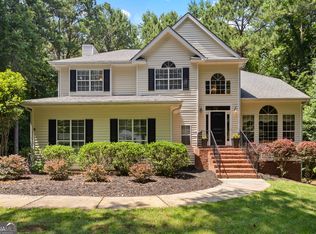 MLS ID #10784322, Erica Foster, BHHS Georgia Properties. GAMLS
 - $725,0004 bd4 ba2.9k sqft15 Perthshire Dr, Peachtree City, GA 30269Active
 MLS ID #10715549, John Petersen, Southern Classic Realtors. GAMLS
 - $729,0003 bd3 ba1.7k sqft497 Crabapple Ln, Peachtree City, GA 30269Active Under ContractMLS ID #10812778, Tiana Artis, Redfin Corporation. GAMLS
- $689,5004 bd4 ba3.5k sqft20 Woodchase Dr, Senoia, GA 30276ActiveMLS ID #10825826, Cindy M Barnard, Keller Williams Realty Atl. Partners. GAMLS
- $699,9005 bd4 ba3.2k sqft10 Highland Park Dr, Sharpsburg, GA 30277ActiveMLS ID #10819943, Peggy Jackson, eXp Realty. GAMLS
- $569,5005 bd3 ba2.4k sqft204 Creekbed Ct, Peachtree City, GA 30269ActiveMLS ID #10796695, Noreen Devchand, Chapman Hall Realtors. GAMLS
- $548,0005 bd3 ba2.6k sqft901 Huntington Pl, Peachtree City, GA 30269ActiveMLS ID #10779063, Kavita McInroe, BHHS Georgia Properties. GAMLS
- $557,0003 bd2 ba1.6k sqft109 Crofts Cor, Peachtree City, GA 30269ActiveMLS ID #10795898, Desales Degolian, DeGolian Realty. GAMLS
- $845,0004 bd4 ba3.8k sqft104 Cadmium Ct, Peachtree City, GA 30269ActiveMLS ID #10780277, Tracy Kirkland, Keller Williams Realty Atl. Partners. GAMLS
- $575,0004 bd3 ba2.5k sqft466 Bob Smith Rd, Sharpsburg, GA 30277ActiveMLS ID #10825027, Mandy Foles, Keller Williams Realty Atl. Partners. GAMLS
- $549,0004 bd3 ba2.4k sqft412 Journeys End, Peachtree City, GA 30269Active Under ContractMLS ID #10791687, Morgan VanZile, CAVU Realty. GAMLS
- $599,9004 bd3 ba2.3k sqft210 Amelia Ln, Peachtree City, GA 30269ActiveMLS ID #10779718, Patricia Storm, Redfin Corporation. GAMLS
- $615,0005 bd4 ba3k sqft202 Roundwood Way, Peachtree City, GA 30269ActiveMLS ID #10737738, Nicole Odom, Keller Williams Realty Atl. Partners. GAMLS
- $679,0003 bd3 ba2.5k sqft1078 S Highway 92, Fayetteville, GA 30215ActiveMLS ID #10754030, Lynnie Candler, Ansley Real Estate | Christie's Int. GAMLS
- $885,0004 bd4 ba3.4k sqft406 Cimaron Park, Peachtree City, GA 30269ActiveMLS ID #10792482, Heather Jenkins, Keller Williams Realty Atl. Partners. GAMLS
- $960,0004 bd4 ba3.3k sqft324 Chimney Sweep Cir, Peachtree City, GA 30269ActiveMLS ID #10790221, Mark Simpson, Real Broker, LLC. GAMLS
- $857,0003 bd3 ba2.6k sqft160 Sandy Lake Cir, Fayetteville, GA 30214ActiveMLS ID #10820775, Janice Mason, Southern Classic Realtors. GAMLS
- $620,0004 bd4 ba3.4k sqft308 Dalston Way, Peachtree City, GA 30269ActiveMLS ID #10703636, Grace Chung, Keller Williams Realty Atl. Partners. GAMLS
