Open House CANCELLED. Property is Under Contract! Tucked away on a private cul-de-sac in the heart of Peachtree City, this beautifully updated contemporary home offers exceptional value in the highly sought-after Booth, Huddleston & McIntosh school districts. One of the most affordable updated homes in these districts, it combines modern updates, flexible living space and a private setting at a price point that's hard to find. Designed for buyers who appreciate separation between living and sleeping spaces, the upstairs primary suite offers a private retreat away from the main living areas, while the flexible floor plan provides plenty of room to live, work and entertain. Two secondary bedrooms, a full bath, and a conveniently located laundry closet are situated on the main level, creating ideal spaces for family, guests, or multiple work-from-home options. At the heart of the home, the spacious family room flows seamlessly into the kitchen and oversized dining/flex space, making everyday living and entertaining effortless.The versatile loft and bonus room provide the flexibility today's buyers are looking for-whether for a media room, home office, playroom, or fitness space. Enjoy a balcony and expansive deck overlooking a spacious, peaceful, private fully fenced setting. The attached garage adds everyday convenience, while the sought-after location places you just minutes from Peachtree City's extensive golf cart path system, shopping, dining, parks, and top-rated McIntosh schools.
Active under contract
Price cut: $16K (7/27)
$549,000
412 Journeys End, Peachtree City, GA 30269
4beds
2,420sqft
Single Family Residence
Built in 1977
-- sqft lot
$539,800 Zestimate®
$227/sqft
$-- HOA
What's special
Modern updatesFlexible living spacePrivate settingFlexible floor planPrivate cul-de-sacConveniently located laundry closetTwo secondary bedrooms
- 52 days |
- 782 |
- 54 |
Zillow last checked:
Listing updated:
Listed by:
Morgan VanZile 678-876-0865,
CAVU Realty
Source: GAMLS,MLS#: 10791687
Facts & features
Interior
Bedrooms & bathrooms
- Bedrooms: 4
- Bathrooms: 3
- Full bathrooms: 3
- Main level bathrooms: 1
- Main level bedrooms: 2
Rooms
- Room types: Bonus Room, Family Room, Loft
Dining room
- Features: Dining Rm/Living Rm Combo
Kitchen
- Features: Kitchen Island, Solid Surface Counters
Heating
- Central, Forced Air
Cooling
- Ceiling Fan(s), Central Air
Appliances
- Included: Dishwasher, Oven/Range (Combo), Stainless Steel Appliance(s)
- Laundry: Laundry Closet
Features
- Tile Bath, Vaulted Ceiling(s)
- Flooring: Carpet, Laminate, Tile
- Basement: None
- Number of fireplaces: 1
- Fireplace features: Living Room
- Common walls with other units/homes: No Common Walls
Interior area
- Total structure area: 2,420
- Total interior livable area: 2,420 sqft
- Finished area above ground: 2,420
- Finished area below ground: 0
Property
Parking
- Total spaces: 2
- Parking features: Attached, Garage, Garage Door Opener, Kitchen Level
- Has attached garage: Yes
Features
- Levels: Two
- Stories: 2
- Patio & porch: Deck, Patio, Porch
- Exterior features: Balcony
Lot
- Features: Cul-De-Sac, Level, Private
- Residential vegetation: Partially Wooded
Details
- Parcel number: 071707038
Construction
Type & style
- Home type: SingleFamily
- Architectural style: Traditional
- Property subtype: Single Family Residence
Materials
- Press Board
- Foundation: Slab
- Roof: Composition
Condition
- Updated/Remodeled
- New construction: No
- Year built: 1977
Utilities & green energy
- Electric: 220 Volts
- Sewer: Public Sewer
- Water: Public
- Utilities for property: Cable Available, Electricity Available, High Speed Internet, Sewer Available, Sewer Connected, Underground Utilities
Community & HOA
Community
- Features: None
- Security: Smoke Detector(s)
- Subdivision: Fetlock
HOA
- Has HOA: No
- Services included: None
Location
- Region: Peachtree City
Financial & listing details
- Price per square foot: $227/sqft
- Tax assessed value: $497,197
- Annual tax amount: $5,493
- Date on market: 6/27/2026
- Cumulative days on market: 52 days
- Listing agreement: Exclusive Right To Sell
- Listing terms: 1031 Exchange,Cash,Conventional,FHA,VA Loan
- Electric utility on property: Yes
Estimated market value
$539,800
$513,000 - $567,000
$3,015/mo
Price history
| Date | Event | Price |
|---|---|---|
| 7/27/2026 | Price change | $549,000-2.8%$227/sqft |
Source:  GAMLS #10791687 Report a problem GAMLS #10791687 Report a problem | ||
| 6/27/2026 | Listed for sale | $565,000+37.8%$233/sqft |
Source: GAMLS #10791687 Report a problem | ||
| 9/27/2022 | Sold | $410,000-1.2%$169/sqft |
Source: Public Record Report a problem | ||
| 8/6/2022 | Pending sale | $415,000$171/sqft |
Source: GAMLS #10071586 Report a problem | ||
| 8/3/2022 | Listed for sale | $415,000$171/sqft |
Source: GAMLS #10071586 Report a problem | ||
| 8/1/2022 | Pending sale | $415,000$171/sqft |
Source: GAMLS #10071586 Report a problem | ||
| 7/29/2022 | Price change | $415,000-2.4%$171/sqft |
Source: GAMLS #10071586 Report a problem | ||
| 7/25/2022 | Pending sale | $425,000$176/sqft |
Source: GAMLS #10071586 Report a problem | ||
| 7/21/2022 | Listed for sale | $425,000+97.7%$176/sqft |
Source: GAMLS #10071586 Report a problem | ||
| 5/12/2021 | Sold | $215,000$89/sqft |
Source: Public Record Report a problem | ||
Public tax history
| Year | Property taxes | Tax assessment |
|---|---|---|
| 2025 | $3,605 +0.7% | $198,879 +7% |
| 2024 | $3,580 +21.9% | $185,868 +13.3% |
| 2023 | $2,936 +12.7% | $164,000 +90.7% |
| 2022 | $2,605 -28.9% | $86,000 -27.9% |
| 2021 | $3,664 +5.5% | $119,280 +6.7% |
| 2020 | $3,472 +1.3% | $111,820 +2.3% |
| 2019 | $3,428 +5% | $109,340 +6.7% |
| 2018 | $3,264 | $102,460 +2.6% |
| 2017 | $3,264 +233.4% | $99,860 +21.2% |
| 2016 | $979 | $82,420 +11.5% |
| 2015 | $979 -38.7% | $73,900 +7.3% |
| 2014 | $1,599 | $68,900 +3.4% |
| 2013 | $1,599 +1.9% | $66,620 -1% |
| 2012 | $1,568 -32.3% | $67,260 -4.2% |
| 2011 | $2,316 +0.3% | $70,240 -0.9% |
| 2010 | $2,308 -10.7% | $70,880 -7.5% |
| 2009 | $2,585 +8.6% | $76,668 |
| 2008 | $2,380 +5.4% | $76,668 |
| 2007 | $2,259 | $76,668 +1.5% |
| 2006 | -- | $75,504 -0.7% |
| 2005 | -- | $76,068 +6.2% |
| 2004 | $2,159 | $71,600 +2.9% |
| 2003 | -- | $69,584 +14.5% |
| 2002 | $1,743 -1.6% | $60,788 +3.1% |
| 2001 | $1,772 -4.8% | $58,984 +3.6% |
| 2000 | $1,861 | $56,920 |
Find assessor info on the county website
Monthly payment
Est. payment
Payment breakdown
Explore the cost of this home by adjusting the details. Changes won't be saved.Climate risks
Neighborhood: 30269
Nearby schools
GreatSchools rating
- 9/10Huddleston Elementary SchoolGrades: PK-5Distance: 1.6 mi
- 9/10Booth Middle SchoolGrades: 6-8Distance: 0.7 mi
- 10/10McIntosh High SchoolGrades: 9-12Distance: 0.7 mi
Schools provided by the listing agent
- Elementary: Huddleston
- Middle: Booth
- High: Mcintosh
Source: GAMLS. This data may not be complete. We recommend contacting the local school district to confirm school assignments for this home.
- $383,3003 bd2 ba1.4k sqft410 Journeys End, Peachtree City, GA 30269Off Market

- $487,200-- bd-- ba2.4k sqft414 Journeys End, Peachtree City, GA 30269Off Market
- $363,400-- bd-- ba1.4k sqft408 Journeys End, Peachtree City, GA 30269Off Market
- $380,6003 bd2 ba1.5k sqft416 Journeys End, Peachtree City, GA 30269Off Market

- $433,0004 bd2 ba1.9k sqft413 Journeys End, Peachtree City, GA 30269Off Market
- $387,3003 bd2 ba1.6k sqft405 Journeys End, Peachtree City, GA 30269Off Market
- $452,500-- bd-- ba1.9k sqft411 Journeys End, Peachtree City, GA 30269Off Market
- $393,8003 bd2 ba1.5k sqft406 Journeys End, Peachtree City, GA 30269Off Market
A local agent can set up tours, give advice and negotiate with sellers.
Similar homes
- $569,5005 bd3 ba2.4k sqft204 Creekbed Ct, Peachtree City, GA 30269Active

 MLS ID #10796695, Noreen Devchand, Chapman Hall Realtors. GAMLS
 - $548,0005 bd3 ba2.6k sqft901 Huntington Pl, Peachtree City, GA 30269Active
 MLS ID #10779063, Kavita McInroe, BHHS Georgia Properties. GAMLS
 - $635,0004 bd3 ba3k sqft164 Cloister Dr, Peachtree City, GA 30269Active
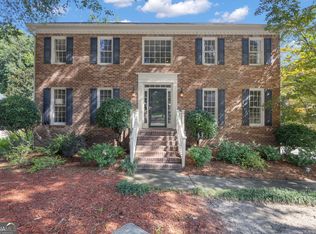 MLS ID #10822335, Hannah Chambers, Chambers Realty. GAMLS
 - $559,0004 bd3 ba3k sqft208 Melrah Hl, Peachtree City, GA 30269Active
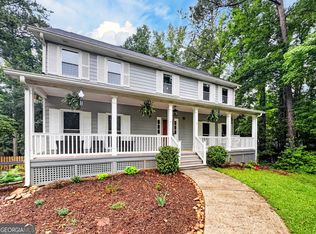 MLS ID #10786836, Julie Hunt, BHHS Georgia Properties. GAMLS
 - $557,0003 bd2 ba1.6k sqft109 Crofts Cor, Peachtree City, GA 30269ActiveMLS ID #10795898, Desales Degolian, DeGolian Realty. GAMLS
- $550,0003 bd2 ba2.3k sqft104 Conway St, Peachtree City, GA 30269ActiveMLS ID #10816795, Kim Armistead, Southern Real Estate Properties. GAMLS
- $699,8003 bd3 ba2.5k sqft110 Shadowood Ln, Peachtree City, GA 30269ActiveMLS ID #10821912, Mark Simpson, Real Broker, LLC. GAMLS
- $599,9004 bd3 ba2.3k sqft210 Amelia Ln, Peachtree City, GA 30269ActiveMLS ID #10779718, Patricia Storm, Redfin Corporation. GAMLS
- $575,0004 bd3 ba2.5k sqft466 Bob Smith Rd, Sharpsburg, GA 30277ActiveMLS ID #10825027, Mandy Foles, Keller Williams Realty Atl. Partners. GAMLS
- $725,0004 bd4 ba2.9k sqft15 Perthshire Dr, Peachtree City, GA 30269ActiveMLS ID #10715549, John Petersen, Southern Classic Realtors. GAMLS
- $624,9004 bd3 ba2.8k sqft208 Roundwood Way, Peachtree City, GA 30269ActiveMLS ID #10755505, Jacob V Mullins, Dwelli. GAMLS
- $615,0005 bd4 ba3k sqft202 Roundwood Way, Peachtree City, GA 30269ActiveMLS ID #10737738, Nicole Odom, Keller Williams Realty Atl. Partners. GAMLS
- $625,0003 bd3 ba2.8k sqft206 Roundwood Way, Peachtree City, GA 30269ActiveMLS ID #10737621, Rebecca Taylor, BHHS Georgia Properties. GAMLS
- $729,0003 bd3 ba1.7k sqft497 Crabapple Ln, Peachtree City, GA 30269Active Under ContractMLS ID #10812778, Tiana Artis, Redfin Corporation. GAMLS
- $600,0005 bd4 ba3.1k sqft518 Cunninghame Ct, Peachtree City, GA 30269ActiveMLS ID #10800944, Rebecca Mohandiss, Keller Williams Realty Cityside. GAMLS
- $639,9004 bd4 ba3.1k sqft361 Elkins Pl, Peachtree City, GA 30269ActiveMLS ID #10794581, Anthony Cade, Maximum One Realty Greater Atlanta. GAMLS
- $515,0004 bd3 ba3k sqft217 Lynn Dr, Fayetteville, GA 30215ActiveMLS ID #10784412, Christie C Hayes, Keller Williams Realty Atl. Partners. GAMLS
- $620,0004 bd4 ba3.4k sqft308 Dalston Way, Peachtree City, GA 30269ActiveMLS ID #10703636, Grace Chung, Keller Williams Realty Atl. Partners. GAMLS
- $690,0005 bd4 ba3.4k sqft118 Kimmer Rd, Peachtree City, GA 30269ActiveMLS ID #10816106, Minjung Chang, Heritage South Realty, LLC. GAMLS
- $699,9005 bd4 ba3.2k sqft10 Highland Park Dr, Sharpsburg, GA 30277ActiveMLS ID #10819943, Peggy Jackson, eXp Realty. GAMLS
