Welcome to this 5BD& 3.5BA exceptional home nestled on a private wooded lot in the heart of Peachtree City! This beautifully maintained residence offers the perfect blend of space, comfort, and entertainment. The bright open floor plan features soaring vaulted ceilings, oversized picture windows, abundant natural light. The Kitchen features granite countertops, stainless steel appliances, breakfast area, formal dinning room and impressive sunroom, where walls of windows showcase peaceful wooded views. The separate family room offers a cozy fireplace, and direct access to the screened porch, creating a warm and inviting gathering space. Upstairs, Owner's suite features a tray ceiling and a spa-inspired bath with a tiled walk-in shower, soaking tub, dual vanities, and a walk-in closet and additional 3 bedrooms and a full bath. The finished basement is an entertainer's dream, offering a custom home theater, game room, recreation area, and additional flex space ideal for hobbies, fitness, or multi-generational living. Enjoy outdoor living year-round from the expansive screened porch and adjoining deck overlooking a private wooded backyard. Easy access to over 100 miles of golf cart paths, top-rated schools, shopping, dining, parks, and golf!
Active
Price cut: $30K (9/4)
$660,000
118 Kimmer Rd, Peachtree City, GA 30269
5beds
3,456sqft
Single Family Residence
Built in 1990
-- sqft lot
$648,600 Zestimate®
$191/sqft
$-- HOA
What's special
Cozy fireplaceBright open floor planImpressive sunroomOversized picture windowsAbundant natural lightStainless steel appliancesPrivate wooded lot
- 82 days
- 483
- 32
Zillow last checked:
Listing updated:
Listed by:
Minjung Chang 919-670-6817,
Heritage South Realty, LLC
Source: GAMLS,MLS#: 10816106
Facts & features
Interior
Bedrooms & bathrooms
- Bedrooms: 5
- Bathrooms: 4
- Full bathrooms: 3
- 1/2 bathrooms: 1
Rooms
- Room types: Family Room, Foyer, Other, Sun Room
Heating
- Central, Electric
Cooling
- Central Air, Electric
Appliances
- Included: Dishwasher, Double Oven, Microwave, Other
- Laundry: Common Area
Features
- Double Vanity, Other, Separate Shower, Walk-In Closet(s)
- Flooring: Hardwood, Laminate, Other
- Basement: Bath Finished,Finished
- Has fireplace: Yes
- Fireplace features: Family Room, Gas Log
Interior area
- Total structure area: 3,456
- Total interior livable area: 3,456 sqft
- Finished area above ground: 2,578
- Finished area below ground: 878
Video & virtual tour
Property
Parking
- Parking features: Garage, Garage Door Opener
- Has garage: Yes
Features
- Levels: Two
- Stories: 2
Lot
- Features: Other
Details
- Parcel number: 060819030
Construction
Type & style
- Home type: SingleFamily
- Architectural style: Other,Traditional
- Property subtype: Single Family Residence
Materials
- Other
- Roof: Composition
Condition
- Resale
- New construction: No
- Year built: 1990
Utilities & green energy
- Sewer: Public Sewer
- Water: Public
- Utilities for property: Cable Available, Electricity Available, High Speed Internet, Other, Sewer Connected, Water Available
Community & HOA
Community
- Features: Pool, Street Lights
- Subdivision: Kimmeridge
HOA
- Has HOA: Yes
- Services included: Management Fee, Other, Swimming
Location
- Region: Peachtree City
Financial & listing details
- Price per square foot: $191/sqft
- Tax assessed value: $721,864
- Annual tax amount: $8,492
- Date on market: 8/1/2026
- Cumulative days on market: 83 days
- Listing agreement: Exclusive Right To Sell
- Electric utility on property: Yes
Estimated market value
$648,600
$616,000 - $681,000
$3,784/mo
Price history
| Date | Event | Price |
|---|---|---|
| 9/4/2026 | Price change | $660,000-4.3%$191/sqft |
Source:  GAMLS #10816106 Report a problem GAMLS #10816106 Report a problem | ||
| 8/1/2026 | Listed for sale | $690,000+84%$200/sqft |
Source: GAMLS #10816106 Report a problem | ||
| 6/2/2017 | Sold | $375,000-3.8%$109/sqft |
Source: Public Record Report a problem | ||
| 5/1/2017 | Pending sale | $390,000$113/sqft |
Source: Atlanta - Peachtree City #8156746 Report a problem | ||
| 4/14/2017 | Listed for sale | $390,000$113/sqft |
Source: Keller Williams - Atlanta - Peachtree City #8156746 Report a problem | ||
| 4/6/2017 | Pending sale | $390,000$113/sqft |
Source: Keller Williams - Atlanta - Peachtree City #8156746 Report a problem | ||
| 4/1/2017 | Listed for sale | $390,000$113/sqft |
Source: Keller Williams - Atlanta - Peachtree City #8156746 Report a problem | ||
| 3/25/2017 | Pending sale | $390,000$113/sqft |
Source: Keller Williams - Atlanta - Peachtree City #8156746 Report a problem | ||
| 3/23/2017 | Listed for sale | $390,000+104.2%$113/sqft |
Source: KELLER WILLIAMS RLTY ATL. PART #8156746 Report a problem | ||
| 6/5/1997 | Sold | $191,000$55/sqft |
Source: Public Record Report a problem | ||
Public tax history
| Year | Property taxes | Tax assessment |
|---|---|---|
| 2025 | $8,493 +6.5% | $288,746 +7% |
| 2024 | $7,976 -0.2% | $269,856 +2.4% |
| 2023 | $7,993 +19.2% | $263,476 +19% |
| 2022 | $6,704 +15.4% | $221,340 +17.1% |
| 2021 | $5,807 +16.4% | $189,020 +17.6% |
| 2020 | $4,990 +0.5% | $160,700 +1.5% |
| 2019 | $4,963 +15% | $158,300 +16.9% |
| 2018 | $4,316 | $135,460 -13.6% |
| 2017 | $4,316 +0.3% | $156,780 +19.4% |
| 2016 | $4,305 | $131,260 +4.1% |
| 2015 | $4,305 +10.5% | $126,060 +9.6% |
| 2014 | $3,895 | $115,060 +4.1% |
| 2013 | $3,895 +2.6% | $110,500 -0.8% |
| 2012 | $3,794 -8.8% | $111,420 -9% |
| 2011 | $4,159 +1.3% | $122,440 |
| 2010 | $4,106 -5.2% | $122,440 -3.6% |
| 2009 | $4,330 +4.8% | $127,072 +0.4% |
| 2008 | $4,130 +24.9% | $126,532 +17% |
| 2007 | $3,308 | $108,120 +1.6% |
| 2006 | -- | $106,404 +3.7% |
| 2005 | -- | $102,624 +16.1% |
| 2004 | $2,738 | $88,356 +5.9% |
| 2003 | -- | $83,460 +4.7% |
| 2002 | $2,382 | $79,700 |
Find assessor info on the county website
Monthly payment
Est. payment
Payment breakdown
Explore the cost of this home by adjusting the details. Changes won't be saved.Climate risks
Neighborhood: 30269
Nearby schools
Schools provided by the listing agent
- Elementary: Braelinn
- Middle: Rising Starr
- High: Starrs Mill
Source: GAMLS. This data may not be complete. We recommend contacting the local school district to confirm school assignments for this home.
Similar homes
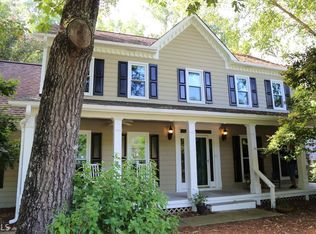
- $699,9005 bd3 ba3.2k sqft16 Perthshire Dr, Peachtree City, GA 30269Active
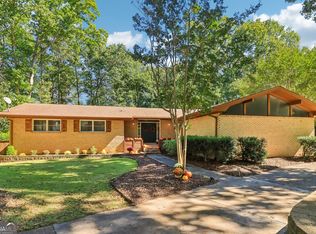
 MLS ID #10874647, Jacob V Mullins, Dwelli. GAMLS
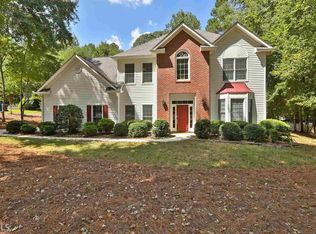
 - $569,2004 bd3 ba3k sqft101 Warmstone Path, Peachtree City, GA 30269Active
 MLS ID #10874520, Joann M Bennett, Southern Classic Realtors. GAMLS
 - $650,0006 bd4 ba3.1k sqft820 Spooner Rdg, Peachtree City, GA 30269Active
 MLS ID #10843818, Kali Bhargave, Keller Williams Realty Atl. Partners. GAMLS
 - $699,0004 bd4 ba4k sqft153 Lakeside Dr, Peachtree City, GA 30269Active
 MLS ID #10823803, Shawn R Sullivan, Keller Williams Realty Atl. Partners. GAMLS
 - $629,9004 bd3 ba3k sqft164 Cloister Dr, Peachtree City, GA 30269ActiveMLS ID #10822335, Hannah Chambers, Chambers Realty. GAMLS
- $525,0004 bd3 ba2.3k sqft801 Agate Edge, Peachtree City, GA 30269ActiveMLS ID #10855855, Maricela Laverde, Crye-Leike, Realtors. GAMLS
- $625,0004 bd3 ba2.6k sqft205 Palette Ln, Peachtree City, GA 30269ActiveMLS ID #10716659, Leslie Tadlock, Ansley Real Estate | Christie's Int. GAMLS
- $688,9004 bd4 ba3.3k sqft109 Centennial Dr, Peachtree City, GA 30269ActiveMLS ID #10855769, Tamara L Bourne, Keller Williams Realty Atl. Partners. GAMLS
- $475,0005 bd4 ba2.6k sqft108 Tuliptree Ter, Peachtree City, GA 30269ActiveMLS ID #10872922, Matthew D Tuff, Keller Williams Realty Atl. Partners. GAMLS
- $637,8004 bd4 ba3.4k sqft290 Youngs Cir, Fayetteville, GA 30215ActiveMLS ID #10857632, Becky Crawford, BHHS Georgia Properties. GAMLS
- $707,0004 bd4 ba2.9k sqft15 Perthshire Dr, Peachtree City, GA 30269ActiveMLS ID #10715549, John Petersen, Southern Classic Realtors. GAMLS
- $489,9003 bd2 ba2.2k sqft146 Morallion Hls, Peachtree City, GA 30269ActiveMLS ID #10868905, Kelley Kesterson, Pathfinder Realty. GAMLS
- $789,9004 bd3 ba3.2k sqft314 Grovewood Ln, Peachtree City, GA 30269ActiveMLS ID #10819306, Whitney Richardson, Full House Realty. GAMLS
- $675,0004 bd3 ba4.8k sqft723 Goza Rd, Fayetteville, GA 30215ActiveMLS ID #10841843, Rob Edge, Watkins Real Estate Associates. GAMLS
- $539,0004 bd3 ba3k sqft208 Melrah Hl, Peachtree City, GA 30269ActiveMLS ID #10849177, Julie Hunt, BHHS Georgia Properties. GAMLS
- $674,9005 bd5 ba4k sqft265 Hidden Lake Dr, Fayetteville, GA 30215ActiveMLS ID #10783162, David Coppage, Southern Classic Realtors. GAMLS
- $645,0005 bd4 ba4.2k sqft123 Swanson Rd, Fayetteville, GA 30214ActiveMLS ID #10842749, The Glennie Group Inc, Keller Williams Realty Atl. Partners. GAMLS
- $827,9905 bd4 ba3.7k sqft524 Golf View Dr, Peachtree City, GA 30269ActiveMLS ID #10839806, Temmy Adebayo, Impact Brokerage. GAMLS
- $555,0004 bd3 ba3.3k sqft25 Lyndhurst Way, Sharpsburg, GA 30277ActiveMLS ID #10876949, Good To Be Home, BHHS Georgia Properties. GAMLS
- $655,0005 bd3 ba2.5k sqft374 Persimmon Dr, Sharpsburg, GA 30277ActiveMLS ID #10826270, Gerald Tilenis, Chattahoochee Realty of Georgia. GAMLS
