Welcome to the heart of the heart of Peachtree City! Located just 3 houses from Lake Peachtree you cannot beat this location! See the lake from your large screened in deck that overlooks your updated HUGE in ground pool with new liner and equipment. Home has a great master bedroom with a NEW master bathroom total renovation with a giant walk in closet! 2 more large secondary bedrooms. PLUS!!! a huge bonus over the garage being used as a 5th bedroom with a closet which can be a great media room, game room or teen suite. Main floor has a large NEWLY renovated eat in kitchen overlooking the pool right off your formal dining room with large windows looking over your country front porch and swing! Formal living room also has large floor to ceiling windows for natural light. Family room has a stone fireplace for those winter nights! Back yard is an oasis with a privacy fence and mature banana trees make you feel like you live on vacation! Because you do! Finished basement is great for an extra bedroom, game room has a new tile shower and bathroom with a large Brand-New slider right out to the pool! Car enthusiasts dream with a 3 car garage. Golf cart path is right behind your house! Welcome home!
Active
$725,000
153 Lakeside Dr, Peachtree City, GA 30269
4beds
4,072sqft
Single Family Residence
Built in 1979
0.5 Acres Lot
$704,200 Zestimate®
$178/sqft
$-- HOA
What's special
Great master bedroomLarge screened in deckGiant walk in closet
- 10 days |
- 1,809 |
- 65 |
Likely to sell faster than
Zillow last checked:
Listing updated:
Listed by:
Shawn R Sullivan 781-710-2506,
Keller Williams Realty Atl. Partners
Source: GAMLS,MLS#: 10823803
Facts & features
Interior
Bedrooms & bathrooms
- Bedrooms: 4
- Bathrooms: 4
- Full bathrooms: 3
- 1/2 bathrooms: 1
Rooms
- Room types: Bonus Room, Family Room, Laundry, Sun Room
Dining room
- Features: Seats 12+, Separate Room
Kitchen
- Features: Breakfast Area, Pantry, Solid Surface Counters
Heating
- Central
Cooling
- Ceiling Fan(s), Central Air
Appliances
- Included: Dishwasher, Disposal, Ice Maker, Oven/Range (Combo), Stainless Steel Appliance(s)
- Laundry: In Kitchen
Features
- Double Vanity, Separate Shower, Soaking Tub, Tile Bath, Walk-In Closet(s)
- Flooring: Hardwood, Laminate, Tile
- Basement: Bath Finished,Exterior Entry,Finished,Full
- Attic: Pull Down Stairs
- Number of fireplaces: 1
- Fireplace features: Family Room, Gas Starter
- Common walls with other units/homes: No Common Walls
Interior area
- Total structure area: 4,072
- Total interior livable area: 4,072 sqft
- Finished area above ground: 2,872
- Finished area below ground: 1,200
Property
Parking
- Parking features: Attached, Basement, Garage, Garage Door Opener, Guest, Kitchen Level, RV/Boat Parking, Side/Rear Entrance, Storage
- Has attached garage: Yes
Features
- Levels: Three Or More
- Stories: 3
- Patio & porch: Deck, Patio, Screened
- Exterior features: Balcony
- Has private pool: Yes
- Pool features: In Ground, Salt Water
- Fencing: Back Yard,Fenced,Privacy,Wood
- Has view: Yes
- View description: Lake, Seasonal View
- Has water view: Yes
- Water view: Lake
- Waterfront features: Lake, Lake Privileges
- Body of water: Lake Peachtree
Lot
- Size: 0.5 Acres
- Features: Level, Private
Details
- Parcel number: 073212002
Construction
Type & style
- Home type: SingleFamily
- Architectural style: Traditional
- Property subtype: Single Family Residence
Materials
- Vinyl Siding
- Roof: Composition
Condition
- Resale
- New construction: No
- Year built: 1979
Utilities & green energy
- Sewer: Public Sewer
- Water: Public
- Utilities for property: Cable Available, Electricity Available, High Speed Internet, Natural Gas Available, Phone Available, Sewer Available, Sewer Connected, Underground Utilities, Water Available
Community & HOA
Community
- Features: Lake, Park, Playground, Pool, Sidewalks, Street Lights, Tennis Court(s)
- Subdivision: Lakeside
HOA
- Has HOA: No
- Services included: None
Location
- Region: Peachtree City
Financial & listing details
- Price per square foot: $178/sqft
- Tax assessed value: $664,095
- Annual tax amount: $7,813
- Date on market: 8/15/2026
- Cumulative days on market: 10 days
- Listing agreement: Exclusive Right To Sell
- Electric utility on property: Yes
Estimated market value
$704,200
$669,000 - $739,000
$3,508/mo
Price history
| Date | Event | Price |
|---|---|---|
| 8/15/2026 | Listed for sale | $725,000-9.3%$178/sqft |
Source:  GAMLS #10823803 Report a problem GAMLS #10823803 Report a problem | ||
| 3/26/2026 | Listing removed | $799,000$196/sqft |
Source: GAMLS #10630794 Report a problem | ||
| 10/24/2025 | Listed for sale | $799,000+102.3%$196/sqft |
Source: GAMLS #10630794 Report a problem | ||
| 2/17/2021 | Sold | $395,000-7%$97/sqft |
Source:  GAMLS #8899087 Report a problem GAMLS #8899087 Report a problem | ||
| 1/5/2021 | Pending sale | $424,900$104/sqft |
Source: GAMLS #8899087 Report a problem | ||
| 12/9/2020 | Listed for sale | $424,900-3.4%$104/sqft |
Source: Keller Williams Rlty Atl. Part #8899087 Report a problem | ||
| 8/30/2020 | Listing removed | $440,000$108/sqft |
Source: Virtual Properties Realty.com #8830661 Report a problem | ||
| 8/14/2020 | Price change | $440,000-2.2%$108/sqft |
Source: Virtual Properties Realty.com #6759370 Report a problem | ||
| 7/30/2020 | Listed for sale | $450,000$111/sqft |
Source: Virtual Properties Realty.com #6759370 Report a problem | ||
Public tax history
| Year | Property taxes | Tax assessment |
|---|---|---|
| 2025 | $2,416 -1.4% | $265,638 +7% |
| 2024 | $2,452 +9.2% | $248,260 +4.3% |
| 2023 | $2,246 +40% | $238,000 +50.6% |
| 2022 | $1,604 -17.7% | $158,000 -17.5% |
| 2021 | $1,949 +12.7% | $191,560 +17.2% |
| 2020 | $1,729 +3% | $163,400 +4% |
| 2019 | $1,678 +5.1% | $157,040 +6.7% |
| 2018 | $1,597 | $147,120 +18.8% |
| 2017 | $1,597 +19.2% | $123,840 +10.6% |
| 2016 | $1,339 | $111,960 +8.5% |
| 2015 | $1,339 +9.1% | $103,160 +5.9% |
| 2014 | $1,227 | $97,400 +3.3% |
| 2013 | $1,227 +0.3% | $94,280 -2% |
| 2012 | $1,224 -1.1% | $96,160 -4.1% |
| 2011 | $1,237 -46.2% | $100,240 -0.9% |
| 2010 | $2,301 -5.9% | $101,200 -7.3% |
| 2009 | $2,445 +10.5% | $109,188 +0.7% |
| 2008 | $2,213 +3.9% | $108,440 |
| 2007 | $2,131 | $108,440 +2.5% |
| 2006 | -- | $105,824 +7.2% |
| 2005 | -- | $98,720 -7.2% |
| 2004 | $3,361 | $106,376 +3% |
| 2003 | -- | $103,260 +5.7% |
| 2002 | $2,988 +12% | $97,660 +14.4% |
| 2001 | $2,668 -2.6% | $85,388 +3.2% |
| 2000 | $2,739 | $82,724 |
Find assessor info on the county website
Monthly payment
Est. payment
Payment breakdown
Explore the cost of this home by adjusting the details. Changes won't be saved.Climate risks
Neighborhood: 30269
Nearby schools
GreatSchools rating
- 9/10Huddleston Elementary SchoolGrades: PK-5Distance: 0.9 mi
- 9/10Booth Middle SchoolGrades: 6-8Distance: 1.6 mi
- 10/10McIntosh High SchoolGrades: 9-12Distance: 1.3 mi
Schools provided by the listing agent
- Elementary: Huddleston
- Middle: Booth
- High: Mcintosh
Source: GAMLS. This data may not be complete. We recommend contacting the local school district to confirm school assignments for this home.
- $550,100-- bd-- ba2.4k sqft151 Lakeside Dr, Peachtree City, GA 30269Off Market
- $517,3005 bd2 ba2.6k sqft155 Lakeside Dr, Peachtree City, GA 30269Off Market

- $679,5004 bd4 ba2.9k sqft149 Lakeside Dr, Peachtree City, GA 30269Off Market
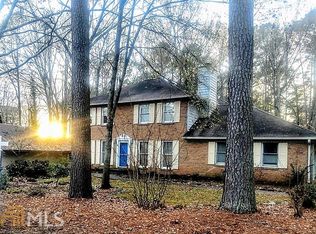
- $475,100-- bd2 ba2.1k sqft152 Lakeside Dr, Peachtree City, GA 30269Off Market
- $625,5004 bd3 ba2.7k sqft154 Lakeside Dr, Peachtree City, GA 30269Off Market
- $513,300-- bd-- ba2.1k sqft150 Lakeside Dr, Peachtree City, GA 30269Off Market
- $469,700-- bd-- ba1.7k sqft614 Waterwood Bnd, Peachtree City, GA 30269Off Market
- $625,8003 bd2 ba2.3k sqft212 Edgewater Way, Peachtree City, GA 30269Off Market
A local agent can set up tours, give advice and negotiate with sellers.
Similar homes
- $725,0004 bd4 ba2.9k sqft15 Perthshire Dr, Peachtree City, GA 30269Active
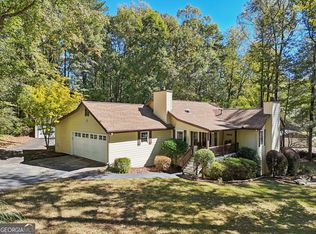
 MLS ID #10715549, John Petersen, Southern Classic Realtors. GAMLS
 - $635,0004 bd3 ba3k sqft164 Cloister Dr, Peachtree City, GA 30269Active
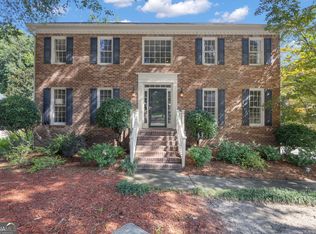 MLS ID #10822335, Hannah Chambers, Chambers Realty. GAMLS
 - $845,0004 bd4 ba3.8k sqft104 Cadmium Ct, Peachtree City, GA 30269Active
 MLS ID #10780277, Tracy Kirkland, Keller Williams Realty Atl. Partners. GAMLS
 - $690,0005 bd4 ba3.4k sqft118 Kimmer Rd, Peachtree City, GA 30269Active
 MLS ID #10816106, Minjung Chang, Heritage South Realty, LLC. GAMLS
 - $900,0004 bd3 ba5.1k sqft133 Windalier Rdg, Peachtree City, GA 30269ActiveMLS ID #10815339, Tonya Jones Group, BHHS Georgia Properties. GAMLS
- $569,5005 bd3 ba2.4k sqft204 Creekbed Ct, Peachtree City, GA 30269ActiveMLS ID #10796695, Noreen Devchand, Chapman Hall Realtors. GAMLS
- $650,0004 bd3 ba2.8k sqft123 Crown Ct, Peachtree City, GA 30269Active Under ContractMLS ID #10759086, Teresa Grossinger, Keller Williams Realty Atl. Partners. GAMLS
- $559,0004 bd3 ba3k sqft208 Melrah Hl, Peachtree City, GA 30269ActiveMLS ID #10786836, Julie Hunt, BHHS Georgia Properties. GAMLS
- $899,0004 bd5 ba5.1k sqft200 Palisades, Peachtree City, GA 30269ActiveMLS ID #10754554, Good To Be Home, BHHS Georgia Properties. GAMLS
- $874,9005 bd4 ba3.9k sqft205 Knollwood Ct, Peachtree City, GA 30269ActiveMLS ID #10793427, Amy Dixon, BHHS Georgia Properties. GAMLS
- $620,0004 bd4 ba3.4k sqft308 Dalston Way, Peachtree City, GA 30269ActiveMLS ID #10703636, Grace Chung, Keller Williams Realty Atl. Partners. GAMLS
- $615,0005 bd4 ba3k sqft202 Roundwood Way, Peachtree City, GA 30269ActiveMLS ID #10737738, Nicole Odom, Keller Williams Realty Atl. Partners. GAMLS
- $789,0004 bd3 ba2.7k sqft165 Brown S Crossing Dr, Fayetteville, GA 30215ActiveMLS ID #10825642, Amy Dixon, BHHS Georgia Properties. GAMLS
- $699,9004 bd3 ba4.8k sqft723 Goza Rd, Fayetteville, GA 30215ActiveMLS ID #10795837, Rob Edge, Watkins Real Estate Associates. GAMLS
- $548,0005 bd3 ba2.6k sqft901 Huntington Pl, Peachtree City, GA 30269ActiveMLS ID #10779063, Kavita McInroe, BHHS Georgia Properties. GAMLS
- $632,7003 bd3 ba2.8k sqft420 Southbridge Pass, Peachtree City, GA 30269ActiveMLS ID #10794297, Renee Goemaere, Keller Williams Realty Atl. Partners. GAMLS
- $912,5007 bd6 ba5k sqft101 Colonnade Dr, Peachtree City, GA 30269ActiveMLS ID #10734547, Michelle Humes Group, eXp Realty. GAMLS
- $679,9004 bd3 ba4.1k sqft79 Driftwood Ct, Newnan, GA 30263ActiveMLS ID #10825570, Israel Nelson, Drake Realty of Greater Atlanta. GAMLS
- $597,4004 bd3 ba3.2k sqft105 Old Plantation Way, Fayetteville, GA 30214ActiveMLS ID #10803671, Richard C Rice, Cranford Homes & Realty Co.. GAMLS
- $725,0005 bd4 ba4.8k sqft310 S Shore Dr, Newnan, GA 30263Active Under ContractMLS ID #10789424, Jessica Mottola, Evergreen Turnkey Solutions. GAMLS
