Made for entertaining, this stunning 3BR/3BA in Peachtree City's Everton community offers an oversized dining room seating 12 and an open-concept living area warmed by a gas fireplace, engineered hardwoods, and custom plantation shutters. The chef's kitchen impresses with a gas cooktop, large island, and stainless appliances. The main-level also features a serene primary suite with a soaking tub and separate shower, second bedroom, plus an office. Upstairs you'll find the bonus/flex space, plus a 3rd bedroom with full bath. Unwind on the covered patio overlooking a landscaped yard - all with easy access to Everton's amenities and PTC's golf cart paths.
Active
Price cut: $16.3K (7/23)
$632,700
420 Southbridge Pass, Peachtree City, GA 30269
3beds
2,861sqft
Single Family Residence
Built in 2020
9,583 Square Feet Lot
$624,500 Zestimate®
$221/sqft
$103/mo HOA
What's special
Gas fireplaceEngineered hardwoodsLarge islandLandscaped yardCustom plantation shuttersCovered patioStainless appliances
- 62 days |
- 369 |
- 14 |
Likely to sell faster than
Zillow last checked:
Listing updated:
Listed by:
Renee Goemaere 678-333-1798,
Keller Williams Realty Atl. Partners
Source: GAMLS,MLS#: 10794297
Facts & features
Interior
Bedrooms & bathrooms
- Bedrooms: 3
- Bathrooms: 3
- Full bathrooms: 3
- Main level bathrooms: 2
- Main level bedrooms: 2
Rooms
- Room types: Bonus Room, Family Room, Foyer, Game Room, Great Room, Laundry, Loft, Media Room, Office
Dining room
- Features: Seats 12+, Separate Room
Kitchen
- Features: Kitchen Island, Solid Surface Counters, Walk-in Pantry
Heating
- Central
Cooling
- Ceiling Fan(s), Central Air
Appliances
- Included: Cooktop, Dishwasher, Disposal, Gas Water Heater, Microwave, Oven, Refrigerator, Stainless Steel Appliance(s)
- Laundry: Mud Room
Features
- Double Vanity, High Ceilings, Master On Main Level, Separate Shower, Soaking Tub, Split Bedroom Plan, Tile Bath, Tray Ceiling(s), Walk-In Closet(s)
- Flooring: Carpet, Hardwood, Tile
- Windows: Double Pane Windows
- Basement: None
- Number of fireplaces: 1
- Fireplace features: Gas Log
- Common walls with other units/homes: No Common Walls
Interior area
- Total structure area: 2,861
- Total interior livable area: 2,861 sqft
- Finished area above ground: 2,861
- Finished area below ground: 0
Property
Parking
- Total spaces: 2
- Parking features: Attached, Garage, Garage Door Opener
- Has attached garage: Yes
Features
- Levels: Two
- Stories: 2
- Patio & porch: Patio
Lot
- Size: 9,583 Square Feet
- Features: Level
- Residential vegetation: Grassed
Details
- Parcel number: 074625009
Construction
Type & style
- Home type: SingleFamily
- Architectural style: Brick Front,Ranch,Traditional
- Property subtype: Single Family Residence
Materials
- Brick, Other
- Foundation: Slab
- Roof: Composition
Condition
- Resale
- New construction: No
- Year built: 2020
Utilities & green energy
- Electric: 220 Volts
- Sewer: Public Sewer
- Water: Public
- Utilities for property: Electricity Available, Sewer Connected, Water Available
Community & HOA
Community
- Features: Clubhouse, Park, Playground, Pool, Sidewalks, Street Lights, Tennis Court(s)
- Security: Smoke Detector(s)
- Subdivision: Everton Phase 3B
HOA
- Has HOA: Yes
- Services included: Insurance, Maintenance Grounds, Management Fee, Swimming, Tennis
- HOA fee: $1,236 annually
Location
- Region: Peachtree City
Financial & listing details
- Price per square foot: $221/sqft
- Tax assessed value: $632,916
- Annual tax amount: $4,592
- Date on market: 6/26/2026
- Cumulative days on market: 62 days
- Listing agreement: Exclusive Right To Sell
- Listing terms: 1031 Exchange,Cash,Conventional,FHA,VA Loan
- Electric utility on property: Yes
Estimated market value
$624,500
$593,000 - $656,000
$3,434/mo
Price history
| Date | Event | Price |
|---|---|---|
| 7/23/2026 | Price change | $632,700-2.5%$221/sqft |
Source:  GAMLS #10794297 Report a problem GAMLS #10794297 Report a problem | ||
| 6/26/2026 | Listed for sale | $649,000+3%$227/sqft |
Source: GAMLS #10794297 Report a problem | ||
| 9/11/2024 | Sold | $630,000-1.4%$220/sqft |
Source: GAMLS #10351745 Report a problem | ||
| 8/21/2024 | Contingent | $639,000$223/sqft |
Source: GAMLS #10351745 Report a problem | ||
| 8/17/2024 | Price change | $639,000-1.7%$223/sqft |
Source: GAMLS #10351745 Report a problem | ||
| 8/5/2024 | Listed for sale | $649,900$227/sqft |
Source: GAMLS #10351745 Report a problem | ||
Public tax history
| Year | Property taxes | Tax assessment |
|---|---|---|
| 2025 | $4,593 -21.4% | $253,166 +7% |
| 2024 | $5,842 +10% | $236,604 +4.3% |
| 2023 | $5,309 -2% | $226,920 +14.3% |
| 2022 | $5,416 +7.8% | $198,520 +19.9% |
| 2021 | $5,025 +325.9% | $165,520 +335.6% |
| 2020 | $1,180 | $38,000 |
Find assessor info on the county website
Monthly payment
Est. payment
Payment breakdown
Explore the cost of this home by adjusting the details. Changes won't be saved.Climate risks
Neighborhood: 30269
Nearby schools
GreatSchools rating
- 9/10Kedron Elementary SchoolGrades: PK-5Distance: 1.2 mi
- 8/10Flat Rock Middle SchoolGrades: 6-8Distance: 6 mi
- 6/10Sandy Creek High SchoolGrades: 9-12Distance: 5.7 mi
Schools provided by the listing agent
- Elementary: Kedron
- Middle: Flat Rock
- High: Sandy Creek
Source: GAMLS. This data may not be complete. We recommend contacting the local school district to confirm school assignments for this home.
- $543,1119,583 sqft422 Southbridge Pass, Peachtree City, GA 30269Off Market
- $560,0003 bd3 ba2.5k sqft418 Southbridge Pass, Peachtree City, GA 30269Sold

- $590,4004 bd3 ba2.4k sqft416 Southbridge Pass, Peachtree City, GA 30269Off Market
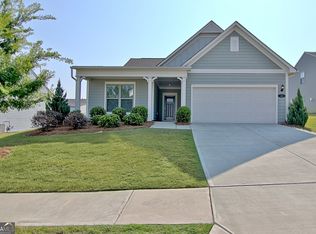
- $572,600-- bd-- ba2.3k sqft317 Lovell Ave, Peachtree City, GA 30269Off Market
- $603,4004 bd4 ba2.8k sqft424 Southbridge Pass, Peachtree City, GA 30269Off Market
- $637,5005 bd4 ba2.9k sqft419 Southbridge Pass, Peachtree City, GA 30269Off Market
- $680,7004 bd3 ba3.5k sqft319 Lovell Ave, Peachtree City, GA 30269Off Market
- $596,3004 bd3 ba2.7k sqft315 Lovell Ave, Peachtree City, GA 30269Off Market
A local agent can set up tours, give advice and negotiate with sellers.
Similar homes
- $613,0005 bd4 ba3k sqft309 Lovell Ave, Peachtree City, GA 30269Active
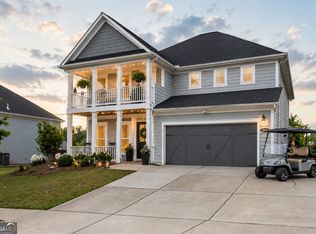
 MLS ID #10825726, Good To Be Home, BHHS Georgia Properties. GAMLS
 - $599,9003 bd3 ba2.8k sqft206 Roundwood Way, Peachtree City, GA 30269Active
 MLS ID #10737621, Rebecca Taylor, BHHS Georgia Properties. GAMLS
 - $624,9004 bd3 ba2.8k sqft208 Roundwood Way, Peachtree City, GA 30269Active
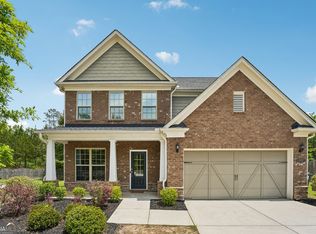 MLS ID #10755505, Jacob V Mullins, Dwelli. GAMLS
 - $639,9004 bd4 ba3.1k sqft361 Elkins Pl, Peachtree City, GA 30269Active
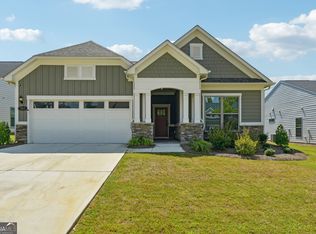 MLS ID #10794581, Anthony Cade, Maximum One Realty Greater Atlanta. GAMLS
 - $615,0005 bd4 ba3k sqft202 Roundwood Way, Peachtree City, GA 30269ActiveMLS ID #10737738, Nicole Odom, Keller Williams Realty Atl. Partners. GAMLS
- $629,9004 bd3 ba3k sqft164 Cloister Dr, Peachtree City, GA 30269ActiveMLS ID #10822335, Hannah Chambers, Chambers Realty. GAMLS
- $540,0003 bd2 ba2k sqft346 Elkins Pl, Peachtree City, GA 30269ActiveMLS ID #10830655, The Glennie Group Inc, Keller Williams Realty Atl. Partners. GAMLS
- $729,9005 bd5 ba3.6k sqft604 Napier Pass, Peachtree City, GA 30269ActiveMLS ID #10814153, The Watts Pfister Group, Harry Norman Realtors. GAMLS
- $599,9003 bd3 ba1.9k sqft525 Hazelnut Dr, Peachtree City, GA 30269ActiveMLS ID #10819405, Denise M Clements, Keller Williams Realty Atl. Partners. GAMLS
- $710,0003 bd3 ba2.2k sqft112 Mulberry Ct, Peachtree City, GA 30269Active Under ContractMLS ID #10784400, Carol A Owen, Coldwell Banker Bullard Realty. GAMLS
- $650,0004 bd3 ba2.8k sqft123 Crown Ct, Peachtree City, GA 30269Active Under ContractMLS ID #10759086, Teresa Grossinger, Keller Williams Realty Atl. Partners. GAMLS
- $715,0004 bd4 ba3.3k sqft319 Lanesborough Way, Peachtree City, GA 30269ActiveMLS ID #10777733, Sydney Long, Chambers Realty. GAMLS
- $699,9993 bd3 ba2.3k sqft122 Iron Oak Dr, Peachtree City, GA 30269ActiveMLS ID #10716676, Bryan Foerster, BHHS Georgia Properties. GAMLS
- $620,0004 bd4 ba3.4k sqft308 Dalston Way, Peachtree City, GA 30269ActiveMLS ID #10703636, Grace Chung, Keller Williams Realty Atl. Partners. GAMLS
- $550,0003 bd2 ba2.1k sqft114 Vivian Ln, Peachtree City, GA 30269ActiveMLS ID #10761273, Jill Keough, Keller Williams Realty Atl. Partners. GAMLS
- $800,0004 bd4 ba3.2k sqft216 Bandon Way, Peachtree City, GA 30269ActiveMLS ID #10801735, Becky Christensen, Southern Classic Realtors. GAMLS
- $795,0003 bd3 ba2.9k sqft519 Cottonwood Cir, Peachtree City, GA 30269ActiveMLS ID #10812782, Amy Dixon, BHHS Georgia Properties. GAMLS
- $629,0005 bd4 ba3.8k sqft179 Timber Creek Estates Dr, Sharpsburg, GA 30277ActiveMLS ID #10830373, Lois Coccia, Ansley Real Estate | Christie's Int. GAMLS
- $725,0004 bd4 ba4k sqft153 Lakeside Dr, Peachtree City, GA 30269ActiveMLS ID #10823803, Shawn R Sullivan, Keller Williams Realty Atl. Partners. GAMLS
- $619,0005 bd4 ba3.7k sqft430 Lake Forest Dr, Newnan, GA 30265ActiveMLS ID #10831667, Michelle Troiola, Crye-Leike, Realtors. GAMLS
