4 Years new ranch home+2nd floor bonus suite and loft in the heart of Peachtree City.The Abbeyville's open concept modern design features a large kitchen island overlooking the gathering room and formal dining area making entertaining a breeze.The beautiful gas fireplace can be enjoyed in this open concept area, Kitchen with large island with seating's and Stainless Steel appliances. The Owner's suite with large walk-in closet, double vanities, garden tub and shower. A secondary bedroom and flex space/office share vanities, and shower/tub combo.Upstair additional bedroom and bathroom with a large loft for your teens or guest suite.Super convenient location,Golf Car path to everywhere--Walmart/Home Depot/all restaurants/The Avenue shopping center. For questions or scheduling a showing call Ruth Breeden 404-414-6817
Closed
$560,000
418 Southbridge Pass, Peachtree City, GA 30269
3beds
2,534sqft
Single Family Residence
Built in 2019
9,583 Square Feet Lot
$576,100 Zestimate®
$221/sqft
$3,277 Estimated rent
Home value
$576,100
$547,000 - $605,000
$3,277/mo
Zestimate® history
Owner options
List your home for rent
$3,277/mo
Rent Zestimate®
Find your next renter with Zillow Rental Manager. Plus, with online applications, you can quickly screen prospective tenants – for free.
$3,277/mo
Rent Zestimate®
Refinance and save
$3,461/mo
Est. payment
Refinancing to a lower rate could help reduce your monthly payments and save thousands over the life of the loan.
$3,461/mo
Est. payment
Explore your selling options
Work with a Zillow partner agent
Leverage their expertise and Zillow's premium Showcase listings to get your home seen by more buyers.
Get startedList with your own agent
Get your home in front of millions of buyers by listing it on Zillow.
Learn how to do itSell it yourself
Take full control of how buyers see your home on Zillow by listing For Sale by Owner (FSBO).
List your homeWhat's special
Zillow last checked:
Listing updated:
Listed by:
Ruth Breeden 404-414-6817,
Keller Williams Realty Atl. Partners
Bought with:
Rebecca Taylor, 388769
BHHS Georgia Properties
Source: GAMLS,MLS#: 10300990
Facts & features
Interior
Bedrooms & bathrooms
- Bedrooms: 3
- Bathrooms: 3
- Full bathrooms: 3
- Main level bathrooms: 2
- Main level bedrooms: 2
Rooms
- Room types: Family Room, Laundry, Loft, Office, Sun Room
Heating
- Forced Air, Natural Gas
Cooling
- Central Air, Electric
Appliances
- Included: Dishwasher, Disposal, Dryer, Gas Water Heater, Oven/Range (Combo), Refrigerator, Washer
- Laundry: Laundry Closet
Features
- Bookcases, Double Vanity, Master On Main Level, Separate Shower, Split Bedroom Plan, Tile Bath, Walk-In Closet(s)
- Flooring: Carpet, Tile, Vinyl
- Basement: None
- Has fireplace: No
Interior area
- Total structure area: 2,534
- Total interior livable area: 2,534 sqft
- Finished area above ground: 2,534
- Finished area below ground: 0
Property
Parking
- Parking features: Attached, Garage, Garage Door Opener, Kitchen Level
- Has attached garage: Yes
Features
- Levels: One and One Half
- Stories: 1
Lot
- Size: 9,583 Square Feet
- Features: Level
Details
- Parcel number: 074625010
Construction
Type & style
- Home type: SingleFamily
- Architectural style: Traditional
- Property subtype: Single Family Residence
Materials
- Brick, Concrete
- Roof: Composition
Condition
- Resale
- New construction: No
- Year built: 2019
Utilities & green energy
- Sewer: Public Sewer
- Water: Public
- Utilities for property: Cable Available, Electricity Available, High Speed Internet, Natural Gas Available
Community & HOA
Community
- Features: Playground, Pool, Sidewalks, Street Lights, Tennis Court(s)
- Subdivision: Everton
HOA
- Has HOA: Yes
- Services included: Swimming, Tennis
Location
- Region: Peachtree City
Financial & listing details
- Price per square foot: $221/sqft
- Tax assessed value: $572,921
- Annual tax amount: $6,237
- Date on market: 5/17/2024
- Cumulative days on market: 48 days
- Listing agreement: Exclusive Right To Sell
- Electric utility on property: Yes
Price history
| Date | Event | Price |
|---|---|---|
| 7/19/2024 | Sold | $560,000-5.1%$221/sqft |
Source:  GAMLS #10300990 Report a problem GAMLS #10300990 Report a problem | ||
| 7/5/2024 | Pending sale | $590,000$233/sqft |
Source: GAMLS #10300990 Report a problem | ||
| 5/17/2024 | Listed for sale | $590,000$233/sqft |
Source: GAMLS #10300990 Report a problem | ||
Public tax history
| Year | Property taxes | Tax assessment |
|---|---|---|
| 2025 | $6,741 +6.5% | $229,168 +7% |
| 2024 | $6,330 +1.5% | $214,176 +4.2% |
| 2023 | $6,237 +14.1% | $205,600 +13.9% |
| 2022 | $5,466 +17% | $180,480 +18.6% |
| 2021 | $4,673 +79.4% | $152,120 +81.3% |
| 2020 | $2,606 | $83,920 |
Find assessor info on the county website
Neighborhood: 30269
Nearby homes
- $632,7003 bd3 ba2.8k sqft420 Southbridge Pass, Peachtree City, GA 30269For Sale
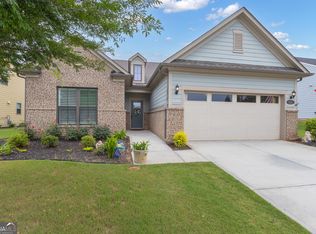
- $588,6004 bd3 ba2.4k sqft416 Southbridge Pass, Peachtree City, GA 30269Off Market
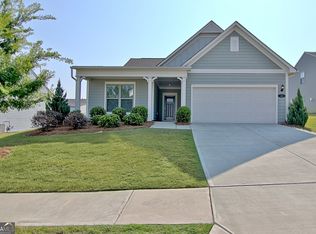
- $543,1119,583 Square Feet422 Southbridge Pass, Peachtree City, GA 30269Off Market
- $572,600-- bd-- ba2.3k sqft317 Lovell Ave, Peachtree City, GA 30269Off Market
- $607,2009,147 Square Feet414 Southbridge Pass, Peachtree City, GA 30269Off Market
- $596,3004 bd3 ba2.7k sqft315 Lovell Ave, Peachtree City, GA 30269Off Market
- $637,5005 bd4 ba2.9k sqft419 Southbridge Pass, Peachtree City, GA 30269Off Market
- $602,200-- bd-- ba3k sqft313 Lovell Ave, Peachtree City, GA 30269Off Market
Nearby schools
GreatSchools rating
- 9/10Kedron Elementary SchoolGrades: PK-5Distance: 1.2 mi
- 8/10Flat Rock Middle SchoolGrades: 6-8Distance: 6 mi
- 6/10Sandy Creek High SchoolGrades: 9-12Distance: 5.7 mi
Schools provided by the listing agent
- Elementary: Kedron
- Middle: Flat Rock
- High: Sandy Creek
Source: GAMLS. This data may not be complete. We recommend contacting the local school district to confirm school assignments for this home.
Get a cash offer in 3 minutes
Find out how much your home could sell for in as little as 3 minutes with a no-obligation cash offer.
Estimated market value
$576,100
Get a cash offer in 3 minutes
Find out how much your home could sell for in as little as 3 minutes with a no-obligation cash offer.
Estimated market value
$576,100
- Georgia
- Fayette County
- Peachtree City
- 30269
- 418 Southbridge Pass
Nearby cities
Nearby zip codes
Other Peachtree City Topics
