Tucked away in the heart of prestigious Everton Creekside, this beautifully maintained Craftsman-style home invites you to experience the perfect blend of comfort and lifestyle. Everton is not just a neighborhood-it's a way of life. A community thoughtfully designed to connect residents to over 100 miles of scenic multi-use paths, where golf carts, cyclists, and pedestrians weave through lush greenery, charming parks, and serene lakes. Nestled just south of Atlanta with quick access to I-85 and Hartsfield-Jackson International Airport, this location brings the world to your doorstep while preserving the peaceful rhythm of suburban living. As you arrive, a level driveway and inviting front porch to welcome you home. Step inside to find an open and airy layout drenched in natural light, with brand-new luxury vinyl plank flooring and fresh interior paint that offers a crisp, modern palette. The main floor features a designated flex space-ideal for a home office, hobby room, or library-flowing into an expansive living area anchored by a cozy fireplace. The upgraded kitchen is the heart of the home, boasting stainless steel appliances, a pantry, ample cabinetry, and a central island that makes entertaining effortless. Adjacent, the dining area is perfectly positioned for both quiet mornings and celebratory evenings. Don't miss the large storage space under the stairs. Upstairs, retreat to the oversized owner's suite, a private sanctuary with a sitting area, walk-in closet, and spa-inspired bath featuring double vanities and shower. Two additional bedrooms share a spacious full bathroom, while the generous loft area offers flexibility-perfect as a media room, gym, or easily converted into a fourth bedroom. Step out onto the private balcony from the loft and enjoy fresh breezes and panoramic views of the picturesque community below. Practicality meets charm with a spacious walk-in laundry room upstairs and a two-car garage offering additional storage space. Outdoors, the fully fenced backyard provides a safe and spacious area for play, pets, and peaceful evenings under the stars. Living in Everton Creekside means more than just owning a beautiful home-it's about embracing an enriched lifestyle. Residents enjoy exclusive access to two swimming pools, a splash pad, open-air cabanas, tennis and pickleball courts, playgrounds, and winding walking trails that lead to everyday adventure. The location is unbeatable-just minutes from the upscale dining and boutiques at The Avenues of Peachtree City, the creative buzz of Trilith Studios, world-class golf courses, and the scenic shores of Lake McIntosh Park, with its boat ramps, trails, and picnic pavilions. And with the upcoming U.S. Soccer Federation Headquarters nearby, the future of this area is expanding. Live where nature, community, and comfort come together in perfect harmony.
Active
Price cut: $25.1K (8/19)
$599,900
206 Roundwood Way, Peachtree City, GA 30269
3beds
2,816sqft
Single Family Residence
Built in 2018
0.3 Acres Lot
$591,600 Zestimate®
$213/sqft
$100/mo HOA
What's special
Inviting front porchWalk-in closetAmple cabinetryLevel driveway
- 129 days |
- 266 |
- 4 |
Likely to sell faster than
Zillow last checked:
Listing updated:
Listed by:
Rebecca Taylor 253-303-2123,
BHHS Georgia Properties
Source: GAMLS,MLS#: 10737621
Facts & features
Interior
Bedrooms & bathrooms
- Bedrooms: 3
- Bathrooms: 3
- Full bathrooms: 2
- 1/2 bathrooms: 1
Rooms
- Room types: Foyer, Laundry, Den, Family Room, Loft
Dining room
- Features: Separate Room
Kitchen
- Features: Breakfast Area, Kitchen Island, Pantry, Solid Surface Counters
Heating
- Central, Dual, Forced Air, Heat Pump, Zoned
Cooling
- Electric, Ceiling Fan(s), Central Air, Zoned, Dual
Appliances
- Included: Dishwasher, Disposal, Gas Water Heater, Oven/Range (Combo), Refrigerator
- Laundry: Common Area, Upper Level
Features
- Double Vanity, Separate Shower, Tile Bath, Vaulted Ceiling(s), Walk-In Closet(s)
- Flooring: Carpet, Hardwood, Tile
- Basement: None
- Attic: Pull Down Stairs
- Number of fireplaces: 1
- Fireplace features: Family Room, Factory Built
Interior area
- Total structure area: 2,816
- Total interior livable area: 2,816 sqft
- Finished area above ground: 2,816
- Finished area below ground: 0
Property
Parking
- Total spaces: 2
- Parking features: Attached, Garage Door Opener, Garage, Kitchen Level
- Has attached garage: Yes
Features
- Levels: Two
- Stories: 2
- Exterior features: Other
Lot
- Size: 0.3 Acres
- Features: Level
Details
- Parcel number: 074614013
Construction
Type & style
- Home type: SingleFamily
- Architectural style: Traditional
- Property subtype: Single Family Residence
Materials
- Concrete
- Foundation: Slab
- Roof: Composition
Condition
- Resale
- New construction: No
- Year built: 2018
Utilities & green energy
- Sewer: Public Sewer
- Water: Private
- Utilities for property: Cable Available, High Speed Internet, Natural Gas Available
Community & HOA
Community
- Features: Playground, Pool, Sidewalks, Street Lights, Tennis Court(s), Near Shopping
- Security: Smoke Detector(s)
- Subdivision: Everton Creekside
HOA
- Has HOA: Yes
- Services included: Facilities Fee, Management Fee, Swimming, Tennis
- HOA fee: $1,200 annually
Location
- Region: Peachtree City
Financial & listing details
- Price per square foot: $213/sqft
- Tax assessed value: $581,823
- Annual tax amount: $6,845
- Date on market: 4/21/2026
- Cumulative days on market: 129 days
- Listing agreement: Exclusive Right To Sell
Estimated market value
$591,600
$562,000 - $621,000
$3,551/mo
Price history
| Date | Event | Price |
|---|---|---|
| 8/19/2026 | Price change | $599,900-4%$213/sqft |
Source:  GAMLS #10737621 Report a problem GAMLS #10737621 Report a problem | ||
| 4/21/2026 | Listed for sale | $625,000-3.8%$222/sqft |
Source: GAMLS #10737621 Report a problem | ||
| 11/21/2025 | Listing removed | $649,900$231/sqft |
Source: GAMLS #10536580 Report a problem | ||
| 7/3/2025 | Price change | $649,900-1.5%$231/sqft |
Source: GAMLS #10536580 Report a problem | ||
| 6/4/2025 | Listed for sale | $660,000+55.3%$234/sqft |
Source: GAMLS #10536580 Report a problem | ||
| 8/23/2021 | Sold | $425,000-1.1%$151/sqft |
Source:  GAMLS #9015084 Report a problem GAMLS #9015084 Report a problem | ||
| 7/29/2021 | Pending sale | $429,900$153/sqft |
Source: GAMLS #9015084 Report a problem | ||
| 7/29/2021 | Contingent | $429,900$153/sqft |
Source: GAMLS #9015084 Report a problem | ||
| 7/24/2021 | Price change | $429,900-2.3%$153/sqft |
Source: GAMLS #9015084 Report a problem | ||
| 7/19/2021 | Price change | $439,900-2.2%$156/sqft |
Source: GAMLS #9015084 Report a problem | ||
| 7/16/2021 | Listed for sale | $450,000+20.8%$160/sqft |
Source: GAMLS #9015084 Report a problem | ||
| 11/1/2020 | Listing removed | $372,500$132/sqft |
Source: Leaders Realty USA Inc #8868191 Report a problem | ||
| 10/13/2020 | Price change | $372,500-0.7%$132/sqft |
Source: Leaders Realty USA Inc #8868191 Report a problem | ||
| 10/5/2020 | Listed for sale | $375,000+16.2%$133/sqft |
Source: Leaders Realty USA Inc #8868191 Report a problem | ||
| 5/31/2019 | Listing removed | $2,300$1/sqft |
Source: Leaders Realty USA Inc #8563439 Report a problem | ||
| 5/18/2019 | Price change | $2,300-4.2%$1/sqft |
Source: Leaders Realty USA Inc #8563439 Report a problem | ||
| 5/7/2019 | Price change | $2,400-4%$1/sqft |
Source: Leaders Realty USA Inc #8563439 Report a problem | ||
| 4/16/2019 | Listed for rent | $2,500$1/sqft |
Source: Leaders Realty USA Inc #8563439 Report a problem | ||
| 3/30/2018 | Sold | $322,758$115/sqft |
Source: Public Record Report a problem | ||
Public tax history
| Year | Property taxes | Tax assessment |
|---|---|---|
| 2025 | $6,845 +6.5% | $232,729 +7% |
| 2024 | $6,429 +30.5% | $217,504 +34% |
| 2023 | $4,924 +501% | $162,320 |
| 2022 | $819 -80.7% | $162,320 |
| 2021 | $4,239 -6% | $162,320 +11.8% |
| 2020 | $4,507 +11.4% | $145,160 +12.5% |
| 2019 | $4,047 +217.6% | $129,080 +222.7% |
| 2018 | $1,274 | $40,000 |
Find assessor info on the county website
Monthly payment
Est. payment
Payment breakdown
Explore the cost of this home by adjusting the details. Changes won't be saved.Climate risks
Neighborhood: 30269
Nearby schools
GreatSchools rating
- 9/10Kedron Elementary SchoolGrades: PK-5Distance: 1.2 mi
- 8/10Flat Rock Middle SchoolGrades: 6-8Distance: 6 mi
- 6/10Sandy Creek High SchoolGrades: 9-12Distance: 5.8 mi
Schools provided by the listing agent
- Elementary: Kedron
- Middle: Flat Rock
- High: Sandy Creek
Source: GAMLS. This data may not be complete. We recommend contacting the local school district to confirm school assignments for this home.
- $633,800-- bd-- ba2.9k sqft204 Roundwood Way, Peachtree City, GA 30269Off Market
- $624,9004 bd3 ba2.8k sqft208 Roundwood Way, Peachtree City, GA 30269For Sale
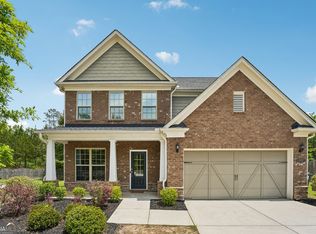
- $665,000-- bd-- ba2k sqft228 Silver Maple Ct, Peachtree City, GA 30269Sold
- $523,7002 bd2 ba1.4k sqft228 Silver Maple Ct, Peachtree City, GA 30269Off Market
- $615,0005 bd4 ba3k sqft202 Roundwood Way, Peachtree City, GA 30269For Sale
- $642,8004 bd4 ba3.1k sqft203 Roundwood Way, Peachtree City, GA 30269Off Market
- $666,0004 bd4 ba3.2k sqft210 Roundwood Way, Peachtree City, GA 30269Off Market
- $656,5004 bd3 ba3.2k sqft205 Roundwood Way, Peachtree City, GA 30269Off Market
A local agent can set up tours, give advice and negotiate with sellers.
Similar homes
- $615,0005 bd4 ba3k sqft202 Roundwood Way, Peachtree City, GA 30269Active
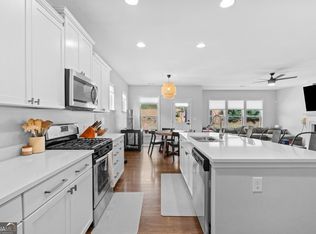
 MLS ID #10737738, Nicole Odom, Keller Williams Realty Atl. Partners. GAMLS
 - $624,9004 bd3 ba2.8k sqft208 Roundwood Way, Peachtree City, GA 30269ActiveMLS ID #10755505, Jacob V Mullins, Dwelli. GAMLS
- $613,0005 bd4 ba3k sqft309 Lovell Ave, Peachtree City, GA 30269Active
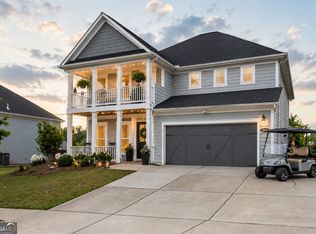 MLS ID #10825726, Good To Be Home, BHHS Georgia Properties. GAMLS
 - $632,7003 bd3 ba2.8k sqft420 Southbridge Pass, Peachtree City, GA 30269Active
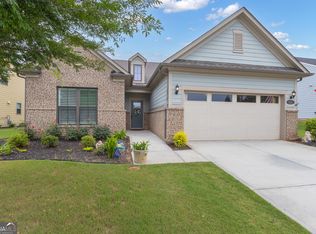 MLS ID #10794297, Renee Goemaere, Keller Williams Realty Atl. Partners. GAMLS
 - $550,0003 bd2 ba2.3k sqft519 Colebrook Way, Peachtree City, GA 30269ActiveMLS ID #10828795, The Glennie Group Inc, Keller Williams Realty Atl. Partners. GAMLS
- $600,0005 bd4 ba3.1k sqft518 Cunninghame Ct, Peachtree City, GA 30269ActiveMLS ID #10800944, Rebecca Mohandiss, Keller Williams Realty Cityside. GAMLS
- $599,9003 bd3 ba1.9k sqft525 Hazelnut Dr, Peachtree City, GA 30269ActiveMLS ID #10819405, Denise M Clements, Keller Williams Realty Atl. Partners. GAMLS
- $639,9004 bd4 ba3.1k sqft361 Elkins Pl, Peachtree City, GA 30269ActiveMLS ID #10794581, Anthony Cade, Maximum One Realty Greater Atlanta. GAMLS
- $549,4003 bd2 ba1.9k sqft321 Cottonwood Cir, Peachtree City, GA 30269ActiveMLS ID #10828618, Kevin Kao, Georgia Properties Consultants. GAMLS
- $774,9005 bd4 ba3k sqft711 Gittings Ave, Peachtree City, GA 30269ActiveMLS ID #10832947, Sherry N Wilson, BHHS Georgia Properties. GAMLS
- $550,0003 bd2 ba2.1k sqft114 Vivian Ln, Peachtree City, GA 30269ActiveMLS ID #10761273, Jill Keough, Keller Williams Realty Atl. Partners. GAMLS
- $715,0004 bd4 ba3.3k sqft319 Lanesborough Way, Peachtree City, GA 30269ActiveMLS ID #10777733, Sydney Long, Chambers Realty. GAMLS
- $620,0004 bd4 ba3.4k sqft308 Dalston Way, Peachtree City, GA 30269ActiveMLS ID #10703636, Grace Chung, Keller Williams Realty Atl. Partners. GAMLS
- $650,0004 bd3 ba2.8k sqft123 Crown Ct, Peachtree City, GA 30269Active Under ContractMLS ID #10759086, Teresa Grossinger, Keller Williams Realty Atl. Partners. GAMLS
- $729,9005 bd5 ba3.6k sqft604 Napier Pass, Peachtree City, GA 30269ActiveMLS ID #10814153, The Watts Pfister Group, Harry Norman Realtors. GAMLS
- $800,0004 bd4 ba3.2k sqft216 Bandon Way, Peachtree City, GA 30269ActiveMLS ID #10801735, Becky Christensen, Southern Classic Realtors. GAMLS
- $699,9993 bd3 ba2.3k sqft122 Iron Oak Dr, Peachtree City, GA 30269ActiveMLS ID #10716676, Bryan Foerster, BHHS Georgia Properties. GAMLS
- $540,0002 bd2 ba1.7k sqft510 Cottonwood Cir, Peachtree City, GA 30269ActiveMLS ID #10800869, Carol A Owen, Coldwell Banker Bullard Realty. GAMLS
- $795,0003 bd3 ba2.9k sqft519 Cottonwood Cir, Peachtree City, GA 30269ActiveMLS ID #10812782, Amy Dixon, BHHS Georgia Properties. GAMLS
- $619,0005 bd4 ba3.7k sqft430 Lake Forest Dr, Newnan, GA 30265ActiveMLS ID #10831667, Michelle Troiola, Crye-Leike, Realtors. GAMLS
