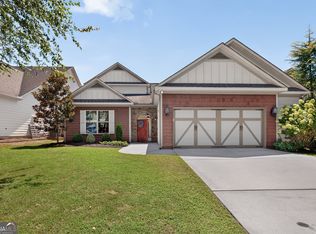
Welcome to 319 Lanesborough Way, a beautifully designed 2020-built home offering exceptional space, functionality, and access to some of Peachtree City's most sought-after amenities. Thoughtfully designed with a unique multi-level floor plan, this home provides room for everyone to live, work, and entertain comfortably. Upon entry, you'll find a spacious foyer, convenient mudbench, full bedroom and bathroom, dry bar, and a large bonus room-perfect for guests, a home office, media room, or playroom. The heart of the home is located on the second level, featuring gorgeous hardwood floors, an open-concept living and dining area, and a chef-inspired kitchen complete with upgraded appliances, a massive center island, abundant cabinetry, and plenty of space for gathering. The second level also includes a luxurious primary suite with a spacious bathroom, walk-in closet, laundry room, and an additional half bath for guests. Upstairs, a versatile loft area connects two additional bedrooms and a full bathroom, while extensive closet space and attic storage provide room for all your organizational needs. Located in the highly desirable McIntosh school district, residents enjoy outstanding community amenities including two swimming pools, two playgrounds, numerous green spaces, and direct access to Peachtree City's renowned golf cart path system. This move-in ready home offers the perfect blend of modern convenience, thoughtful design, and an unbeatable location.
Pending
Price cut: $8K (8/6)
$715,000
319 Lanesborough Way, Peachtree City, GA 30269
4beds
3,399sqft
Single Family Residence
Built in 2020
5,227 Square Feet Lot
$706,200 Zestimate®
$210/sqft
$103/mo HOA
What's special
Unique multi-level floor planLuxurious primary suiteGorgeous hardwood floorsMassive center islandWalk-in closetUpgraded appliancesSpacious bathroom
- 88 days
- 704
- 37
Likely to sell faster than
Zillow last checked:
Listing updated:
Listed by:
Sydney Long 251-382-3890,
Chambers Realty
Source: GAMLS,MLS#: 10777733
Facts & features
Interior
Bedrooms & bathrooms
- Bedrooms: 4
- Bathrooms: 4
- Full bathrooms: 3
- 1/2 bathrooms: 1
- Main level bathrooms: 1
- Main level bedrooms: 1
Rooms
- Room types: Bonus Room, Family Room, Game Room, Laundry, Loft, Office, Other
Heating
- Central, Natural Gas
Cooling
- Central Air, Electric
Appliances
- Included: Cooktop, Dishwasher, Disposal, Microwave, Stainless Steel Appliance(s)
- Laundry: Upper Level
Features
- Double Vanity, High Ceilings, Separate Shower, Tile Bath, Vaulted Ceiling(s), Walk-In Closet(s)
- Flooring: Carpet, Hardwood, Tile
- Basement: None
- Attic: Expandable,Pull Down Stairs
- Number of fireplaces: 1
Interior area
- Total structure area: 3,399
- Total interior livable area: 3,399 sqft
- Finished area above ground: 3,399
- Finished area below ground: 0
Video & virtual tour
Property
Parking
- Parking features: Garage
- Has garage: Yes
Features
- Levels: Three Or More
- Stories: 3
Lot
- Size: 5,227 Square Feet
- Features: Level
Details
- Parcel number: 073463007
Construction
Type & style
- Home type: SingleFamily
- Architectural style: Craftsman
- Property subtype: Single Family Residence
Materials
- Brick, Concrete
- Roof: Composition
Condition
- Resale
- New construction: No
- Year built: 2020
Utilities & green energy
- Sewer: Public Sewer
- Water: Public
- Utilities for property: Cable Available, Electricity Available, High Speed Internet, Natural Gas Available, Phone Available, Sewer Connected, Underground Utilities, Water Available
Community & HOA
Community
- Features: Clubhouse, Park, Playground, Pool, Sidewalks, Street Lights, Tennis Court(s)
- Subdivision: Everton
HOA
- Has HOA: Yes
- Services included: Insurance, Maintenance Grounds, Management Fee, Reserve Fund, Swimming, Tennis
- HOA fee: $1,236 annually
Location
- Region: Peachtree City
Financial & listing details
- Price per square foot: $210/sqft
- Tax assessed value: $670,000
- Annual tax amount: $7,882
- Date on market: 6/3/2026
- Cumulative days on market: 87 days
- Listing agreement: Exclusive Right To Sell
- Electric utility on property: Yes
Estimated market value
$706,200
$671,000 - $742,000
$3,780/mo
Price history
| Date | Event | Price |
|---|---|---|
| 8/29/2026 | Pending sale | $715,000$210/sqft |
Source:  GAMLS #10777733 Report a problem GAMLS #10777733 Report a problem | ||
| 8/6/2026 | Price change | $715,000-1.1%$210/sqft |
Source: GAMLS #10777733 Report a problem | ||
| 7/9/2026 | Price change | $723,000-0.8%$213/sqft |
Source: GAMLS #10777733 Report a problem | ||
| 6/23/2026 | Price change | $729,000-1.4%$214/sqft |
Source: GAMLS #10777733 Report a problem | ||
| 6/11/2026 | Price change | $739,000-1.5%$217/sqft |
Source: GAMLS #10777733 Report a problem | ||
| 6/3/2026 | Listed for sale | $750,000+11.9%$221/sqft |
Source: GAMLS #10777733 Report a problem | ||
| 4/10/2024 | Sold | $670,000-4.3%$197/sqft |
Source:  FMLS GA #7306527 Report a problem FMLS GA #7306527 Report a problem | ||
| 2/6/2024 | Pending sale | $699,900$206/sqft |
Source: GAMLS #20156237 Report a problem | ||
| 12/29/2023 | Price change | $699,900-3.5%$206/sqft |
Source: GAMLS #20156237 Report a problem | ||
| 11/27/2023 | Price change | $725,000-3.3%$213/sqft |
Source: FMLS GA #7306527 Report a problem | ||
| 11/3/2023 | Listed for sale | $750,000$221/sqft |
Source: GAMLS #20156237 Report a problem | ||
Public tax history
| Year | Property taxes | Tax assessment |
|---|---|---|
| 2025 | $7,824 -4.6% | $268,000 -3.4% |
| 2024 | $8,197 +1.7% | $277,352 +4.4% |
| 2023 | $8,060 +14.9% | $265,680 +14.7% |
| 2022 | $7,013 +21.5% | $231,560 +23.2% |
| 2021 | $5,774 +389.4% | $187,960 +394.6% |
| 2020 | $1,180 | $38,000 |
Find assessor info on the county website
Monthly payment
Est. payment
Payment breakdown
Explore the cost of this home by adjusting the details. Changes won't be saved.Climate risks
Neighborhood: 30269
Nearby schools
Schools provided by the listing agent
- Elementary: Kedron
- Middle: Booth
- High: Mcintosh
Source: GAMLS. This data may not be complete. We recommend contacting the local school district to confirm school assignments for this home.
- $688,200-- bd4 ba3.1k sqft321 Lanesborough Way, Peachtree City, GA 30269Off Market
- $699,8004 bd4 ba3.1k sqft317 Lanesborough Way, Peachtree City, GA 30269Off Market
- $709,4004 bd4 ba3.3k sqft323 Lanesborough Way, Peachtree City, GA 30269Off Market
- $713,3003 bd4 ba3k sqft315 Lanesborough Way, Peachtree City, GA 30269Off Market

Similar homes
- $753,0004 bd4 ba3k sqft417 Bandon Way #417, Peachtree City, GA 30269Active

 MLS ID #10783135, Hope Shivers, Compass. GAMLS
 - $729,9005 bd5 ba3.6k sqft604 Napier Pass, Peachtree City, GA 30269Active
 MLS ID #10814153, The Watts Pfister Group, Harry Norman Realtors. GAMLS
 - $774,9005 bd4 ba3k sqft711 Gittings Ave, Peachtree City, GA 30269Active
 MLS ID #10832947, Sherry N Wilson, BHHS Georgia Properties. GAMLS
 - $800,0004 bd4 ba3.2k sqft216 Bandon Way, Peachtree City, GA 30269Active
 MLS ID #10801735, Becky Christensen, Southern Classic Realtors. GAMLS
 - $615,0005 bd4 ba3k sqft202 Roundwood Way, Peachtree City, GA 30269ActiveMLS ID #10737738, Nicole Odom, Keller Williams Realty Atl. Partners. GAMLS
- $624,9004 bd3 ba2.8k sqft208 Roundwood Way, Peachtree City, GA 30269ActiveMLS ID #10755505, Jacob V Mullins, Dwelli. GAMLS
- $613,0005 bd4 ba3k sqft309 Lovell Ave, Peachtree City, GA 30269ActiveMLS ID #10825726, Good To Be Home, BHHS Georgia Properties. GAMLS
- $710,0003 bd3 ba2.2k sqft112 Mulberry Ct, Peachtree City, GA 30269Active Under ContractMLS ID #10784400, Carol A Owen, Coldwell Banker Bullard Realty. GAMLS
- $632,7003 bd3 ba2.8k sqft420 Southbridge Pass, Peachtree City, GA 30269ActiveMLS ID #10794297, Renee Goemaere, Keller Williams Realty Atl. Partners. GAMLS
- $599,9003 bd3 ba2.8k sqft206 Roundwood Way, Peachtree City, GA 30269ActiveMLS ID #10737621, Rebecca Taylor, BHHS Georgia Properties. GAMLS
- $895,0005 bd4 ba4.3k sqft508 Mount Vernon Way, Peachtree City, GA 30269ActiveMLS ID #10830994, Scott Barnett, Atlanta Fine Homes - Sotheby's Int'l. GAMLS
- $550,0003 bd2 ba2.3k sqft519 Colebrook Way, Peachtree City, GA 30269ActiveMLS ID #10828795, The Glennie Group Inc, Keller Williams Realty Atl. Partners. GAMLS
- $699,9993 bd3 ba2.3k sqft122 Iron Oak Dr, Peachtree City, GA 30269ActiveMLS ID #10716676, Bryan Foerster, BHHS Georgia Properties. GAMLS
- $600,0005 bd4 ba3.1k sqft518 Cunninghame Ct, Peachtree City, GA 30269ActiveMLS ID #10800944, Rebecca Mohandiss, Keller Williams Realty Cityside. GAMLS
- $540,0003 bd2 ba2k sqft346 Elkins Pl, Peachtree City, GA 30269ActiveMLS ID #10830655, The Glennie Group Inc, Keller Williams Realty Atl. Partners. GAMLS
- $795,0003 bd3 ba2.9k sqft519 Cottonwood Cir, Peachtree City, GA 30269ActiveMLS ID #10812782, Amy Dixon, BHHS Georgia Properties. GAMLS
- $620,0004 bd4 ba3.4k sqft308 Dalston Way, Peachtree City, GA 30269ActiveMLS ID #10703636, Grace Chung, Keller Williams Realty Atl. Partners. GAMLS
- $845,0004 bd4 ba3.8k sqft104 Cadmium Ct, Peachtree City, GA 30269ActiveMLS ID #10780277, Tracy Kirkland, Keller Williams Realty Atl. Partners. GAMLS
- $599,9003 bd3 ba1.9k sqft525 Hazelnut Dr, Peachtree City, GA 30269ActiveMLS ID #10819405, Denise M Clements, Keller Williams Realty Atl. Partners. GAMLS
- $549,4003 bd2 ba1.9k sqft321 Cottonwood Cir, Peachtree City, GA 30269ActiveMLS ID #10828618, Kevin Kao, Georgia Properties Consultants. GAMLS
