Welcome to 417 Bandon Way! Tucked away on a quiet street in the coveted community of Everton Parkside. Located in one of the most desired zip codes just south of Atlanta's Hartsfield Airport. Over 3000 square feet, 3 levels of thoughtfully designed living space. This semi custom John Weiland, Tidwell floorplan will surely impress even the most discerning buyer. At your arrival to this distinguished home, you'll immediately notice the well-manicured landscape and the most inviting front porch. The perfect backdrop for an afternoon tea. Inside, your met with an elegant foyer and theater room. This space is plentiful and could be used as an additional gathering room or easily convert to a 4th bedroom. Upstairs, you'll be taken aback by the flood of natural light, soaring ceilings, hardwood floors, and stone accents on the fireplace. The open concept design is a perfect balance of entertainment and daily life. Invite the outdoors in on the covered deck, an ideal extension to the family room. The 3rd floor Owner’s suite is exactly what you need to unwind after a vigorous day. Enjoy a glass of your favorite beverage on the private covered deck or take to the luxury ensuite with separate shower and soaking tub. Also located on the 3rd floor of this extraordinary home are 2 oversized secondary bedrooms with a surplus or storage and closet space. A true jewel that you'll truly never want to leave, and everyone will want to experience.
Active
Price cut: $25.9K (7/13)
$753,000
417 Bandon Way, Peachtree City, GA 30269
4beds
3,075sqft
:
Get pre-qualified$4,827/mo
Single Family Residence, Residential
Built in 2020
5,227 Square Feet Lot
$741,800 Zestimate®
$245/sqft
$100/mo HOA
What's special
Soaring ceilingsCovered deckPrivate covered deckHardwood floorsFlood of natural lightOpen concept designElegant foyer
- 65 days |
- 371 |
- 17 |
Zillow last checked:
Listing updated:
Listed by:
Hope Shivers,
Compass 404-668-6621
Source: FMLS GA,MLS#: 7785680
Facts & features
Interior
Bedrooms & bathrooms
- Bedrooms: 4
- Bathrooms: 4
- Full bathrooms: 3
- 1/2 bathrooms: 1
Rooms
- Room types: Bedroom, Bonus Room, Exercise Room, Family Room, Laundry, Media Room, Other
Primary bedroom
- Features: Oversized Master, Other
- Level: Oversized Master, Other
Bedroom
- Features: Oversized Master, Other
Primary bathroom
- Features: Double Vanity, Separate His/Hers, Separate Tub/Shower, Soaking Tub
Dining room
- Features: Open Concept, Separate Dining Room
Kitchen
- Features: Breakfast Bar, Eat-in Kitchen, Kitchen Island, Pantry Walk-In, Stone Counters, View to Family Room
Heating
- Forced Air, Natural Gas, Zoned
Cooling
- Ceiling Fan(s), Central Air, ENERGY STAR Qualified Equipment, Zoned
Appliances
- Included: Dishwasher, Disposal, Gas Cooktop, Microwave, Range Hood, Refrigerator, Self Cleaning Oven, Other
- Laundry: Laundry Room, Upper Level
Features
- Bookcases, Crown Molding, Double Vanity, Entrance Foyer, High Ceilings 9 ft Lower, High Ceilings 9 ft Main, High Ceilings 9 ft Upper, Recessed Lighting, Walk-In Closet(s)
- Flooring: Carpet, Hardwood, Tile
- Basement: None
- Number of fireplaces: 1
- Fireplace features: Factory Built, Family Room
- Common walls with other units/homes: No Common Walls
Interior area
- Total structure area: 3,075
- Total interior livable area: 3,075 sqft
- Finished area above ground: 3,075
Video & virtual tour
Property
Parking
- Total spaces: 2
- Parking features: Attached, Garage, Garage Door Opener
- Attached garage spaces: 2
Accessibility
- Accessibility features: None
Features
- Levels: Three Or More
- Patio & porch: Covered, Deck, Front Porch
- Exterior features: Balcony, Other, No Dock
- Pool features: None
- Spa features: None
- Fencing: None
- Has view: Yes
- View description: Other
- Waterfront features: None
- Body of water: None
Lot
- Size: 5,227 Square Feet
- Features: Level, Sprinklers In Front
Details
- Additional structures: None
- Parcel number: 073463001
- Other equipment: None
- Horse amenities: None
Construction
Type & style
- Home type: SingleFamily
- Architectural style: Contemporary,Craftsman
- Property subtype: Single Family Residence, Residential
Materials
- Brick Front, Cement Siding, Stone
- Foundation: Slab
- Roof: Other
Condition
- Resale
- New construction: No
- Year built: 2020
Utilities & green energy
- Electric: 220 Volts, 220 Volts in Garage
- Sewer: Public Sewer
- Water: Public
- Utilities for property: Cable Available, Electricity Available, Natural Gas Available, Sewer Available, Water Available
Green energy
- Energy efficient items: None
- Energy generation: None
Community & HOA
Community
- Features: Clubhouse, Dog Park, Homeowners Assoc, Near Schools, Near Shopping, Near Trails/Greenway, Park, Playground, Pool, Sidewalks, Tennis Court(s)
- Security: Carbon Monoxide Detector(s), Smoke Detector(s)
- Subdivision: Everton At Parkside
HOA
- Has HOA: Yes
- Services included: Maintenance Grounds, Swim, Tennis
- HOA fee: $1,200 annually
Location
- Region: Peachtree City
Financial & listing details
- Price per square foot: $245/sqft
- Tax assessed value: $748,240
- Annual tax amount: $8,267
- Date on market: 6/10/2026
- Cumulative days on market: 120 days
- Listing terms: Cash,Conventional,FHA,VA Loan
- Electric utility on property: Yes
- Road surface type: Other
Estimated market value
$741,800
$705,000 - $779,000
$3,441/mo
Price history
| Date | Event | Price |
|---|---|---|
| 7/13/2026 | Price change | $753,000-3.3%$245/sqft |
Source:  FMLS GA #7785680 Report a problem FMLS GA #7785680 Report a problem | ||
| 6/11/2026 | Listed for sale | $778,900-0.8%$253/sqft |
Source: FMLS GA #7785680 Report a problem | ||
| 5/28/2026 | Listing removed | $784,900$255/sqft |
Source:  GAMLS #10719808 Report a problem GAMLS #10719808 Report a problem | ||
| 4/2/2026 | Listed for sale | $784,900$255/sqft |
Source: GAMLS #10719808 Report a problem | ||
Public tax history
| Year | Property taxes | Tax assessment |
|---|---|---|
| 2025 | $8,803 +6.5% | $299,296 +7% |
| 2024 | $8,267 +1.7% | $279,716 +4.4% |
| 2023 | $8,128 +15% | $267,920 +14.8% |
| 2022 | $7,070 +18.9% | $233,440 +20.6% |
| 2021 | $5,946 +404% | $193,560 +409.4% |
| 2020 | $1,180 | $38,000 |
Find assessor info on the county website
Monthly payment
Est. payment
Payment breakdown
Explore the cost of this home by adjusting the details. Changes won't be saved.Climate risks
Neighborhood: 30269
Nearby schools
GreatSchools rating
- 9/10Kedron Elementary SchoolGrades: PK-5Distance: 1 mi
- 9/10Booth Middle SchoolGrades: 6-8Distance: 3.1 mi
- 10/10McIntosh High SchoolGrades: 9-12Distance: 2.4 mi
Schools provided by the listing agent
- Elementary: Kedron
- Middle: J.C. Booth
- High: Mcintosh
Source: FMLS GA. This data may not be complete. We recommend contacting the local school district to confirm school assignments for this home.
- $753,0004 bd4 ba3k sqft417 Bandon Way #417, Peachtree City, GA 30269For Sale

- $696,800-- bd-- ba3.1k sqft419 Bandon Way, Peachtree City, GA 30269Off Market
- $734,1004 bd4 ba3.6k sqft415 Bandon Way, Peachtree City, GA 30269Off Market
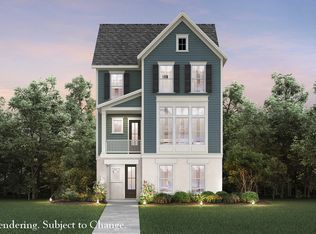
- $745,6004 bd4 ba3.3k sqft415 Bandon Way #74, Peachtree City, GA 30269Off Market

- $753,4004 bd4 ba3.4k sqft421 Bandon Way, Peachtree City, GA 30269Off Market
- $720,0005 bd4 ba3.1k sqft413 Bandon Way, Peachtree City, GA 30269Sold
- $771,7004 bd4 ba3k sqft413 Bandon Way #73, Peachtree City, GA 30269Off Market
- $768,100-- bd-- ba3.3k sqft423 Bandon Way, Peachtree City, GA 30269Off Market
A local agent can set up tours, give advice and negotiate with sellers.
Similar homes
- $753,0004 bd4 ba3k sqft417 Bandon Way #417, Peachtree City, GA 30269Active
 MLS ID #10783135, Hope Shivers, Compass. GAMLS
 - $799,9003 bd3 ba3.4k sqft101 Eadestowne Way, Peachtree City, GA 30269Active
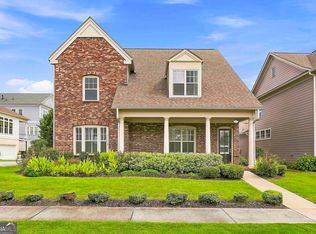 MLS ID #10822472, Michelle Humes Group, eXp Realty. GAMLS
 - $800,0004 bd4 ba3.2k sqft216 Bandon Way, Peachtree City, GA 30269Active
 MLS ID #10801735, Becky Christensen, Southern Classic Realtors. GAMLS
 - $715,0004 bd4 ba3.3k sqft319 Lanesborough Way, Peachtree City, GA 30269Active
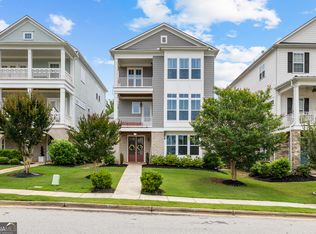 MLS ID #10777733, Sydney Long, Chambers Realty. GAMLS
 - $729,9005 bd5 ba3.6k sqft604 Napier Pass, Peachtree City, GA 30269ActiveMLS ID #10814153, The Watts Pfister Group, Harry Norman Realtors. GAMLS
- $664,0004 bd3 ba2.6k sqft430 Plantain Ter, Peachtree City, GA 30269ActiveMLS ID #10824850, Susan Fitzgerald, BHHS Georgia Properties. GAMLS
- $760,0003 bd4 ba3k sqft411 Cedar Pine Ct, Peachtree City, GA 30269ActiveMLS ID #10816539, Shirley Simmons, BHHS Georgia Properties. GAMLS
- $899,9996 bd5 ba4k sqft108 Bandon Way, Peachtree City, GA 30269ActiveMLS ID #10815698, Margarita Abbott, Dwelli. GAMLS
- $615,0005 bd4 ba3k sqft202 Roundwood Way, Peachtree City, GA 30269ActiveMLS ID #10737738, Nicole Odom, Keller Williams Realty Atl. Partners. GAMLS
- $660,0004 bd4 ba3k sqft911 Gambino Trce, Peachtree City, GA 30269ActiveMLS ID #10798139, Inez McDonald, The Agency - Atlanta Metro. GAMLS
- $659,9004 bd4 ba3.1k sqft501 Cunninghame Ct, Peachtree City, GA 30269ActiveMLS ID #10803692, Rolanda Alexander, Century 21 Results. GAMLS
- $710,0003 bd3 ba2.2k sqft112 Mulberry Ct, Peachtree City, GA 30269Active Under ContractMLS ID #10784400, Carol A Owen, Coldwell Banker Bullard Realty. GAMLS
- $774,0003 bd4 ba2.3k sqft1235 Hayes Sq, Peachtree City, GA 30269ActiveMLS ID #10818732, April Parker, Chapman Hall Realtors. GAMLS
- $885,0004 bd4 ba3.4k sqft406 Cimaron Park, Peachtree City, GA 30269ActiveMLS ID #10792482, Heather Jenkins, Keller Williams Realty Atl. Partners. GAMLS
- $760,0005 bd4 ba3.9k sqft106 Graceton Farms Dr, Senoia, GA 30276ActiveMLS ID #10824248, Marina Hutchinson, BHGRE Metro Brokers. GAMLS
- $569,0004 bd4 ba3.1k sqft28 Star Spangled Ln, Peachtree City, GA 30269For Sale
 MLS ID #7783541, Dietre Ffrench, Atlanta Fine Homes Sotheby's International. FMLS GA
 - $449,0004 bd4 ba2.6k sqft103 Creekbed Ct, Peachtree City, GA 30269ActiveMLS ID #10768101, Brian Horton, Mainstay Brokerage. GAMLS
- $385,0004 bd5 ba3.9k sqft266 Ebenezer Church Rd, Fayetteville, GA 30215ClosedMLS ID #10403999, Kim N Jones, BHHS Georgia Properties. GAMLS
- $815,0005 bd4 ba3.3k sqft115 Lapis Lake Point, Fayetteville, GA 30215ActiveMLS ID #10812135, Danielle Alleyne, HomeSmart. GAMLS
- $998,9005 bd4 ba3.9k sqft217 Gates Entry, Peachtree City, GA 30269ActiveMLS ID #10821265, Stephen P Walker, BHHS Georgia Properties. GAMLS
