Nestled on a quiet cul-de-sac with views of Lake McIntosh, this beautifully updated four-sided painted brick home was designed for everyday living and unforgettable entertaining. The main level features an owner's suite, spacious family room, inviting keeping room, and a granite kitchen at the heart of it all. Two fireplaces create warm gathering spaces, while new LVP flooring throughout means no carpet anywhere in the home. Upstairs, you'll find three additional bedrooms, a large bonus room that can easily serve as a fifth bedroom, and double Jack-and-Jill bathrooms offering convenience and functionality. Step outside and prepare to fall in love. The professionally landscaped backyard is your own private retreat, complete with a custom lagoon-style saltwater pool, spa, waterfall feature, covered patio, and plenty of space to relax or entertain. Additional updates include newer Trane HVAC systems, a 2019 roof, and countless improvements throughout. All of this just minutes from Peachtree City's extensive golf cart path system, shopping, dining, and top-rated schools. This is more than a home-it's a lifestyle.
Active
Price cut: $15K (7/17)
$885,000
406 Cimaron Park, Peachtree City, GA 30269
4beds
3,440sqft
Single Family Residence
Built in 1999
0.48 Acres Lot
$870,900 Zestimate®
$257/sqft
$46/mo HOA
What's special
Waterfall featureProfessionally landscaped backyardSpacious family roomViews of lake mcintoshQuiet cul-de-sacCovered patioCustom lagoon-style saltwater pool
- 60 days |
- 1,888 |
- 125 |
Zillow last checked:
Listing updated:
Listed by:
Heather Jenkins 770-502-5991,
Keller Williams Realty Atl. Partners
Source: GAMLS,MLS#: 10792482
Facts & features
Interior
Bedrooms & bathrooms
- Bedrooms: 4
- Bathrooms: 4
- Full bathrooms: 3
- 1/2 bathrooms: 1
- Main level bathrooms: 1
- Main level bedrooms: 1
Rooms
- Room types: Bonus Room, Family Room, Foyer, Keeping Room, Library
Dining room
- Features: Separate Room
Kitchen
- Features: Breakfast Bar, Pantry, Solid Surface Counters, Walk-in Pantry
Heating
- Central
Cooling
- Ceiling Fan(s), Central Air, Dual
Appliances
- Included: Dishwasher, Disposal, Microwave, Oven/Range (Combo), Stainless Steel Appliance(s)
- Laundry: Mud Room
Features
- Double Vanity, High Ceilings, Master On Main Level, Separate Shower, Soaking Tub, Tile Bath, Walk-In Closet(s)
- Flooring: Vinyl
- Basement: None
- Number of fireplaces: 2
- Fireplace features: Family Room, Gas Log, Other
Interior area
- Total structure area: 3,440
- Total interior livable area: 3,440 sqft
- Finished area above ground: 3,440
- Finished area below ground: 0
Property
Parking
- Parking features: Attached, Garage, Garage Door Opener, Kitchen Level, Off Street
- Has attached garage: Yes
Features
- Levels: Two
- Stories: 2
- Patio & porch: Patio
- Exterior features: Sprinkler System
- Has private pool: Yes
- Pool features: Pool/Spa Combo, In Ground, Salt Water
- Fencing: Fenced
Lot
- Size: 0.48 Acres
- Features: Cul-De-Sac
Details
- Parcel number: 061706031
Construction
Type & style
- Home type: SingleFamily
- Architectural style: Brick 4 Side
- Property subtype: Single Family Residence
Materials
- Brick
- Foundation: Slab
- Roof: Composition
Condition
- Resale
- New construction: No
- Year built: 1999
Utilities & green energy
- Sewer: Public Sewer
- Water: Public
- Utilities for property: Cable Available, Electricity Available, High Speed Internet, Natural Gas Available, Sewer Connected, Underground Utilities
Community & HOA
Community
- Features: Playground, Pool
- Subdivision: Planterra Ridge
HOA
- Has HOA: Yes
- Services included: Swimming
- HOA fee: $550 annually
Location
- Region: Peachtree City
Financial & listing details
- Price per square foot: $257/sqft
- Tax assessed value: $816,945
- Annual tax amount: $9,611
- Date on market: 6/26/2026
- Cumulative days on market: 53 days
- Listing agreement: Exclusive Right To Sell
- Listing terms: Cash,Conventional,FHA,VA Loan
- Electric utility on property: Yes
Estimated market value
$870,900
$827,000 - $914,000
$4,399/mo
Price history
| Date | Event | Price |
|---|---|---|
| 8/6/2026 | Listed for sale | $885,000$257/sqft |
Source:  GAMLS #10792482 Report a problem GAMLS #10792482 Report a problem | ||
| 7/31/2026 | Pending sale | $885,000$257/sqft |
Source: GAMLS #10792482 Report a problem | ||
| 7/17/2026 | Price change | $885,000-1.7%$257/sqft |
Source: GAMLS #10792482 Report a problem | ||
| 6/26/2026 | Listed for sale | $900,000+57.9%$262/sqft |
Source: GAMLS #10792482 Report a problem | ||
| 3/24/2021 | Listing removed | -- |
Source: Owner Report a problem | ||
| 11/22/2019 | Sold | $570,000-0.9%$166/sqft |
Source: Public Record Report a problem | ||
| 6/4/2019 | Listed for sale | $575,000+51.9%$167/sqft |
Source: Owner Report a problem | ||
| 7/1/2005 | Sold | $378,500+780.2%$110/sqft |
Source: Public Record Report a problem | ||
| 1/3/1996 | Sold | $43,000$13/sqft |
Source: Public Record Report a problem | ||
Public tax history
| Year | Property taxes | Tax assessment |
|---|---|---|
| 2025 | $8,471 +1.3% | $326,778 +7% |
| 2024 | $8,359 +7.4% | $305,400 +4.5% |
| 2023 | $7,781 -0.7% | $292,320 +13% |
| 2022 | $7,832 +22.4% | $258,600 +24.1% |
| 2021 | $6,400 -1.3% | $208,320 -0.2% |
| 2020 | $6,482 +195.3% | $208,760 +2% |
| 2019 | $2,195 +3.3% | $204,720 +4.9% |
| 2018 | $2,125 | $195,120 -6.1% |
| 2017 | $2,125 -64.6% | $207,800 +14.1% |
| 2016 | $5,997 | $182,080 +10.8% |
| 2015 | $5,997 +19.4% | $164,280 +11.1% |
| 2014 | $5,024 | $147,840 +10.4% |
| 2013 | $5,024 +9% | $133,880 -0.8% |
| 2012 | $4,609 -7.9% | $134,920 -8.2% |
| 2011 | $5,007 +1.3% | $147,000 |
| 2010 | $4,943 -8.7% | $147,000 -7.2% |
| 2009 | $5,413 +3.1% | $158,392 |
| 2008 | $5,249 +7.4% | $158,392 +1.9% |
| 2007 | $4,885 | $155,392 +3.8% |
| 2006 | -- | $149,760 +5.5% |
| 2005 | -- | $141,988 +5.4% |
| 2004 | $4,341 | $134,688 +3.7% |
| 2003 | -- | $129,844 +1.5% |
| 2002 | $4,009 +0.7% | $127,900 +3.1% |
| 2001 | $3,981 +2.1% | $124,076 +6.2% |
| 2000 | $3,899 | $116,812 |
Find assessor info on the county website
Monthly payment
Est. payment
Payment breakdown
Explore the cost of this home by adjusting the details. Changes won't be saved.Climate risks
Neighborhood: 30269
Nearby schools
GreatSchools rating
- 9/10Huddleston Elementary SchoolGrades: PK-5Distance: 1.3 mi
- 9/10Booth Middle SchoolGrades: 6-8Distance: 3.4 mi
- 10/10McIntosh High SchoolGrades: 9-12Distance: 3.1 mi
Schools provided by the listing agent
- Elementary: Huddleston
- Middle: Booth
- High: Mcintosh
Source: GAMLS. This data may not be complete. We recommend contacting the local school district to confirm school assignments for this home.
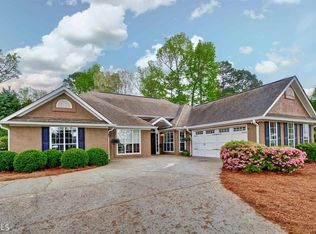
- $813,4005 bd4 ba3k sqft404 Cimaron Park, Peachtree City, GA 30269Off Market
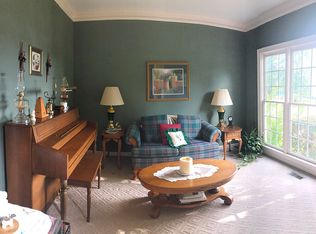
- $685,3004 bd3 ba2.7k sqft408 Cimaron Park, Peachtree City, GA 30269Off Market
- $675,0004 bd3 ba2.8k sqft131 Terrane Rdg, Peachtree City, GA 30269For Sale

- $635,4004 bd2 ba2.6k sqft129 Terrane Rdg, Peachtree City, GA 30269Off Market
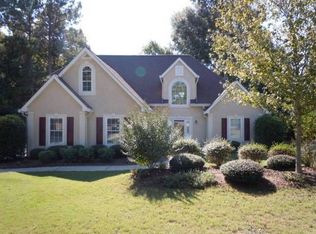
- $752,400-- bd-- ba2.9k sqft203 Crimson Way, Peachtree City, GA 30269Off Market
- $667,600-- bd-- ba2.9k sqft133 Terrane Rdg, Peachtree City, GA 30269Off Market
- $704,3004 bd3 ba2.6k sqft402 Cimaron Park, Peachtree City, GA 30269Off Market
- $836,9005 bd3 ba3.6k sqft403 Cimaron Park, Peachtree City, GA 30269Off Market
A local agent can set up tours, give advice and negotiate with sellers.
Similar homes
- $878,5005 bd4 ba4.5k sqft422 Cimaron Park, Peachtree City, GA 30269Active

 MLS ID #10826329, Susan Fitzgerald, BHHS Georgia Properties. GAMLS
 - $845,0004 bd4 ba3.8k sqft104 Cadmium Ct, Peachtree City, GA 30269Active
 MLS ID #10780277, Tracy Kirkland, Keller Williams Realty Atl. Partners. GAMLS
 - $874,9005 bd4 ba3.9k sqft205 Knollwood Ct, Peachtree City, GA 30269Active
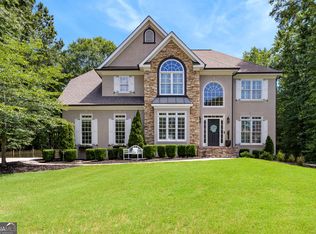 MLS ID #10793427, Amy Dixon, BHHS Georgia Properties. GAMLS
 - $675,0004 bd3 ba2.8k sqft131 Terrane Rdg, Peachtree City, GA 30269ActiveMLS ID #10824256, Julie Britt, DeGolian Realty. GAMLS
- $825,0004 bd3 ba2.8k sqft1106 Montclair Dr, Peachtree City, GA 30269ActiveMLS ID #10814988, Denise Wilhelm, BHHS Georgia Properties. GAMLS
- $900,0004 bd3 ba5.1k sqft133 Windalier Rdg, Peachtree City, GA 30269ActiveMLS ID #10815339, Tonya Jones Group, BHHS Georgia Properties. GAMLS
- $950,0004 bd4 ba3.3k sqft324 Chimney Sweep Cir, Peachtree City, GA 30269ActiveMLS ID #10790221, Mark Simpson, Real Broker, LLC. GAMLS
- $899,0004 bd5 ba5.1k sqft200 Palisades, Peachtree City, GA 30269ActiveMLS ID #10754554, Good To Be Home, BHHS Georgia Properties. GAMLS
- $664,0004 bd3 ba2.6k sqft430 Plantain Ter, Peachtree City, GA 30269ActiveMLS ID #10824850, Susan Fitzgerald, BHHS Georgia Properties. GAMLS
- $799,9004 bd3 ba3.8k sqft101 Eadestowne Way, Peachtree City, GA 30269ActiveMLS ID #10822472, Michelle Humes Group, eXp Realty. GAMLS
- $635,0004 bd3 ba3k sqft164 Cloister Dr, Peachtree City, GA 30269ActiveMLS ID #10822335, Hannah Chambers, Chambers Realty. GAMLS
- $800,0004 bd4 ba3.2k sqft216 Bandon Way, Peachtree City, GA 30269ActiveMLS ID #10801735, Becky Christensen, Southern Classic Realtors. GAMLS
- $819,0006 bd4 ba4.2k sqft93 Legends Dr, Sharpsburg, GA 30277ActiveMLS ID #10827467, Wendy T Griffin, Keller Williams Realty Atl. Partners. GAMLS
- $789,0004 bd3 ba2.7k sqft165 Brown S Crossing Dr, Fayetteville, GA 30215ActiveMLS ID #10825642, Amy Dixon, BHHS Georgia Properties. GAMLS
- $859,9005 bd5 ba4k sqft235 Longmead Dr, Fayetteville, GA 30215ActiveMLS ID #10787098, Ginna Masters, Southern Classic Realtors. GAMLS
- $729,9005 bd5 ba3.6k sqft604 Napier Pass, Peachtree City, GA 30269ActiveMLS ID #10814153, The Watts Pfister Group, Harry Norman Realtors. GAMLS
- $650,0004 bd3 ba2.8k sqft123 Crown Ct, Peachtree City, GA 30269Active Under ContractMLS ID #10759086, Teresa Grossinger, Keller Williams Realty Atl. Partners. GAMLS
- $899,0005 bd4 ba4.7k sqft205 Woodcreek Ln, Fayetteville, GA 30215ActiveMLS ID #10727273, Kelly Buckles, Watlington & Buckles, Inc.. GAMLS
- $540,0003 bd2 ba2k sqft346 Elkins Pl, Peachtree City, GA 30269ActiveMLS ID #10830655, The Glennie Group Inc, Keller Williams Realty Atl. Partners. GAMLS
- $850,0004 bd4 ba3.2k sqft230 Windchime Way, Tyrone, GA 30290ActiveMLS ID #10823298, Michelle Humes Group, eXp Realty. GAMLS
