Come see!!! Perfect 10 in Timber Lake! Enjoy swim/tennis/playground and private community lake!!! Updated, freshly painted, and renovated; chef's kitchen with new appliances, custom tile flooring, island, newly expanded walk in pantry, new master bathroom (on main), awesome laundry with mudroom and folding/storage area, hidden, stackable washer and dryer. Beautiful quartz countertops, marble, herringbone backsplash in kitchen and laundry. Updated half bath on main, updated full guest bath upstairs, updated full basement guest bath too! Great entertaining floorplan...all open and mostly vaulted on main; double doors off of breakfast area to screened in porch which then opens to huge grill/dining deck! Shiplapped fireplace in great room, new lighting and fans throughout. Gorgeous oak floors on main. Nice, private office, library, craft room, or flex space off of foyer, lovely dining room with new wainscoting also off of foyer. Finished basement with wet bar, pool table (needs new felt but will stay if buyer desires). TV room, guest suite, lots of storage! Oversized, almost 5 acre, wooded lot near culdesac, no through traffic. Award winning Fayette County schools, cart path connected for super easy access to the Peachtree City cart path system...connecting you to dining, shopping, schools, entertainment venues and golf courses! Close to ATL airport, Atlanta Motor Speedway, and the super cool Trilith Community. Don't miss your family's chance to live here! Call Ginna to show. 678/908-1627.
Active
Price cut: $10K (7/31)
$879,900
235 Longmead Dr, Fayetteville, GA 30215
5beds
4,087sqft
:
Get pre-qualified$5,715/mo
Single Family Residence
Built in 1998
4.51 Acres Lot
$869,900 Zestimate®
$215/sqft
$75/mo HOA
What's special
Guest suiteCustom tile flooringBeautiful quartz countertopsScreened in porchLots of storageTv room
- 46 days |
- 842 |
- 51 |
Likely to sell faster than
Zillow last checked:
Listing updated:
Listed by:
Ginna Masters 678-908-1627,
Southern Classic Realtors
Source: GAMLS,MLS#: 10787098
Facts & features
Interior
Bedrooms & bathrooms
- Bedrooms: 5
- Bathrooms: 5
- Full bathrooms: 4
- 1/2 bathrooms: 1
- Main level bathrooms: 1
- Main level bedrooms: 1
Rooms
- Room types: Family Room, Foyer, Game Room, Great Room, Laundry, Office
Dining room
- Features: Separate Room
Kitchen
- Features: Breakfast Bar, Breakfast Room, Kitchen Island, Pantry, Solid Surface Counters, Walk-in Pantry
Heating
- Central, Natural Gas, Zoned
Cooling
- Ceiling Fan(s), Central Air, Electric, Zoned
Appliances
- Included: Dishwasher, Disposal, Dryer, Gas Water Heater, Microwave, Oven/Range (Combo), Oven, Refrigerator, Stainless Steel Appliance(s), Washer
- Laundry: In Hall, Mud Room
Features
- Double Vanity, High Ceilings, Master On Main Level, Separate Shower, Soaking Tub, Tile Bath, Tray Ceiling(s), Entrance Foyer, Vaulted Ceiling(s), Walk-In Closet(s)
- Flooring: Carpet, Hardwood, Tile
- Basement: Bath Finished,Daylight,Exterior Entry,Finished,Interior Entry
- Number of fireplaces: 1
- Fireplace features: Family Room, Gas Starter
Interior area
- Total structure area: 4,087
- Total interior livable area: 4,087 sqft
- Finished area above ground: 2,787
- Finished area below ground: 1,300
Property
Parking
- Parking features: Attached, Garage, Garage Door Opener, Side/Rear Entrance
- Has attached garage: Yes
Features
- Levels: Three Or More
- Stories: 3
- Patio & porch: Deck, Porch, Screened
Lot
- Size: 4.51 Acres
- Features: Greenbelt, Level, Sloped
Details
- Parcel number: 060217002
- Special conditions: As Is,Covenants/Restrictions
Construction
Type & style
- Home type: SingleFamily
- Architectural style: Brick 3 Side,Brick/Frame,Traditional
- Property subtype: Single Family Residence
Materials
- Brick, Other
- Roof: Composition
Condition
- Resale
- New construction: No
- Year built: 1998
Utilities & green energy
- Sewer: Septic Tank
- Water: Public
- Utilities for property: Cable Available, Electricity Available, High Speed Internet, Natural Gas Available, Water Available
Community & HOA
Community
- Features: Park, Playground, Pool, Street Lights, Swim Team, Tennis Court(s)
- Security: Smoke Detector(s)
- Subdivision: TIMBER LAKE II
HOA
- Has HOA: Yes
- Services included: Facilities Fee, Swimming, Tennis
- HOA fee: $900 annually
Location
- Region: Fayetteville
Financial & listing details
- Price per square foot: $215/sqft
- Tax assessed value: $842,208
- Annual tax amount: $9,228
- Date on market: 6/16/2026
- Cumulative days on market: 46 days
- Listing agreement: Exclusive Right To Sell
- Listing terms: Cash,Conventional,VA Loan
- Electric utility on property: Yes
Estimated market value
$869,900
$826,000 - $913,000
$4,431/mo
Price history
| Date | Event | Price |
|---|---|---|
| 7/31/2026 | Price change | $879,900-1.1%$215/sqft |
Source:  GAMLS #10787098 Report a problem GAMLS #10787098 Report a problem | ||
| 7/17/2026 | Price change | $889,900-0.6%$218/sqft |
Source: GAMLS #10787098 Report a problem | ||
| 6/26/2026 | Price change | $894,900-0.6%$219/sqft |
Source: GAMLS #10787098 Report a problem | ||
| 6/16/2026 | Listed for sale | $899,900+116.8%$220/sqft |
Source: GAMLS #10787098 Report a problem | ||
| 8/20/2004 | Sold | $415,000+48.7%$102/sqft |
Source: Public Record Report a problem | ||
| 10/26/1998 | Sold | $279,100$68/sqft |
Source: Public Record Report a problem | ||
Public tax history
| Year | Property taxes | Tax assessment |
|---|---|---|
| 2025 | $7,085 +3% | $336,883 +7% |
| 2024 | $6,876 +12.9% | $314,844 +22.3% |
| 2023 | $6,088 -3.3% | $257,440 +3.6% |
| 2022 | $6,295 +2.7% | $248,480 +6.5% |
| 2021 | $6,130 -1.5% | $233,400 +5.8% |
| 2020 | $6,220 -1.5% | $220,600 -0.4% |
| 2019 | $6,312 +5.4% | $221,480 +6.6% |
| 2018 | $5,987 | $207,760 +3.6% |
| 2017 | $5,987 +15.5% | $200,600 +14.4% |
| 2016 | $5,182 | $175,400 +7.1% |
| 2015 | $5,182 +13.5% | $163,840 +9.8% |
| 2014 | $4,564 | $149,240 +5% |
| 2013 | $4,564 +3.7% | $142,120 -0.8% |
| 2012 | $4,400 -8.3% | $143,240 -9% |
| 2011 | $4,797 +2.8% | $157,400 |
| 2010 | $4,665 -7.7% | $157,400 -2.2% |
| 2009 | $5,054 +3% | $160,880 |
| 2008 | $4,906 +5.8% | $160,880 |
| 2007 | $4,635 | $160,880 +2.4% |
| 2006 | -- | $157,036 +7.8% |
| 2005 | -- | $145,652 +1.9% |
| 2004 | $4,246 | $142,964 +5.7% |
| 2003 | -- | $135,232 +1.7% |
| 2002 | $3,948 +5% | $132,960 +8.3% |
| 2001 | $3,760 +0.7% | $122,820 +5.9% |
| 2000 | $3,734 | $115,996 |
Find assessor info on the county website
Monthly payment
Est. payment
Payment breakdown
Explore the cost of this home by adjusting the details. Changes won't be saved.Climate risks
Neighborhood: 30215
Nearby schools
GreatSchools rating
- 9/10Braelinn Elementary SchoolGrades: PK-5Distance: 1 mi
- 9/10Rising Starr Middle SchoolGrades: 6-8Distance: 1.4 mi
- 10/10Starrs Mill High SchoolGrades: 9-12Distance: 1.5 mi
Schools provided by the listing agent
- Elementary: Braelinn
- Middle: Rising Starr
- High: Starrs Mill
Source: GAMLS. This data may not be complete. We recommend contacting the local school district to confirm school assignments for this home.
- $950,0006 bd5 ba4.8k sqft240 Longmead Dr, Fayetteville, GA 30215Sold
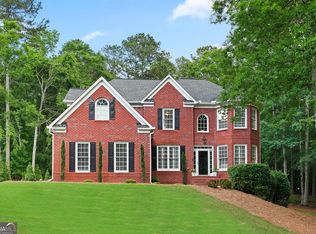
- $923,600-- bd-- ba4.9k sqft245 Longmead Dr, Fayetteville, GA 30215Off Market
- $786,2005 bd4 ba4.1k sqft225 Longmead Dr, Fayetteville, GA 30215Off Market
- $775,7005 bd4 ba3k sqft230 Longmead Dr, Fayetteville, GA 30215Off Market
- $777,300-- bd-- ba3.4k sqft255 Longmead Dr, Fayetteville, GA 30215Off Market
- $837,2004 bd5 ba3.9k sqft220 Longmead Dr, Fayetteville, GA 30215Off Market
- $721,200-- bd-- ba3.1k sqft110 Woodleigh Dr, Fayetteville, GA 30215Off Market
- $824,100-- bd-- ba3.1k sqft100 Woodleigh Dr, Fayetteville, GA 30215Off Market
A local agent can set up tours, give advice and negotiate with sellers.
Similar homes
- $850,0005 bd5 ba3.5k sqft100 Grouse Point, Fayetteville, GA 30215Active
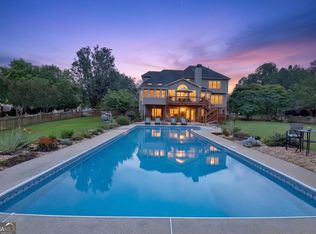
 MLS ID #10780889, Heidi Lutman, BHHS Georgia Properties. GAMLS
 - $874,9005 bd4 ba3.9k sqft205 Knollwood Ct, Peachtree City, GA 30269Active
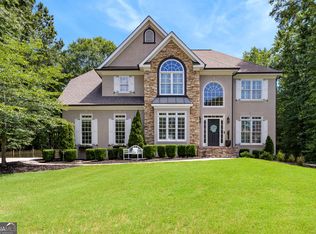 MLS ID #10793427, Amy Dixon, BHHS Georgia Properties. GAMLS
 - $780,0005 bd4 ba2.8k sqft137 Stolen Hours Ln, Fayetteville, GA 30215Active
 MLS ID #10778112, Nathalie Konig, Keller Williams Realty Atl. Partners. GAMLS
 - $1,075,0005 bd5 ba4.8k sqft105 Trotters Rdg, Fayetteville, GA 30215Active
 MLS ID #10797901, Kali Bhargave, Keller Williams Realty Atl. Partners. GAMLS
 - $1,049,7005 bd5 ba4.2k sqft300 Tarragon Dr, Fayetteville, GA 30215ActiveMLS ID #10783655, Matthew Dalke, Keller Williams Realty Atl. Partners. GAMLS
- $749,9995 bd4 ba3.6k sqft159 Friar Tuck Rd, Fayetteville, GA 30215ActiveMLS ID #10791137, Stephen P Walker, BHHS Georgia Properties. GAMLS
- $799,9005 bd5 ba4k sqft265 Hidden Lake Dr, Fayetteville, GA 30215ActiveMLS ID #10783162, David Coppage, Southern Classic Realtors. GAMLS
- $1,100,0004 bd5 ba4k sqft505 Old Valley Point, Fayetteville, GA 30215ActiveMLS ID #10784225, Amy Dixon, BHHS Georgia Properties. GAMLS
- $849,0004 bd4 ba5.2k sqft230 Camelot Dr, Fayetteville, GA 30214ActiveMLS ID #10787550, Kavita McInroe, BHHS Georgia Properties. GAMLS
- $665,0004 bd4 ba4.1k sqft155 Aristocrat Ct, Fayetteville, GA 30215Active Under ContractMLS ID #10789346, The Glennie Group Inc, Keller Williams Realty Atl. Partners. GAMLS
- $695,0005 bd4 ba3.1k sqft120 W Creek Ct, Peachtree City, GA 30269ActiveMLS ID #10784322, Erica Foster, BHHS Georgia Properties. GAMLS
- $1,100,0005 bd5 ba5.8k sqft265 Broadmoor Dr, Fayetteville, GA 30215ActiveMLS ID #10696202, Marcelle Kiker, Patti Ayers & Associates, Inc.. GAMLS
- $694,5004 bd4 ba3.2k sqft210 Jefferson Woods Dr, Peachtree City, GA 30269ActiveMLS ID #10808580, Paula Livingston, Keller Williams Realty Atl. Partners. GAMLS
- $912,5007 bd6 ba5k sqft101 Colonnade Dr, Peachtree City, GA 30269ActiveMLS ID #10734547, Michelle Humes Group, eXp Realty. GAMLS
- $990,0005 bd4 ba3k sqft365 Swains Dr, Peachtree City, GA 30269ActiveMLS ID #10782371, Tracy Kirkland, Keller Williams Realty Atl. Partners. GAMLS
- $615,0004 bd3 ba2.9k sqft105 Arlington Trce, Fayetteville, GA 30215ActiveMLS ID #10803620, Matthew D Tuff, Keller Williams Realty Atl. Partners. GAMLS
- $647,5004 bd4 ba3.4k sqft290 Youngs Cir, Fayetteville, GA 30215ActiveMLS ID #10735153, Becky Crawford, BHHS Georgia Properties. GAMLS
- $845,0004 bd4 ba3.8k sqft104 Cadmium Ct, Peachtree City, GA 30269ActiveMLS ID #10780277, Tracy Kirkland, Keller Williams Realty Atl. Partners. GAMLS
- $879,0005 bd5 ba5.2k sqft707 Bostonian Trce, Peachtree City, GA 30269ActiveMLS ID #10803677, Lois Coccia, Ansley Real Estate | Christie's Int. GAMLS
- $879,9005 bd4 ba4.7k sqft105 Laurel Forest Dr, Tyrone, GA 30290ActiveMLS ID #10756071, Krystal Van Eman, Keller Williams Southern Premier RE. GAMLS
