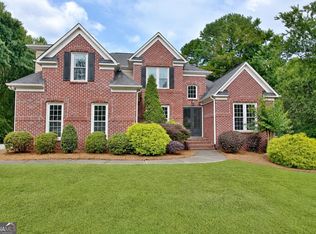
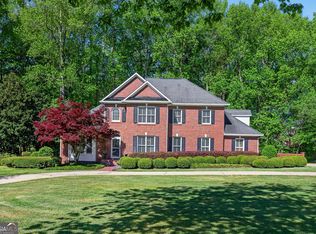
Nestled on approximately 2.4 private acres in the established Beverly Manor community, this impressive four-sided brick home offers spacious living areas designed for comfort and entertaining. A circular driveway leads to a three-car side-entry garage and welcoming covered front porch with elegant French-door entry. Inside, you'll find a spacious family room with a fireplace, a formal dining room, an eat-in kitchen, and a large flex space ideal for a home office, playroom, media room, or additional living area. The second floor features a generous owner's suite complete with a fireplace, walk-in closet, and luxurious bath offering dual vanities, a jetted tub,heated floors and separate shower. Additional bedrooms provide ample space for family and guests. The finished basement adds valuable living space with a wet bar, bonus room, bedroom , bathroom and abundant storage. Additional highlights include hardwood and tile flooring, high ceilings, a covered rear deck, Pool and a level lot with room to enjoy outdoor living and privacy. Fabulous location with easy access to interstate, downtown Fayetteville and restaurants and shopping at Trillith!
Active
Price cut: $24K (8/13)
$824,998
230 Camelot Dr, Fayetteville, GA 30214
4beds
5,246sqft
Single Family Residence
Built in 1995
2.4 Acres Lot
$814,900 Zestimate®
$157/sqft
$-- HOA
What's special
High ceilingsFour-sided brick homeWelcoming covered front porchElegant french-door entryWalk-in closetSeparate showerHardwood and tile flooring
- 60 days |
- 826 |
- 66 |
Zillow last checked:
Listing updated:
Listed by:
Kavita McInroe 678-570-0717,
BHHS Georgia Properties
Source: GAMLS,MLS#: 10787550
Facts & features
Interior
Bedrooms & bathrooms
- Bedrooms: 4
- Bathrooms: 4
- Full bathrooms: 3
- 1/2 bathrooms: 1
Rooms
- Room types: Family Room, Foyer, Laundry, Other
Dining room
- Features: Separate Room
Kitchen
- Features: Breakfast Area, Breakfast Bar, Kitchen Island, Pantry, Solid Surface Counters
Heating
- Central, Natural Gas
Cooling
- Ceiling Fan(s), Central Air, Electric
Appliances
- Included: Cooktop, Dishwasher, Gas Water Heater, Oven
- Laundry: In Hall, Mud Room
Features
- Double Vanity, High Ceilings, Separate Shower, Soaking Tub, Tile Bath, Tray Ceiling(s), Walk-In Closet(s), Wet Bar
- Flooring: Carpet, Hardwood, Tile
- Basement: Bath Finished,Daylight,Finished,Full,Interior Entry,Partial
- Attic: Pull Down Stairs
- Number of fireplaces: 2
- Fireplace features: Family Room, Gas Starter, Master Bedroom
Interior area
- Total structure area: 5,246
- Total interior livable area: 5,246 sqft
- Finished area above ground: 3,446
- Finished area below ground: 1,800
Video & virtual tour
Property
Parking
- Total spaces: 3
- Parking features: Attached, Garage, Side/Rear Entrance
- Has attached garage: Yes
Features
- Levels: Two
- Stories: 2
- Exterior features: Balcony
- Has private pool: Yes
- Pool features: Above Ground
Lot
- Size: 2.4 Acres
- Features: Greenbelt, Level, Private
Details
- Parcel number: 053505009
Construction
Type & style
- Home type: SingleFamily
- Architectural style: Brick 4 Side,Brick/Frame,Traditional
- Property subtype: Single Family Residence
Materials
- Brick
- Roof: Composition
Condition
- Resale
- New construction: No
- Year built: 1995
Utilities & green energy
- Sewer: Septic Tank
- Water: Public
- Utilities for property: High Speed Internet
Community & HOA
Community
- Features: None
- Subdivision: Beverly Manor
HOA
- Has HOA: No
- Services included: None
Location
- Region: Fayetteville
Financial & listing details
- Price per square foot: $157/sqft
- Tax assessed value: $678,658
- Annual tax amount: $7,436
- Date on market: 6/17/2026
- Cumulative days on market: 61 days
- Listing agreement: Exclusive Right To Sell
Estimated market value
$814,900
$774,000 - $856,000
$4,730/mo
Price history
| Date | Event | Price |
|---|---|---|
| 8/13/2026 | Price change | $824,998-2.8%$157/sqft |
Source:  GAMLS #10787550 Report a problem GAMLS #10787550 Report a problem | ||
| 6/17/2026 | Listed for sale | $849,000+169.5%$162/sqft |
Source: GAMLS #10787550 Report a problem | ||
| 5/3/2019 | Sold | $315,000+6.8%$60/sqft |
Source: Public Record Report a problem | ||
| 4/9/2019 | Pending sale | $294,900$56/sqft |
Source: RE/MAX Results #8551565 Report a problem | ||
| 4/5/2019 | Listed for sale | $294,900$56/sqft |
Source: RE/MAX Results #8551565 Report a problem | ||
| 4/1/2019 | Pending sale | $294,900$56/sqft |
Source: RE/MAX Results #8551565 Report a problem | ||
| 3/28/2019 | Listed for sale | $294,900+1.2%$56/sqft |
Source: RE/MAX Results #8551565 Report a problem | ||
| 5/6/2014 | Sold | $291,347+12.1%$56/sqft |
Source: Public Record Report a problem | ||
| 1/30/2012 | Sold | $260,000+4%$50/sqft |
Source: Public Record Report a problem | ||
| 11/16/2011 | Price change | $249,900-10.7%$48/sqft |
Source: Coldwell Banker Bullard Realty #3056105 Report a problem | ||
| 7/15/2011 | Price change | $279,900-5.1%$53/sqft |
Source: Bullard Realty, Co #3056105 Report a problem | ||
| 6/14/2011 | Price change | $294,900-4.8%$56/sqft |
Source: Bullard Realty, Co #3056105 Report a problem | ||
| 5/1/2011 | Price change | $309,900-22.5%$59/sqft |
Source: Fannie Mae Report a problem | ||
| 4/28/2011 | Listed for sale | -- |
Source: isNowListed.com Report a problem | ||
| 3/3/2011 | Listing removed | -- |
Source: foreclosure.com Report a problem | ||
| 1/26/2011 | Listed for sale | -- |
Source: foreclosure.com Report a problem | ||
| 11/20/2006 | Sold | $400,000+900%$76/sqft |
Source: Public Record Report a problem | ||
| 12/28/1994 | Sold | $40,000$8/sqft |
Source: Public Record Report a problem | ||
Public tax history
| Year | Property taxes | Tax assessment |
|---|---|---|
| 2025 | $2,759 -0.5% | $271,463 +7% |
| 2024 | $2,773 -40.4% | $253,704 +11.2% |
| 2023 | $4,656 -4.8% | $228,160 +4.6% |
| 2022 | $4,889 +9.6% | $218,040 +26.9% |
| 2021 | $4,461 +29.1% | $171,760 +36.3% |
| 2020 | $3,455 -30.1% | $126,000 -27% |
| 2019 | $4,945 +4.9% | $172,600 +6.1% |
| 2018 | $4,715 | $162,720 +8.7% |
| 2017 | $4,715 +64.5% | $149,760 +55.5% |
| 2016 | $2,866 | $96,320 +7.8% |
| 2015 | $2,866 +5.9% | $89,320 +10.9% |
| 2014 | $2,707 +8.8% | $80,520 +10.5% |
| 2013 | $2,487 +9.3% | $72,840 -0.8% |
| 2012 | $2,275 -23.5% | $73,440 -24.2% |
| 2011 | $2,973 -18.8% | $96,840 -21% |
| 2010 | $3,659 -15.8% | $122,640 -10.8% |
| 2009 | $4,345 -22.8% | $137,456 -21.6% |
| 2008 | $5,628 +5.7% | $175,272 |
| 2007 | $5,324 | $175,272 +3.8% |
| 2006 | -- | $168,776 +6% |
| 2005 | -- | $159,220 +4.4% |
| 2004 | $4,509 | $152,460 +3.1% |
| 2003 | -- | $147,820 |
Find assessor info on the county website
Monthly payment
Est. payment
Payment breakdown
Explore the cost of this home by adjusting the details. Changes won't be saved.Climate risks
Neighborhood: 30214
Nearby schools
GreatSchools rating
- 7/10Cleveland Elementary SchoolGrades: PK-5Distance: 2.8 mi
- 8/10Flat Rock Middle SchoolGrades: 6-8Distance: 4.5 mi
- 6/10Sandy Creek High SchoolGrades: 9-12Distance: 4.7 mi
Schools provided by the listing agent
- Elementary: Cleveland
- Middle: Flat Rock
- High: Sandy Creek
Source: GAMLS. This data may not be complete. We recommend contacting the local school district to confirm school assignments for this home.
- $619,1007 bd4 ba4.8k sqft220 Camelot Dr, Fayetteville, GA 30214Off Market

- $88,810-- bd-- ba-- sqft240 Camelot Dr, Fayetteville, GA 30214Off Market
- $598,800-- bd-- ba3.1k sqft210 Camelot Dr, Fayetteville, GA 30214Off Market
- $650,500-- bd-- ba4.6k sqft250 Camelot Dr, Fayetteville, GA 30214Off Market
- $381,9004 bd2 ba2.4k sqft191 Ginger Cake Trl, Fayetteville, GA 30214Off Market
- $357,900-- bd-- ba2k sqft181 Ginger Cake Trl, Fayetteville, GA 30214Off Market
- $716,3006 bd7 ba3.3k sqft235 Camelot Dr, Fayetteville, GA 30214Off Market
- $377,600-- bd-- ba2.1k sqft201 Ginger Cake Trl, Fayetteville, GA 30214Off Market
A local agent can set up tours, give advice and negotiate with sellers.
Similar homes
- $824,9004 bd6 ba6k sqft140 Massengale Rd, Brooks, GA 30205Active

 MLS ID #10785553, Robin St. John, BHHS Georgia Properties. GAMLS
 - $850,0005 bd5 ba3.5k sqft100 Grouse Point, Fayetteville, GA 30215Active
 MLS ID #10820318, Heidi Lutman, BHHS Georgia Properties. GAMLS
 - $874,9005 bd5 ba4k sqft235 Longmead Dr, Fayetteville, GA 30215Active
 MLS ID #10787098, Ginna Masters, Southern Classic Realtors. GAMLS
 - $638,5004 bd4 ba3.4k sqft290 Youngs Cir, Fayetteville, GA 30215Active
 MLS ID #10823177, Becky Crawford, BHHS Georgia Properties. GAMLS
 - $665,0004 bd4 ba4.1k sqft155 Aristocrat Ct, Fayetteville, GA 30215Active Under ContractMLS ID #10789346, The Glennie Group Inc, Keller Williams Realty Atl. Partners. GAMLS
- $899,0005 bd4 ba4.7k sqft205 Woodcreek Ln, Fayetteville, GA 30215ActiveMLS ID #10727273, Kelly Buckles, Watlington & Buckles, Inc.. GAMLS
- $799,0004 bd4 ba4.2k sqft280 Waters Edge Ln, Newnan, GA 30263ActiveMLS ID #10807679, Christie C Hayes, Keller Williams Realty Atl. Partners. GAMLS
- $874,9005 bd4 ba4.7k sqft105 Laurel Forest Dr, Tyrone, GA 30290ActiveMLS ID #10756071, Krystal Van Eman, Keller Williams Southern Premier RE. GAMLS
- $795,0005 bd4 ba3.5k sqft605 Coniston Ct, Peachtree City, GA 30269ActiveMLS ID #10797164, Kavita McInroe, BHHS Georgia Properties. GAMLS
- $679,9004 bd3 ba4.1k sqft79 Driftwood Ct, Newnan, GA 30263ActiveMLS ID #10825570, Israel Nelson, Drake Realty of Greater Atlanta. GAMLS
- $998,0006 bd5 ba5.2k sqft348 Loring Ln, Peachtree City, GA 30269ActiveMLS ID #10820718, Kavita McInroe, BHHS Georgia Properties. GAMLS
- $899,0004 bd5 ba4.8k sqft135 Primrose Pass, Newnan, GA 30265ActiveMLS ID #10801835, Veronica M Bangsboll, Ansley Real Estate | Christie's Int. GAMLS
- $900,0004 bd3 ba5.1k sqft133 Windalier Rdg, Peachtree City, GA 30269ActiveMLS ID #10815339, Tonya Jones Group, BHHS Georgia Properties. GAMLS
- $699,9005 bd4 ba3.2k sqft10 Highland Park Dr, Sharpsburg, GA 30277ActiveMLS ID #10819943, Peggy Jackson, eXp Realty. GAMLS
- $498,8564 bd4 ba4.1k sqft170 Pendleton Trl, Tyrone, GA 30290Off Market
- $899,0004 bd5 ba5.1k sqft200 Palisades, Peachtree City, GA 30269ActiveMLS ID #10754554, Good To Be Home, BHHS Georgia Properties. GAMLS
- $960,0004 bd4 ba3.3k sqft324 Chimney Sweep Cir, Peachtree City, GA 30269ActiveMLS ID #10790221, Mark Simpson, Real Broker, LLC. GAMLS
- $595,0004 bd3 ba2.9k sqft105 Arlington Trce, Fayetteville, GA 30215ActiveMLS ID #10803620, Matthew D Tuff, Keller Williams Realty Atl. Partners. GAMLS
- $889,0005 bd5 ba5.6k sqft58 Drews Ridge Dr, Newnan, GA 30263Active Under ContractMLS ID #10780744, Amy Dixon, BHHS Georgia Properties. GAMLS
- $874,9005 bd4 ba3.9k sqft205 Knollwood Ct, Peachtree City, GA 30269ActiveMLS ID #10793427, Amy Dixon, BHHS Georgia Properties. GAMLS
