Amazing 4-bedroom, 3.5-bathroom home set on nearly 5 acres of land with a picturesque pond and abundant outdoor space. Offering an oasis for relaxation and social gatherings. The picture- perfect front porch is ready for you to enjoy a cup of morning coffee or a glass of wine in the evening. Whether you like to fish in the pond, roast marshmallows at the fire pit harvest vegetables in the garden or fruit trees, this property has it all! As you enter the home the open floor plan provides access to the beautiful Great Room with fireplace, spacious dining room which could be a flex room. The beautifully renovated kitchen is stunning with the beautiful island with butcher block countertops. Offering plenty of cabinet and food preparation space preparing meals is a breeze. The laundry room and Guest Bath are optimally located next to the kitchen. Also on the main floor is a Guest Room and Guest Bath. The expansive Primary En-suite on the main level includes a beautifully renovated Primary Bath featuring double vanities, a soaking tub, separate shower and separate his/hers closets and back-lit mirrors. Also located in the Primary En-Suite is a sitting area with built-in lighted bookcases and an exclusive sunroom with access to the back deck offering serene views and private moments. Upstairs, you'll find a loft area that can be utilized as a home office or playroom, two more bedrooms, a full bathroom, and a bonus/flex room, providing versatility and space for all family requirements. Located in the Northgate school district and conveniently close to Peachtree City, restaurants, and entertainment, this home offers the perfect balance of tranquility and accessibility. Parking is provided in the attached large three-car garage and a bonus above garage that is full subfloor, electricity and plumbing ready for a guest suite, entertainment area or storage. This home is truly remarkable!
Pending
$699,900
10 Highland Park Dr, Sharpsburg, GA 30277
5beds
3,244sqft
Single Family Residence
Built in 2000
4.89 Acres Lot
$692,900 Zestimate®
$216/sqft
$31/mo HOA
What's special
Picturesque pondOpen floor planBeautifully renovated kitchenSpacious dining roomPicture-perfect front porchBack-lit mirrorsSeparate shower
- 18 days
- 2,703
- 128
Likely to sell faster than
Zillow last checked:
Listing updated:
Listed by:
Peggy Jackson 770-880-7657,
eXp Realty
Source: GAMLS,MLS#: 10819943
Facts & features
Interior
Bedrooms & bathrooms
- Bedrooms: 5
- Bathrooms: 4
- Full bathrooms: 3
- 1/2 bathrooms: 1
- Main level bathrooms: 2
- Main level bedrooms: 2
Rooms
- Room types: Foyer, Great Room, Laundry, Loft, Office
Kitchen
- Features: Kitchen Island
Heating
- Central, Natural Gas
Cooling
- Ceiling Fan(s), Central Air
Appliances
- Included: Dishwasher, Gas Water Heater, Microwave, Oven/Range (Combo), Stainless Steel Appliance(s)
- Laundry: In Hall
Features
- Bookcases, Double Vanity, High Ceilings, Master On Main Level, Separate Shower, Soaking Tub, Tile Bath, Vaulted Ceiling(s), Walk-In Closet(s)
- Flooring: Carpet, Hardwood, Vinyl
- Basement: Crawl Space
- Number of fireplaces: 1
Interior area
- Total structure area: 3,244
- Total interior livable area: 3,244 sqft
- Finished area above ground: 3,244
- Finished area below ground: 0
Video & virtual tour
Property
Parking
- Total spaces: 3
- Parking features: Attached
- Has attached garage: Yes
Features
- Levels: Two
- Stories: 2
- Exterior features: Garden
- On waterfront: Yes
- Waterfront features: Pond
Lot
- Size: 4.89 Acres
- Features: Corner Lot, Level
Details
- Parcel number: 145 6135 007
Construction
Type & style
- Home type: SingleFamily
- Architectural style: Traditional
- Property subtype: Single Family Residence
Materials
- Concrete, Stucco
- Roof: Composition
Condition
- Updated/Remodeled
- New construction: No
- Year built: 2000
Utilities & green energy
- Sewer: Septic Tank
- Water: Public
- Utilities for property: Cable Available, Water Available
Community & HOA
Community
- Features: Street Lights
- Subdivision: Highland Park Estates
HOA
- Has HOA: Yes
- Services included: Maintenance Grounds
- HOA fee: $375 annually
Location
- Region: Sharpsburg
Financial & listing details
- Price per square foot: $216/sqft
- Tax assessed value: $561,640
- Annual tax amount: $5,307
- Date on market: 8/13/2026
- Cumulative days on market: 18 days
- Listing agreement: Exclusive Right To Sell
Estimated market value
$692,900
$658,000 - $728,000
$3,466/mo
Price history
| Date | Event | Price |
|---|---|---|
| 8/25/2026 | Pending sale | $699,900$216/sqft |
Source:  GAMLS #10819943 Report a problem GAMLS #10819943 Report a problem | ||
| 8/13/2026 | Listed for sale | $699,900+16.8%$216/sqft |
Source: GAMLS #10819943 Report a problem | ||
| 7/1/2024 | Sold | $599,000$185/sqft |
Source: GAMLS #10290408 Report a problem | ||
| 6/4/2024 | Pending sale | $599,000$185/sqft |
Source: GAMLS #10290408 Report a problem | ||
| 5/28/2024 | Price change | $599,000-6.4%$185/sqft |
Source: GAMLS #10290408 Report a problem | ||
| 5/1/2024 | Listed for sale | $639,900+133.5%$197/sqft |
Source: GAMLS #10290408 Report a problem | ||
| 2/28/2001 | Sold | $274,000+356.7%$84/sqft |
Source: Public Record Report a problem | ||
| 9/13/1999 | Sold | $60,000$18/sqft |
Source: Public Record Report a problem | ||
Public tax history
| Year | Property taxes | Tax assessment |
|---|---|---|
| 2025 | $5,143 +1.3% | $224,656 +2.7% |
| 2024 | $5,077 +69.4% | $218,697 +9.5% |
| 2023 | $2,997 +47% | $199,756 +28.3% |
| 2022 | $2,039 +23.5% | $155,696 +10.6% |
| 2021 | $1,651 | $140,767 |
| 2020 | $1,651 -32.2% | $140,767 +2.5% |
| 2019 | $2,435 +0.1% | $137,296 |
| 2018 | $2,434 +14.4% | $137,296 +7% |
| 2017 | $2,128 -1.9% | $128,255 |
| 2016 | $2,169 +1.9% | $128,255 +6% |
| 2015 | $2,128 +61.8% | $121,022 +9.8% |
| 2014 | $1,315 | $110,205 |
| 2013 | -- | -- |
| 2012 | -- | -- |
| 2011 | -- | -- |
| 2010 | -- | -- |
| 2009 | -- | -- |
| 2008 | -- | -- |
| 2007 | -- | -- |
| 2006 | -- | -- |
| 2005 | -- | -- |
| 2004 | -- | -- |
| 2003 | -- | -- |
| 2002 | -- | -- |
| 2001 | $2,672 | -- |
| 2000 | -- | -- |
Find assessor info on the county website
Monthly payment
Est. payment
Payment breakdown
Explore the cost of this home by adjusting the details. Changes won't be saved.Climate risks
Neighborhood: 30277
Nearby schools
Schools provided by the listing agent
- Elementary: Thomas Crossroads
- Middle: Blake Bass
- High: Northgate
Source: GAMLS. This data may not be complete. We recommend contacting the local school district to confirm school assignments for this home.
Similar homes
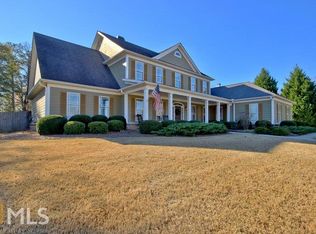
- $629,0005 bd4 ba3.8k sqft179 Timber Creek Estates Dr, Sharpsburg, GA 30277Active

 MLS ID #10830373, Lois Coccia, Ansley Real Estate | Christie's Int. GAMLS
 - $650,0005 bd3 ba3.9k sqft150 Indian Bluff Dr, Sharpsburg, GA 30277Active
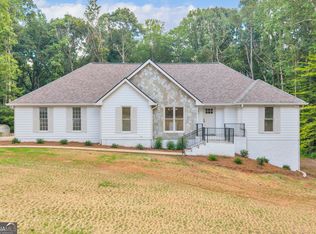 MLS ID #10820866, Grubbs Property Group, Southern Classic Realtors. GAMLS
 - $774,9005 bd4 ba3k sqft711 Gittings Ave, Peachtree City, GA 30269Active
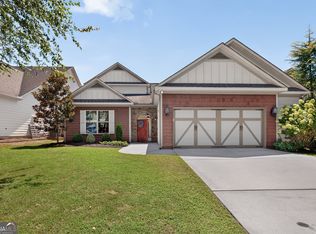 MLS ID #10832947, Sherry N Wilson, BHHS Georgia Properties. GAMLS
 - $699,0004 bd4 ba3.4k sqft173 Coral Ridge Ct, Palmetto, GA 30268Active Under Contract
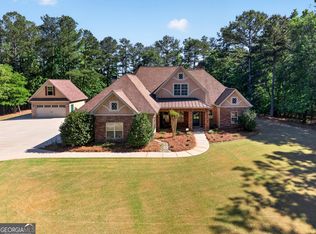 MLS ID #10760486, Melissa Pou, Ansley Real Estate | Christie's Int. GAMLS
 - $379,0003 bd3 ba1.8k sqft95 Spring Forest Trl, Sharpsburg, GA 30277ActiveMLS ID #10833742, Julie Tilson, Keller Williams Realty Atl. Partners. GAMLS
- $664,0004 bd3 ba2.6k sqft430 Plantain Ter, Peachtree City, GA 30269ActiveMLS ID #10824850, Susan Fitzgerald, BHHS Georgia Properties. GAMLS
- $729,9005 bd5 ba3.6k sqft604 Napier Pass, Peachtree City, GA 30269ActiveMLS ID #10814153, The Watts Pfister Group, Harry Norman Realtors. GAMLS
- $874,9996 bd5 ba4.7k sqft120 Lake Park Dr, Sharpsburg, GA 30277ActiveMLS ID #10721557, Leslye Colwell, Georgia Real Estate Team. GAMLS
- $480,0004 bd3 ba2.9k sqft15 French Village Blvd, Sharpsburg, GA 30277ActiveMLS ID #10813456, Seth Yarbrough, Keller Williams Realty Atl. Partners. GAMLS
- $629,9004 bd3 ba3k sqft164 Cloister Dr, Peachtree City, GA 30269ActiveMLS ID #10822335, Hannah Chambers, Chambers Realty. GAMLS
- $619,0005 bd4 ba3.7k sqft430 Lake Forest Dr, Newnan, GA 30265ActiveMLS ID #10831667, Michelle Troiola, Crye-Leike, Realtors. GAMLS
- $585,0004 bd3 ba2.8k sqft40 Oakhurst Trl, Sharpsburg, GA 30277ActiveMLS ID #10833672, Stanley McDonald, First United Realty, Inc.. GAMLS
- $789,0004 bd3 ba2.7k sqft165 Brown S Crossing Dr, Fayetteville, GA 30215ActiveMLS ID #10825642, Amy Dixon, BHHS Georgia Properties. GAMLS
- $715,0004 bd4 ba3.3k sqft319 Lanesborough Way, Peachtree City, GA 30269ActiveMLS ID #10777733, Sydney Long, Chambers Realty. GAMLS
- $615,0005 bd4 ba3k sqft202 Roundwood Way, Peachtree City, GA 30269ActiveMLS ID #10737738, Nicole Odom, Keller Williams Realty Atl. Partners. GAMLS
- $859,0004 bd4 ba3.3k sqft180 Pebble Beach Dr, Fayetteville, GA 30215ActiveMLS ID #10835452, Rebecca Taylor, BHHS Georgia Properties. GAMLS
- $615,0003 bd3 ba2.5k sqft681 Ellison Rd, Tyrone, GA 30290Active Under ContractMLS ID #10821479, Gina Sneddon, Dwelli. GAMLS
- $632,7003 bd3 ba2.8k sqft420 Southbridge Pass, Peachtree City, GA 30269ActiveMLS ID #10794297, Renee Goemaere, Keller Williams Realty Atl. Partners. GAMLS
- $624,9004 bd3 ba2.8k sqft208 Roundwood Way, Peachtree City, GA 30269ActiveMLS ID #10755505, Jacob V Mullins, Dwelli. GAMLS
- $825,0004 bd3 ba2.8k sqft1106 Montclair Dr, Peachtree City, GA 30269ActiveMLS ID #10814988, Denise Wilhelm, BHHS Georgia Properties. GAMLS
