Skip main navigation
Active
  • $585,000

    40 Oakhurst Trl, Sharpsburg, GA 30277

    4beds
    2,863sqft
    : 
    $3,805/mo
    Get pre-qualified
    Single Family Residence
    Built in 2024
    10,018 Square Feet Lot
    $579,300 Zestimate®
    $204/sqft
    $71/mo HOA

    What's special

    One storyRich hardwood flooringCustom paint and trimDual sliding barn doorsUpgraded designer countertopsDesigner bathPrivate study
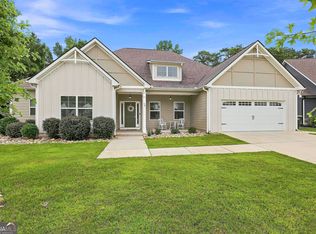
    Fantastic One Story with Study and 4 bedrooms! This home doesn't just show well - it shows like a model, and the upgrades throughout prove it. Rich hardwood flooring runs throughout most of the home, set off by custom paint and trim that adds a level of polish very hard to find. The kitchen is a showpiece: upgraded designer countertops, a farmhouse sink, and upgraded appliances including a 5 burner cooktop and double oven make this a space built for real cooking and easy entertaining. Storage is no afterthought either - the walk-in pantry is genuinely gigantic, with shelving to spare. The floor plan is as functional as it is good looking. Dual sliding barn doors add a custom, designer touch to the living area. A private study with dual-glass French doors gives you a quiet space to work, and four additional bedrooms offer flexibility for family, guests, or a home gym. Closets are plentiful throughout, and the owner's suite is a standout - vaulted ceilings, a designer bath, plus a huge walk-thru closet that opens straight into the laundry room, because everyday convenience matters. The upgrades continue with tile surrounds at every bathtub and shower, and a recirculating hot water system that means no more long waiting for hot water. Enter the enclosed portion of the large back porch and enjoy the nearly floor-to-ceiling sliding glass doors and screens, the additional covered porch area has it's own ceiling fan and a covered grilling area - ready for use in any season. The backyard backs up to a wooded greenbelt with mature magnolia trees, giving you privacy and a beautiful natural backdrop. And the location? Just down the street, you'll find a community clubhouse, pool, park, dog park, pond, and recreation center - resort-style living, right in your own neighborhood. Homes like this don't last. Schedule your showing today.
    6 days
    370
    33

    Zillow last checked:

    Listing updated:

    Listed by:

    Stanley McDonald 972-977-7826,

    First United Realty, Inc.

    Source: GAMLS,MLS#: 10833672MLS Logo

      Facts & features

      Interior

      Bedrooms & bathrooms
      • Bedrooms: 4
      • Bathrooms: 3
      • Full bathrooms: 3
      • Main level bathrooms: 3
      • Main level bedrooms: 4
      Rooms
      • Room types: Family Room, Laundry, Office
      Dining room
      • Features: Dining Rm/Living Rm Combo
      Heating
      • Forced Air, Natural Gas, Zoned
      Cooling
      • Ceiling Fan(s), Central Air, Zoned
      Appliances
      • Included: Cooktop, Dishwasher, Disposal, Double Oven, Gas Water Heater, Microwave, Refrigerator, Stainless Steel Appliance(s)
      • Laundry: Other
      Features
      • High Ceilings
      • Flooring: Carpet, Hardwood
      • Windows: Double Pane Windows, Window Treatments
      • Basement: None
      • Number of fireplaces: 1
      • Fireplace features: Family Room, Gas Log
      Interior area
      • Total structure area: 2,863
      • Total interior livable area: 2,863 sqft
      • Finished area above ground: 2,863
      • Finished area below ground: 0

      Property

      Parking
      • Parking features: Attached
      • Has attached garage: Yes
      Features
      • Levels: One
      • Stories: 1
      • Patio & porch: Porch, Screened
      • Exterior features: Sprinkler System
      Lot
      • Size: 10,018 Square Feet
      • Features: City Lot
      Details
      • Parcel number: 147 1152 056

      Construction

      Type & style
      • Home type: SingleFamily
      • Architectural style: Ranch
      • Property subtype: Single Family Residence
      Materials
      • Concrete
      • Roof: Composition
      Condition
      • Resale
      • New construction: No
      • Year built: 2024

      Utilities & green energy

      • Sewer: Public Sewer
      • Water: Public
      • Utilities for property: Electricity Available, High Speed Internet, Natural Gas Available, Sewer Connected

      Community & HOA

      Community
      • Features: Clubhouse, Pool, Sidewalks, Tennis Court(s)
      • Subdivision: Twelve Parks
      HOA
      • Has HOA: Yes
      • Services included: Management Fee, Swimming, Tennis
      • HOA fee: $850 annually
      Location
      • Region: Sharpsburg

      Financial & listing details

      • Price per square foot: $204/sqft
      • Tax assessed value: $570,031
      • Annual tax amount: $4,027
      • Date on market: 8/26/2026
      • Cumulative days on market: 6 days
      • Listing agreement: Exclusive Right To Sell
      • Electric utility on property: Yes

        Estimated market value

        $579,300

        $550,000 - $608,000

        $3,158/mo

        Price history

        DateEventPrice
        8/26/2026Listed for sale$585,000+3.5%$204/sqft
        Source: GAMLS #10833672 Report a problem
        9/25/2024Sold$565,300-19.2%$197/sqft
        Source: Public Record Report a problem
        6/7/2024Sold$699,900$244/sqft
        Source: Public Record Report a problem

        Public tax history

        YearProperty taxesTax assessment
        2025$4,028 +209.8%$228,012 +307.2%
        2024$1,300 +64.9%$56,000 +75%
        2023$788 -6.4%$32,000
        2022$842 -0.7%$32,000
        2021$848 +14.3%$32,000 +14.3%
        2020$742 $28,000
        Find assessor info on the county website

        Monthly payment

        Est. payment

        Payment breakdown

        Explore the cost of this home by adjusting the details. Changes won't be saved.
        All calculations are estimates and provided by Zillow, Inc. for informational purposes only. Actual amounts may vary.
        HOA fees may include property taxes on listings classified as Co-Ops. Contact the listing agent and/or owner for fee details.
        See how much you could borrow to make a competitive offer.

        Climate risks

        Neighborhood: 30277

        Getting around

        0 / 100
        Car-Dependent
        24 / 100
        Somewhat Bikeable

        Nearby schools

        GreatSchools rating
        Schools provided by the listing agent
        • Elementary: Willis Road
        • Middle: Lee
        • High: East Coweta

        Source: GAMLS. This data may not be complete. We recommend contacting the local school district to confirm school assignments for this home.

        A local agent can set up tours, give advice and negotiate with sellers.

        Browse local experts