The only home in Highgrove under $1M! Perfectly positioned on a rare double corner lot in the highly sought-after Highgrove community, this beautifully updated home offers an expansive backyard with ample room to create your dream pool oasis. Located within the award-winning Starr's Mill School District and connected to Peachtree City's renowned golf cart path system, this property delivers the ideal blend of luxury, convenience, and lifestyle. From the moment you arrive, you are greeted with curb appeal and a circular driveway, Inside, a welcoming foyer is flanked by formal living and dining rooms. At the heart of the home, the renovated kitchen features an oversized island with bar seating, detailed tile backsplash, open shelving, double ovens, and a sunny breakfast area overlooking the backyard. Brand new site finished hardwood flooring flows throughout the main level, while the kitchen opens seamlessly to the inviting family room with a brick fireplace. A beautiful powder room and remodeled laundry/mudroom with built-in storage add convenience and style. Upstairs, the owner's suite serves as a private retreat and bath featuring dual vanities, a soaking tub, glass-enclosed shower, and a spacious walk-in closet. One secondary bedroom enjoys a private en-suite bath and a large bonus room great for a teen suite, gym, or connected bedrooms, while two additional bedrooms share a well-appointed bath with dual sinks. The finished terrace level significantly expands the home's living space with multiple recreation areas, a bar, full bathroom, oversized flex room, and abundant storage, including unfinished space ideal for a workshop, fitness area, or future customization. Outdoor living features a covered deck overlooking the expansive fenced backyard, mature landscaping, and endless possibilities for future outdoor enhancements. Major recent improvements include a newer roof, new HVAC systems, new water heater, updated lighting, fresh interior paint, and numerous thoughtful renovations. Residents of Highgrove enjoy access to exceptional neighborhood amenities, including a swimming pool, tennis courts, playground, and fitness center. Convenient golf cart access to shopping, dining, parks, and schools, and proximity to Trilith and Hartsfield-Jackson International Airport. Welcome home!
Active
Price cut: $50.8K (8/8)
$998,900
300 Tarragon Dr, Fayetteville, GA 30215
5beds
4,212sqft
:
Get pre-qualified$6,437/mo
Single Family Residence
Built in 2001
1.03 Acres Lot
$979,000 Zestimate®
$237/sqft
$108/mo HOA
What's special
Renovated kitchenExpansive backyardUpdated lightingSpacious walk-in closetCurb appealDetailed tile backsplashMature landscaping
- 59 days |
- 861 |
- 39 |
Likely to sell faster than
Zillow last checked:
Listing updated:
Listed by:
Matthew Dalke 404-984-0814,
Keller Williams Realty Atl. Partners
Source: GAMLS,MLS#: 10783655
Facts & features
Interior
Bedrooms & bathrooms
- Bedrooms: 5
- Bathrooms: 5
- Full bathrooms: 4
- 1/2 bathrooms: 1
Rooms
- Room types: Bonus Room, Den, Exercise Room, Family Room, Foyer, Game Room, Laundry, Media Room, Office, Other
Dining room
- Features: Separate Room
Kitchen
- Features: Breakfast Bar, Breakfast Room, Kitchen Island, Solid Surface Counters, Walk-in Pantry
Heating
- Central, Natural Gas, Zoned
Cooling
- Ceiling Fan(s), Central Air, Zoned
Appliances
- Included: Convection Oven, Cooktop, Dishwasher, Double Oven, Gas Water Heater, Ice Maker, Microwave, Oven, Refrigerator, Stainless Steel Appliance(s)
- Laundry: Mud Room
Features
- Double Vanity, Separate Shower, Soaking Tub, Tile Bath, Tray Ceiling(s), Walk-In Closet(s)
- Flooring: Carpet, Hardwood, Tile
- Windows: Double Pane Windows
- Basement: Bath Finished,Daylight,Exterior Entry,Finished,Full,Interior Entry
- Number of fireplaces: 1
- Fireplace features: Factory Built, Family Room, Gas Starter
Interior area
- Total structure area: 4,212
- Total interior livable area: 4,212 sqft
- Finished area above ground: 3,250
- Finished area below ground: 962
Video & virtual tour
Property
Parking
- Total spaces: 3
- Parking features: Attached, Garage, Garage Door Opener, Kitchen Level, Side/Rear Entrance
- Has attached garage: Yes
Features
- Levels: Three Or More
- Stories: 3
- Patio & porch: Deck, Porch
- Fencing: Back Yard,Fenced
Lot
- Size: 1.03 Acres
- Features: Corner Lot, Level
- Residential vegetation: Cleared, Grassed
Details
- Parcel number: 060119002
Construction
Type & style
- Home type: SingleFamily
- Architectural style: Traditional
- Property subtype: Single Family Residence
Materials
- Brick, Concrete
- Roof: Composition
Condition
- Resale
- New construction: No
- Year built: 2001
Utilities & green energy
- Sewer: Septic Tank
- Water: Public
- Utilities for property: Cable Available, Electricity Available, High Speed Internet, Natural Gas Available, Water Available
Community & HOA
Community
- Features: Fitness Center, Playground, Pool, Sidewalks, Street Lights, Tennis Court(s)
- Subdivision: Highgrove on Whitewater Creek
HOA
- Has HOA: Yes
- Services included: Management Fee, Reserve Fund, Swimming, Tennis
- HOA fee: $1,300 annually
Location
- Region: Fayetteville
Financial & listing details
- Price per square foot: $237/sqft
- Tax assessed value: $947,603
- Annual tax amount: $10,383
- Date on market: 6/11/2026
- Cumulative days on market: 58 days
- Listing agreement: Exclusive Right To Sell
- Listing terms: Cash,Conventional,VA Loan
- Electric utility on property: Yes
Estimated market value
$979,000
$930,000 - $1.03M
$4,269/mo
Price history
| Date | Event | Price |
|---|---|---|
| 8/8/2026 | Price change | $998,900-4.8%$237/sqft |
Source:  GAMLS #10783655 Report a problem GAMLS #10783655 Report a problem | ||
| 7/17/2026 | Price change | $1,049,700-2.4%$249/sqft |
Source: GAMLS #10783655 Report a problem | ||
| 6/11/2026 | Listed for sale | $1,075,000+1.9%$255/sqft |
Source: GAMLS #10783655 Report a problem | ||
| 5/27/2026 | Listing removed | $1,055,000$250/sqft |
Source: GAMLS #10703574 Report a problem | ||
| 5/1/2026 | Price change | $1,055,000-3.7%$250/sqft |
Source: GAMLS #10703574 Report a problem | ||
| 4/24/2026 | Price change | $1,095,000-4.4%$260/sqft |
Source: GAMLS #10703574 Report a problem | ||
| 4/16/2026 | Price change | $1,145,000-2.6%$272/sqft |
Source: GAMLS #10703574 Report a problem | ||
| 3/5/2026 | Listed for sale | $1,175,000+16.3%$279/sqft |
Source: GAMLS #10703574 Report a problem | ||
| 5/16/2025 | Sold | $1,010,000-1.5%$240/sqft |
Source: GAMLS #10480705 Report a problem | ||
| 4/14/2025 | Pending sale | $1,025,000$243/sqft |
Source: GAMLS #10480705 Report a problem | ||
| 3/22/2025 | Listed for sale | $1,025,000+65.4%$243/sqft |
Source: GAMLS #10480705 Report a problem | ||
| 9/28/2020 | Sold | $619,700$147/sqft |
Source:  GAMLS #8835231 Report a problem GAMLS #8835231 Report a problem | ||
| 8/13/2020 | Pending sale | $619,700$147/sqft |
Source: DeGolian Realty #8835231 Report a problem | ||
| 8/6/2020 | Price change | $619,700-0.8%$147/sqft |
Source: DeGolian Realty #8835231 Report a problem | ||
| 7/20/2020 | Price change | $624,750-2.2%$148/sqft |
Source: DeGolian Realty #8799089 Report a problem | ||
| 6/12/2020 | Price change | $639,000-0.5%$152/sqft |
Source: DeGolian Realty #8799089 Report a problem | ||
| 6/5/2020 | Price change | $642,000-1.1%$152/sqft |
Source: DeGolian Realty #8799089 Report a problem | ||
| 5/16/2020 | Price change | $649,000-1.5%$154/sqft |
Source: DeGolian Realty #8783611 Report a problem | ||
| 5/8/2020 | Listed for sale | $659,000+19.8%$156/sqft |
Source: DeGolian Realty #8783611 Report a problem | ||
| 4/20/2017 | Listing removed | $550,000$131/sqft |
Source: DUFFY REALTY OF ATLANTA #5304848 Report a problem | ||
| 4/18/2017 | Listed for sale | $550,000$131/sqft |
Source: DUFFY REALTY OF ATLANTA #5304848 Report a problem | ||
| 3/21/2015 | Pending sale | $550,000$131/sqft |
Source: Duffy Realty of Atlanta #5304848 Report a problem | ||
| 6/14/2014 | Listed for sale | $550,000+19.6%$131/sqft |
Source: Duffy Realty of Atlanta #5304848 Report a problem | ||
| 7/3/2002 | Sold | $459,900$109/sqft |
Source: Public Record Report a problem | ||
Public tax history
| Year | Property taxes | Tax assessment |
|---|---|---|
| 2025 | $7,951 +3% | $379,041 +7% |
| 2024 | $7,717 +9.2% | $354,244 +13.9% |
| 2023 | $7,068 -2.2% | $310,880 +4.3% |
| 2022 | $7,228 +7.1% | $298,200 +20.3% |
| 2021 | $6,751 -0.3% | $247,880 +3.6% |
| 2020 | $6,773 +2.4% | $239,380 +3.5% |
| 2019 | $6,616 +1.7% | $231,340 +2.9% |
| 2018 | $6,503 | $224,860 +0.5% |
| 2017 | $6,503 +3.4% | $223,740 +5.6% |
| 2016 | $6,287 | $211,820 +7.5% |
| 2015 | $6,287 +14.9% | $197,020 +10.8% |
| 2014 | $5,470 | $177,860 -1% |
| 2013 | $5,470 -1.8% | $179,620 -0.8% |
| 2012 | $5,569 -8.2% | $180,980 -9% |
| 2011 | $6,069 +2.8% | $198,840 |
| 2010 | $5,902 -10.5% | $198,840 -5.1% |
| 2009 | $6,595 +1.9% | $209,620 |
| 2008 | $6,471 +5.8% | $209,620 |
| 2007 | $6,116 | $209,620 +3.6% |
| 2006 | -- | $202,252 +6.5% |
| 2005 | -- | $189,888 +5.8% |
| 2004 | $5,397 | $179,432 +5.1% |
| 2003 | -- | $170,712 |
Find assessor info on the county website
Monthly payment
Est. payment
Payment breakdown
Explore the cost of this home by adjusting the details. Changes won't be saved.Climate risks
Neighborhood: 30215
Nearby schools
GreatSchools rating
- 9/10Braelinn Elementary SchoolGrades: PK-5Distance: 1.8 mi
- 9/10Rising Starr Middle SchoolGrades: 6-8Distance: 2.9 mi
- 10/10Starrs Mill High SchoolGrades: 9-12Distance: 2.9 mi
Schools provided by the listing agent
- Elementary: Braelinn
- Middle: Rising Starr
- High: Starrs Mill
Source: GAMLS. This data may not be complete. We recommend contacting the local school district to confirm school assignments for this home.
- $1,022,8004 bd3 ba4.3k sqft120 Whitegate Dr, Fayetteville, GA 30215Off Market
- $872,100-- sqft315 Tarragon Dr, Fayetteville, GA 30215Off Market
- $981,2004 bd5 ba3.7k sqft100 Colony Point, Fayetteville, GA 30215Off Market
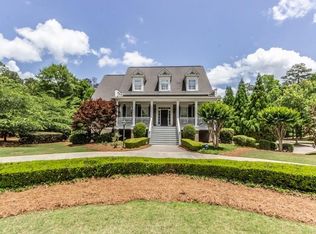
- $1,210,0005 bd5 ba5k sqft270 Tarragon Dr, Fayetteville, GA 30215Sold
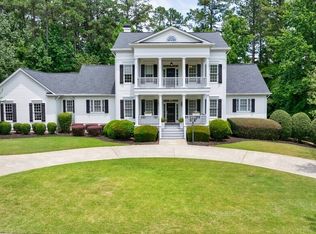
- $1,224,800-- bd-- ba3.6k sqft125 Whitegate Dr, Fayetteville, GA 30215Off Market
- $921,3004 bd4 ba3.7k sqft305 Tarragon Dr, Fayetteville, GA 30215Off Market
- $989,500-- sqft105 Colony Point, Fayetteville, GA 30215Off Market
- $1,439,2005 bd8 ba4.2k sqft130 Whitegate Dr, Fayetteville, GA 30215Off Market
A local agent can set up tours, give advice and negotiate with sellers.
Similar homes
- $875,0004 bd5 ba5.3k sqft105 Silvermere, Fayetteville, GA 30215Active
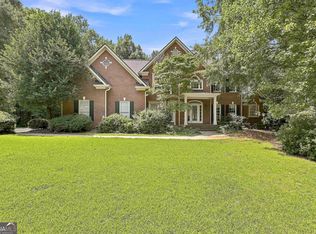
 MLS ID #10821533, Maria Fabre-Hickman, Keller Williams Realty Atl. Partners. GAMLS
 - $850,0005 bd5 ba3.5k sqft100 Grouse Point, Fayetteville, GA 30215Active
 MLS ID #10820318, Heidi Lutman, BHHS Georgia Properties. GAMLS
 - $839,0005 bd4 ba3.3k sqft340 Broadmoor Dr, Fayetteville, GA 30215Active
 MLS ID #10788186, Kim Ross, Southern Classic Realtors. GAMLS
 - $874,9005 bd5 ba4k sqft235 Longmead Dr, Fayetteville, GA 30215Active
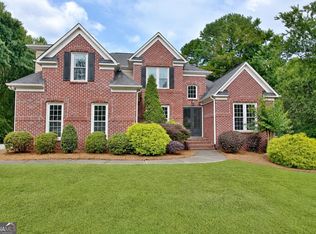 MLS ID #10787098, Ginna Masters, Southern Classic Realtors. GAMLS
 - $899,0005 bd4 ba4.7k sqft205 Woodcreek Ln, Fayetteville, GA 30215ActiveMLS ID #10727273, Kelly Buckles, Watlington & Buckles, Inc.. GAMLS
- $815,0005 bd4 ba3.3k sqft115 Lapis Lake Point, Fayetteville, GA 30215ActiveMLS ID #10812135, Danielle Alleyne, HomeSmart. GAMLS
- $990,0005 bd4 ba3k sqft365 Swains Dr, Peachtree City, GA 30269ActiveMLS ID #10782371, Tracy Kirkland, Keller Williams Realty Atl. Partners. GAMLS
- $665,0004 bd4 ba4.1k sqft155 Aristocrat Ct, Fayetteville, GA 30215Active Under ContractMLS ID #10789346, The Glennie Group Inc, Keller Williams Realty Atl. Partners. GAMLS
- $674,9004 bd3 ba2.7k sqft115 Stonehaven Dr, Fayetteville, GA 30215ActiveMLS ID #10812754, Marwa K Rutherford, Keller Williams Realty Atl. Partners. GAMLS
- $700,0005 bd4 ba3.9k sqft135 Jessica Ct, Fayetteville, GA 30215ActiveMLS ID #10798403, Tonya Jones Group, BHHS Georgia Properties. GAMLS
- $874,9005 bd4 ba3.9k sqft205 Knollwood Ct, Peachtree City, GA 30269ActiveMLS ID #10793427, Amy Dixon, BHHS Georgia Properties. GAMLS
- $647,5004 bd4 ba3.4k sqft290 Youngs Cir, Fayetteville, GA 30215ActiveMLS ID #10735153, Becky Crawford, BHHS Georgia Properties. GAMLS
- $999,0005 bd4 ba4.9k sqft322 Loring Ln, Peachtree City, GA 30269ActiveMLS ID #10774678, Kavita McInroe, BHHS Georgia Properties. GAMLS
- $939,0005 bd5 ba4.4k sqft807 Teal Vis, Peachtree City, GA 30269ActiveMLS ID #10780147, Tracy Kirkland, Keller Williams Realty Atl. Partners. GAMLS
- $888,0004 bd4 ba3.8k sqft155 Southmill Ln, Senoia, GA 30276ActiveMLS ID #10788392, Desales Degolian, DeGolian Realty. GAMLS
- $960,0004 bd4 ba3.3k sqft324 Chimney Sweep Cir, Peachtree City, GA 30269ActiveMLS ID #10790221, Mark Simpson, Real Broker, LLC. GAMLS
- $849,0004 bd4 ba5.2k sqft230 Camelot Dr, Fayetteville, GA 30214ActiveMLS ID #10787550, Kavita McInroe, BHHS Georgia Properties. GAMLS
- $825,0004 bd3 ba2.8k sqft1106 Montclair Dr, Peachtree City, GA 30269ActiveMLS ID #10814988, Denise Wilhelm, BHHS Georgia Properties. GAMLS
- $595,0004 bd3 ba2.9k sqft105 Arlington Trce, Fayetteville, GA 30215ActiveMLS ID #10803620, Matthew D Tuff, Keller Williams Realty Atl. Partners. GAMLS
- $749,9005 bd4 ba4.2k sqft414 Holly Grove Church Rd, Peachtree City, GA 30269ActiveMLS ID #10814533, Merry S Holley, BHHS Georgia Properties. GAMLS
