Welcome to 340 Broadmoor Drive, a beautiful brick residence situated on a large 1-acre lot in the prestigious gated golf course community of Whitewater Creek. Offering 5 bedrooms, 3.5 bathrooms, and 3,347 square feet, this home combines timeless elegance with quality updates and an unbeatable Fayette County location, conveniently located on the Peachtree City Golf Paths and just a short drive to Trilith, US Soccer Headquarters, and Piedmont Fayette Hospital. A dramatic two-story foyer welcomes you inside, where hardwood floors and abundant natural light carry throughout the main level. The spacious floor plan features formal living and dining rooms, a stunning vaulted great room with soaring ceilings, a fireplace, and custom built-ins, and a versatile executive office or guest bedroom on the main floor. The beautifully updated kitchen is designed for both everyday living and entertaining, featuring freshly painted cabinetry, quartz countertops, a center island, subway tile backsplash, gas cooktop, double ovens, and stainless steel appliances. Upstairs, the impressive vaulted owner's suite offers a private sitting room, home office, fitness space, or potential third walk-in closet. The luxurious spa bath includes quartz vanities, a soaking tub, a designer walk-in shower with frameless glass enclosure, shiplap accents, and upscale fixtures. Three additional generously sized bedrooms, each with bath access, complete the upper level, along with a conveniently located laundry room. A full daylight unfinished basement provides more than 1,600 square feet ready for future expansion, recreation space, or workshop opportunities. Additional highlights include a brand new architectural roof installed in May 2026, a 3-car garage, and spacious outdoor living potential. Residents of Whitewater Creek enjoy exceptional amenities including swim, tennis, clubhouse, fitness facilities, playground, and championship golf course surroundings, all within Fayette County's award-winning Starrs Mill school district.
Active
Price cut: $11K (7/24)
$839,000
340 Broadmoor Dr, Fayetteville, GA 30215
5beds
3,347sqft
:
Get pre-qualified$5,589/mo
Single Family Residence
Built in 2001
1 Acres Lot
$821,000 Zestimate®
$251/sqft
$273/mo HOA
What's special
Home officeHardwood floorsCustom built-insBeautifully updated kitchenCenter islandBrick residenceAbundant natural light
- 48 days |
- 886 |
- 53 |
Likely to sell faster than
Zillow last checked:
Listing updated:
Listed by:
Kim Ross (845) 204-4169,
Southern Classic Realtors
Source: GAMLS,MLS#: 10788186
Facts & features
Interior
Bedrooms & bathrooms
- Bedrooms: 5
- Bathrooms: 4
- Full bathrooms: 3
- 1/2 bathrooms: 1
- Main level bedrooms: 1
Rooms
- Room types: Great Room, Laundry, Office
Dining room
- Features: Separate Room
Kitchen
- Features: Breakfast Room, Kitchen Island, Pantry, Solid Surface Counters
Heating
- Central, Dual, Forced Air, Zoned
Cooling
- Ceiling Fan(s), Central Air, Dual, Zoned
Appliances
- Included: Cooktop, Dishwasher, Double Oven, Ice Maker, Microwave, Oven, Stainless Steel Appliance(s)
- Laundry: Upper Level
Features
- High Ceilings, Other, Separate Shower, Tile Bath, Tray Ceiling(s), Entrance Foyer, Vaulted Ceiling(s), Walk-In Closet(s)
- Flooring: Carpet, Hardwood, Tile
- Windows: Double Pane Windows
- Basement: Concrete,Daylight,Exterior Entry,Full,Interior Entry
- Attic: Pull Down Stairs
- Number of fireplaces: 1
- Fireplace features: Family Room, Factory Built, Gas Starter
Interior area
- Total structure area: 3,347
- Total interior livable area: 3,347 sqft
- Finished area above ground: 3,347
- Finished area below ground: 0
Video & virtual tour
Property
Parking
- Total spaces: 3
- Parking features: Garage, Garage Door Opener, Kitchen Level, Side/Rear Entrance
- Has garage: Yes
Features
- Levels: Two
- Stories: 2
- Patio & porch: Patio
Lot
- Size: 1 Acres
- Features: Greenbelt, Level, Private
Details
- Parcel number: 045117005
Construction
Type & style
- Home type: SingleFamily
- Architectural style: Brick 3 Side,European
- Property subtype: Single Family Residence
Materials
- Concrete
- Roof: Composition
Condition
- Resale
- New construction: No
- Year built: 2001
Utilities & green energy
- Sewer: Septic Tank
- Water: Public
- Utilities for property: Cable Available, Sewer Connected
Community & HOA
Community
- Features: Clubhouse, Fitness Center, Gated, Golf, Lake, Park, Playground, Pool, Street Lights, Swim Team, Tennis Court(s), Tennis Team
- Subdivision: Whitewater Creek
HOA
- Has HOA: Yes
- Services included: Swimming, Security, Tennis
- HOA fee: $3,277 annually
Location
- Region: Fayetteville
Financial & listing details
- Price per square foot: $251/sqft
- Tax assessed value: $800,488
- Annual tax amount: $8,771
- Date on market: 6/18/2026
- Cumulative days on market: 48 days
- Listing agreement: Exclusive Right To Sell
Estimated market value
$821,000
$780,000 - $862,000
$3,643/mo
Price history
| Date | Event | Price |
|---|---|---|
| 7/24/2026 | Price change | $839,000-1.3%$251/sqft |
Source:  GAMLS #10788186 Report a problem GAMLS #10788186 Report a problem | ||
| 6/18/2026 | Listed for sale | $850,000+57.4%$254/sqft |
Source: GAMLS #10788186 Report a problem | ||
| 10/15/2020 | Sold | $540,000-1.5%$161/sqft |
Source:  GAMLS #8771034 Report a problem GAMLS #8771034 Report a problem | ||
| 9/1/2020 | Pending sale | $548,500$164/sqft |
Source: Berkshire Hathaway HomeServices Georgia Properties - Peachtree City #8771034 Report a problem | ||
| 8/14/2020 | Price change | $548,500-1.8%$164/sqft |
Source: Berkshire Hathaway HomeServices Georgia Properties - Peachtree City #8771034 Report a problem | ||
| 6/23/2020 | Price change | $558,500-6.7%$167/sqft |
Source: Berkshire Hathaway HomeServices Georgia Properties - Peachtree City #8771034 Report a problem | ||
| 6/1/2020 | Price change | $598,500-1.9%$179/sqft |
Source: Berkshire Hathaway HomeServices Georgia Properties - Peachtree City #8771034 Report a problem | ||
| 5/7/2020 | Price change | $610,000-2.4%$182/sqft |
Source: Berkshire Hathaway HomeServices Georgia Properties - Peachtree City #8771034 Report a problem | ||
| 4/15/2020 | Listed for sale | $625,000+53.6%$187/sqft |
Source: Berkshire Hathaway HomeServices Georgia Properties #8771034 Report a problem | ||
| 1/30/2020 | Sold | $406,900-8.6%$122/sqft |
Source: GAMLS #8645165 Report a problem | ||
| 1/1/2020 | Pending sale | $445,000$133/sqft |
Source: Webb Solar Realty LLC #8645165 Report a problem | ||
| 10/30/2019 | Price change | $445,000-8.2%$133/sqft |
Source: Webb Solar Realty LLC #8645165 Report a problem | ||
| 8/21/2019 | Listed for sale | $485,000-11.8%$145/sqft |
Source: Webb Solar Realty LLC #8645165 Report a problem | ||
| 5/1/2018 | Listing removed | $549,900$164/sqft |
Source: Webb Solar Realty LLC #8280707 Report a problem | ||
| 12/28/2017 | Price change | $549,900-4.4%$164/sqft |
Source: Webb Solar Realty LLC #8280707 Report a problem | ||
| 10/31/2017 | Listed for sale | $575,000+29.2%$172/sqft |
Source: Webb Solar Realty LLC #8280707 Report a problem | ||
| 8/23/2016 | Listing removed | $3,250+12.1%$1/sqft |
Source: BizzUp Solutions #8005054 Report a problem | ||
| 4/8/2014 | Listing removed | $2,900$1/sqft |
Source: WEBB SOLAR REALTY LLC #07217022 Report a problem | ||
| 3/5/2014 | Price change | $2,900-3.3%$1/sqft |
Source: WEBB SOLAR REALTY LLC #07217022 Report a problem | ||
| 2/6/2014 | Listed for rent | $3,000$1/sqft |
Source: WEBB SOLAR REALTY LLC #07217022 Report a problem | ||
| 10/28/2013 | Listing removed | $445,000$133/sqft |
Source: Better Homes and Gardens Real Estate Metro Brokers #7117700 Report a problem | ||
| 6/27/2013 | Listed for sale | $445,000+8.6%$133/sqft |
Source: Better Homes and Gardens Real Estate Metro Brokers #7117700 Report a problem | ||
| 3/22/2002 | Sold | $409,900$122/sqft |
Source: Public Record Report a problem | ||
Public tax history
| Year | Property taxes | Tax assessment |
|---|---|---|
| 2025 | $7,076 +3.1% | $320,195 +7% |
| 2024 | $6,867 +6.6% | $299,248 +4.3% |
| 2023 | $6,443 +0.6% | $286,920 +14.7% |
| 2022 | $6,406 +6.5% | $250,200 +15.8% |
| 2021 | $6,015 -0.1% | $216,000 +0.4% |
| 2020 | $6,022 -0.5% | $215,240 +0.5% |
| 2019 | $6,055 +2.1% | $214,120 +3.2% |
| 2018 | $5,932 | $207,440 -2.4% |
| 2017 | $5,932 -6% | $212,600 -1% |
| 2016 | $6,308 | $214,800 +21.7% |
| 2015 | $6,308 +32% | $176,520 +12.1% |
| 2014 | $4,779 | $157,520 +13.3% |
| 2013 | $4,779 +12.3% | $139,000 -0.8% |
| 2012 | $4,255 -14.3% | $140,160 -14.7% |
| 2011 | $4,963 +0.1% | $164,400 -2.6% |
| 2010 | $4,957 -15.1% | $168,800 -9.8% |
| 2009 | $5,835 -7% | $187,148 -8.6% |
| 2008 | $6,275 +5.8% | $204,744 |
| 2007 | $5,932 | $204,744 +8.3% |
| 2006 | -- | $189,076 +3.4% |
| 2005 | -- | $182,816 +1.9% |
| 2004 | $5,361 | $179,440 +5% |
| 2003 | -- | $170,956 |
Find assessor info on the county website
Monthly payment
Est. payment
Payment breakdown
Explore the cost of this home by adjusting the details. Changes won't be saved.Climate risks
Neighborhood: 30215
Nearby schools
GreatSchools rating
- 9/10Braelinn Elementary SchoolGrades: PK-5Distance: 2.1 mi
- 9/10Rising Starr Middle SchoolGrades: 6-8Distance: 2.3 mi
- 10/10Starrs Mill High SchoolGrades: 9-12Distance: 2.3 mi
Schools provided by the listing agent
- Elementary: Braelinn
- Middle: Rising Starr
- High: Starrs Mill
Source: GAMLS. This data may not be complete. We recommend contacting the local school district to confirm school assignments for this home.
- $717,200-- bd-- ba3.3k sqft360 Broadmoor Dr, Fayetteville, GA 30215Off Market
- $913,6006 bd6 ba3.7k sqft365 Broadmoor Dr, Fayetteville, GA 30215Off Market
- $882,100-- bd-- ba3.3k sqft375 Broadmoor Dr, Fayetteville, GA 30215Off Market
- $855,100-- bd-- ba4.1k sqft380 Broadmoor Dr, Fayetteville, GA 30215Off Market
- $841,5005 bd6 ba5.8k sqft355 Broadmoor Dr, Fayetteville, GA 30215Off Market
- $719,2005 bd4 ba3.2k sqft250 Bel Aire Loop, Fayetteville, GA 30215Off Market
- $859,1005 bd4 ba4.3k sqft390 Broadmoor Dr, Fayetteville, GA 30215Off Market
- $934,4005 bd5 ba5.3k sqft270 Bel Aire Loop, Fayetteville, GA 30215Off Market
A local agent can set up tours, give advice and negotiate with sellers.
Similar homes
- $879,9005 bd5 ba4k sqft235 Longmead Dr, Fayetteville, GA 30215Active
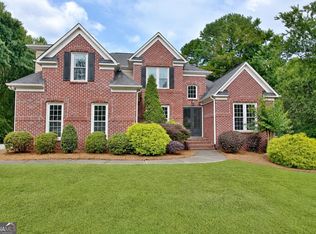
 MLS ID #10787098, Ginna Masters, Southern Classic Realtors. GAMLS
 - $825,0004 bd4 ba3.8k sqft2134 Highway 92 S, Fayetteville, GA 30215Active
 MLS ID #10795463, Emily Kennedy, Bolst, Inc.. GAMLS
 - $780,0005 bd4 ba2.8k sqft137 Stolen Hours Ln, Fayetteville, GA 30215Active
 MLS ID #10778112, Nathalie Konig, Keller Williams Realty Atl. Partners. GAMLS
 - $899,0005 bd4 ba4.7k sqft205 Woodcreek Ln, Fayetteville, GA 30215Active
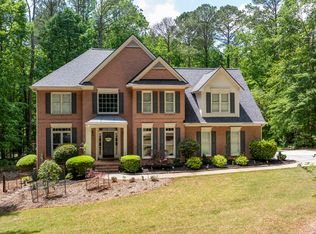 MLS ID #10727273, Kelly Buckles, Watlington & Buckles, Inc.. GAMLS
 - $674,9004 bd3 ba2.7k sqft115 Stonehaven Dr, Fayetteville, GA 30215ActiveMLS ID #10812754, Marwa K Rutherford, Keller Williams Realty Atl. Partners. GAMLS
- $1,049,7005 bd5 ba4.2k sqft300 Tarragon Dr, Fayetteville, GA 30215ActiveMLS ID #10783655, Matthew Dalke, Keller Williams Realty Atl. Partners. GAMLS
- $749,9995 bd4 ba3.6k sqft159 Friar Tuck Rd, Fayetteville, GA 30215ActiveMLS ID #10791137, Stephen P Walker, BHHS Georgia Properties. GAMLS
- $700,0005 bd4 ba3.9k sqft135 Jessica Ct, Fayetteville, GA 30215ActiveMLS ID #10798403, Tonya Jones Group, BHHS Georgia Properties. GAMLS
- $647,5004 bd4 ba3.4k sqft290 Youngs Cir, Fayetteville, GA 30215ActiveMLS ID #10735153, Becky Crawford, BHHS Georgia Properties. GAMLS
- $799,9004 bd3 ba3.2k sqft314 Grovewood Ln, Peachtree City, GA 30269ActiveMLS ID #10819306, Whitney Richardson, Full House Realty. GAMLS
- $665,0004 bd4 ba4.1k sqft155 Aristocrat Ct, Fayetteville, GA 30215Active Under ContractMLS ID #10789346, The Glennie Group Inc, Keller Williams Realty Atl. Partners. GAMLS
- $1,100,0004 bd5 ba4k sqft505 Old Valley Point, Fayetteville, GA 30215ActiveMLS ID #10784225, Amy Dixon, BHHS Georgia Properties. GAMLS
- $689,9005 bd4 ba3k sqft1608 Cascade Overlook, Peachtree City, GA 30269ActiveMLS ID #10818139, Sherry N Wilson, BHHS Georgia Properties. GAMLS
- $874,9005 bd4 ba3.9k sqft205 Knollwood Ct, Peachtree City, GA 30269ActiveMLS ID #10793427, Amy Dixon, BHHS Georgia Properties. GAMLS
- $699,9004 bd3 ba4.8k sqft723 Goza Rd, Fayetteville, GA 30215ActiveMLS ID #10795837, Rob Edge, Watkins Real Estate Associates. GAMLS
- $888,0004 bd4 ba3.8k sqft155 Southmill Ln, Senoia, GA 30276ActiveMLS ID #10788392, Desales Degolian, DeGolian Realty. GAMLS
- $749,9005 bd4 ba4.2k sqft414 Holly Grove Church Rd, Peachtree City, GA 30269ActiveMLS ID #10814533, Merry S Holley, BHHS Georgia Properties. GAMLS
- $550,0003 bd3 ba3.1k sqft100 Moonview Pl, Fayetteville, GA 30215ActiveMLS ID #10795048, Tonya Jones Group, BHHS Georgia Properties. GAMLS
- $800,0004 bd4 ba3.3k sqft285 Huckaby Rd, Brooks, GA 30205ActiveMLS ID #10807836, Tonya Jones Group, BHHS Georgia Properties. GAMLS
- $695,0005 bd4 ba3.1k sqft120 W Creek Ct, Peachtree City, GA 30269ActiveMLS ID #10784322, Erica Foster, BHHS Georgia Properties. GAMLS
