*** OPEN HOUSE Sunday, 9/13 | 12 - 2 PM *** Welcome to your own private retreat in the highly sought-after Brooks community! Nestled on over 30 acres in the coveted Whitewater School District, this beautifully maintained ranch home offers the perfect blend of comfort, space, and privacy. The thoughtfully designed main level features a spacious primary suite, along with two additional bedrooms connected by a Jack-and-Jill bathroom, creating an ideal layout for families and guests alike. The heart of the home showcases vaulted ceilings, abundant natural light, rich hardwood flooring throughout the main living areas, and fresh interior paint, giving the home a bright and inviting feel. Upstairs, you'll find a versatile bonus room, an additional bedroom, and a full bath - perfect for a private guest suite, home office, or recreation space. Outside, the possibilities are endless. With more than 30 acres of land, you'll enjoy the peace and privacy of country living while remaining just minutes from the charm of downtown Brooks, Peachtree City, and Senoia. Whether you're dreaming of keeping horses, enjoying outdoor recreation, creating a garden, or simply relaxing in wide-open spaces, this exceptional property offers a rare opportunity to make it your own.
Active
$800,000
285 Huckaby Rd, Brooks, GA 30205
4beds
3,353sqft
Single Family Residence
Built in 2005
31.25 Acres Lot
$766,100 Zestimate®
$239/sqft
$-- HOA
What's special
Spacious primary suiteAbundant natural lightWide-open spacesVaulted ceilingsVersatile bonus roomFresh interior paint
- 53 days
- 1,136
- 70
Zillow last checked:
Listing updated:
Listed by:
Tonya Jones Group 706-953-3268,
BHHS Georgia Properties
Source: GAMLS,MLS#: 10807836
Facts & features
Interior
Bedrooms & bathrooms
- Bedrooms: 4
- Bathrooms: 4
- Full bathrooms: 3
- 1/2 bathrooms: 1
- Main level bathrooms: 2
- Main level bedrooms: 3
Rooms
- Room types: Bonus Room, Family Room, Foyer, Laundry
Dining room
- Features: Separate Room
Kitchen
- Features: Breakfast Area
Heating
- Central, Electric
Cooling
- Ceiling Fan(s), Central Air, Electric
Appliances
- Included: Cooktop, Electric Water Heater, Microwave, Oven/Range (Combo), Refrigerator, Stainless Steel Appliance(s)
- Laundry: Mud Room
Features
- Master On Main Level, Rear Stairs, Separate Shower, Soaking Tub, Tile Bath, Tray Ceiling(s), Vaulted Ceiling(s), Walk-In Closet(s)
- Flooring: Carpet, Hardwood, Tile
- Basement: None
- Number of fireplaces: 1
- Fireplace features: Family Room
Interior area
- Total structure area: 3,353
- Total interior livable area: 3,353 sqft
- Finished area above ground: 3,353
- Finished area below ground: 0
Video & virtual tour
Property
Parking
- Total spaces: 2
- Parking features: Attached, Garage, Garage Door Opener
- Has attached garage: Yes
Features
- Levels: Two
- Stories: 2
- Patio & porch: Deck, Porch
Lot
- Size: 31.25 Acres
- Features: Private
Details
- Parcel number: 0421 018
Construction
Type & style
- Home type: SingleFamily
- Architectural style: Ranch
- Property subtype: Single Family Residence
Materials
- Concrete, Stone
- Roof: Composition
Condition
- Resale
- New construction: No
- Year built: 2005
Utilities & green energy
- Sewer: Septic Tank
- Water: Well
- Utilities for property: Cable Available, Electricity Available, High Speed Internet
Community & HOA
Community
- Features: None
- Subdivision: None
HOA
- Has HOA: No
- Services included: None
Location
- Region: Brooks
Financial & listing details
- Price per square foot: $239/sqft
- Tax assessed value: $954,624
- Annual tax amount: $1,596
- Date on market: 7/23/2026
- Cumulative days on market: 53 days
- Listing agreement: Exclusive Right To Sell
- Listing terms: 1031 Exchange,Cash,Conventional,VA Loan
- Electric utility on property: Yes
Estimated market value
$766,100
$728,000 - $804,000
$4,295/mo
Price history
| Date | Event | Price |
|---|---|---|
| 7/23/2026 | Listed for sale | $800,000+211.9%$239/sqft |
Source:  GAMLS #10807836 Report a problem GAMLS #10807836 Report a problem | ||
| 2/22/2005 | Sold | $256,500$76/sqft |
Source: Public Record Report a problem | ||
Public tax history
| Year | Property taxes | Tax assessment |
|---|---|---|
| 2025 | $1,597 -39% | $381,850 +8.5% |
| 2024 | $2,616 +191.7% | $351,788 +9.6% |
| 2023 | $897 -61.9% | $321,024 +4.7% |
| 2022 | $2,357 +11.1% | $306,612 +10.2% |
| 2021 | $2,122 +26.3% | $278,112 +29.5% |
| 2020 | $1,680 +2.2% | $214,688 +3.6% |
| 2019 | $1,644 +11.3% | $207,288 +11% |
| 2018 | $1,477 | $186,772 +4.6% |
| 2017 | $1,477 +7.2% | $178,604 +8.8% |
| 2016 | $1,378 | $164,204 +5.5% |
| 2015 | $1,378 +5% | $155,604 +7.3% |
| 2014 | $1,312 | $145,004 +5% |
| 2013 | $1,312 +4.3% | $138,108 -0.6% |
| 2012 | $1,258 -8.8% | $138,908 -13.3% |
| 2011 | $1,379 +8.1% | $160,292 -2.3% |
| 2010 | $1,275 -11.9% | $164,072 -11.7% |
| 2009 | $1,447 +4.4% | $185,712 |
| 2008 | $1,386 | $185,712 |
Find assessor info on the county website
Monthly payment
Est. payment
Payment breakdown
Explore the cost of this home by adjusting the details. Changes won't be saved.Climate risks
Neighborhood: 30205
Nearby schools
Schools provided by the listing agent
- Elementary: Peeples
- Middle: Whitewater
- High: Whitewater
Source: GAMLS. This data may not be complete. We recommend contacting the local school district to confirm school assignments for this home.
Similar homes
- $830,0004 bd5 ba3.8k sqft360 Darren Dr, Fayetteville, GA 30215Active
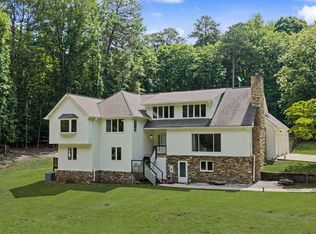
 MLS ID #10843594, Erin Roosen, Southern Classic Realtors. GAMLS
 - $774,9005 bd4 ba2.8k sqft137 Stolen Hours Ln, Fayetteville, GA 30215Active
 MLS ID #10778112, Nathalie Konig, Keller Williams Realty Atl. Partners. GAMLS
 - $749,9995 bd4 ba3.6k sqft159 Friar Tuck Rd, Fayetteville, GA 30215Active Under Contract
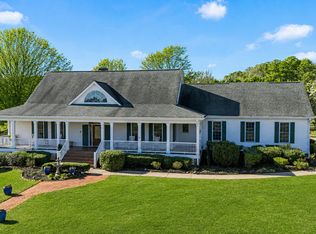 MLS ID #10791137, Stephen P Walker, BHHS Georgia Properties. GAMLS
 - $699,9004 bd3 ba4.8k sqft723 Goza Rd, Fayetteville, GA 30215Active
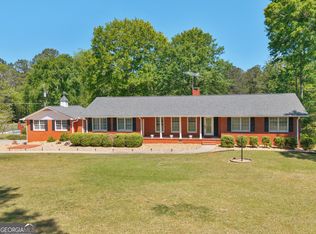 MLS ID #10841843, Rob Edge, Watkins Real Estate Associates. GAMLS
 - $849,9005 bd5 ba4k sqft235 Longmead Dr, Fayetteville, GA 30215ActiveMLS ID #10787098, Ginna Masters, Southern Classic Realtors. GAMLS
- $689,0004 bd4 ba4.5k sqft2201 S Highway 92, Fayetteville, GA 30215ActiveMLS ID #10797447, Tammi Sullenberger, Keller Williams Realty Atl. Partners. GAMLS
- $729,9004 bd3 ba4.3k sqft95 Irish Hill Ct, Concord, GA 30206ActiveMLS ID #10803766, Cindy C Horsley, Bush Real Estate. GAMLS
- $789,9004 bd3 ba3.2k sqft314 Grovewood Ln, Peachtree City, GA 30269ActiveMLS ID #10819306, Whitney Richardson, Full House Realty. GAMLS
- $638,5004 bd4 ba3.4k sqft290 Youngs Cir, Fayetteville, GA 30215ActiveMLS ID #10823177, Becky Crawford, BHHS Georgia Properties. GAMLS
- $700,0005 bd4 ba3.9k sqft135 Jessica Ct, Fayetteville, GA 30215Active Under ContractMLS ID #10798403, Tonya Jones Group, BHHS Georgia Properties. GAMLS
- $650,0004 bd3 ba2.6k sqft505 Barstone Pl, Peachtree City, GA 30269ActiveMLS ID #10843950, Kavita McInroe, BHHS Georgia Properties. GAMLS
- $499,0004 bd4 ba3.7k sqft121 Broom Blvd, Fayetteville, GA 30215ActiveMLS ID #10822105, Merry S Holley, BHHS Georgia Properties. GAMLS
- $735,0005 bd4 ba3.6k sqft1610 Cascade Overlook, Peachtree City, GA 30269ActiveMLS ID #10799641, Maricela Laverde, Crye-Leike, Realtors. GAMLS
- $727,9004 bd3 ba3k sqft104 E Oak St, Luthersville, GA 30251ActiveMLS ID #10793309, Crissy D Blount, Keller Williams Realty Atl. Partners. GAMLS
- $845,0004 bd4 ba3.8k sqft104 Cadmium Ct, Peachtree City, GA 30269ActiveMLS ID #10780277, Tracy Kirkland, Keller Williams Realty Atl. Partners. GAMLS
- $585,0004 bd4 ba2.4k sqft109 Rubicon Rd, Peachtree City, GA 30269ActiveMLS ID #10843331, Chloe Strunk, eXp Realty. GAMLS
- $489,0005 bd5 ba3.4k sqft574 Antioch Rd, Fayetteville, GA 30215ActiveMLS ID #10802415, Carolyn Hart-Greene, Harry Norman Realtors. GAMLS
- $830,0005 bd4 ba4.7k sqft105 Laurel Forest Dr, Tyrone, GA 30290ActiveMLS ID #10756071, Krystal Van Eman, Keller Williams Southern Premier RE. GAMLS
- $749,0004 bd4 ba3.3k sqft137 Kenmare Row, Tyrone, GA 30290ActiveMLS ID #10734811, Kimberly Peacock, Southern Real Estate Properties. GAMLS
- $625,0004 bd3 ba2.6k sqft150 Kenton Pl, Peachtree City, GA 30269Active Under ContractMLS ID #10831578, Joann M Bennett, Southern Classic Realtors. GAMLS
