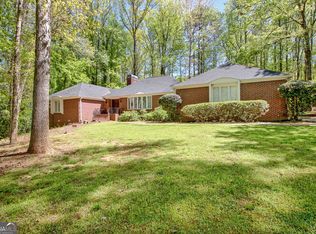
Nestled on a private, wooded corner lot in the prestigious Whitewater Creek gated community and priced $25K below recent appraisal, this 4-sided brick home offers the perfect combination of timeless elegance, generous living space, and exceptional indoor-outdoor entertaining. Designed with everyday living in mind, the thoughtfully designed floor plan features a spacious primary suite on the main level, providing convenience and privacy. Upstairs, you'll find three additional bedrooms, including two bedrooms connected by a Jack-and-Jill bath and a fourth bedroom with a private en-suite bath, creating the ideal layout for family and guests. Walls of windows fill the home with natural light while showcasing peaceful backyard views. The expansive rear deck stretches across the back of the home, creating the perfect place to enjoy morning coffee, host weekend cookouts, or unwind while overlooking the private backyard and sparkling in-ground pool. The finished terrace level adds incredible versatility with an oversized recreation and entertainment room that's ready for movie nights, game days, a home gym, or playroom. A full bathroom on the lower level makes the space ideal for overnight guests, multigenerational living, or extended entertaining. You'll also appreciate the abundance of unfinished storage space, workshop area, and dedicated utility room. Storage is plentiful throughout the home, including a spacious walk-in closet and an additional closet in the primary suite, plus generous closet space in the secondary bedrooms. A side-entry driveway leads to an additional single-car garage, providing extra parking, storage, or workshop space while enhancing the home's curb appeal. Whether you're hosting friends on the expansive deck, relaxing poolside on warm Georgia afternoons, or enjoying the flexibility of the finished terrace level, this home offers the space and lifestyle today's buyers are searching for. Located in the sought-after Whitewater Creek community, residents enjoy exceptional amenities including golf, tennis, swimming, playgrounds, clubhouse, and beautifully maintained common areas. Even better, the neighborhood connects directly to Peachtree City's renowned 100+ mile multi-use golf cart path system, giving you convenient access by golf cart to parks, shopping, dining, schools, recreation, and many of the area's everyday destinations. All of this is located within the award-winning Fayette school district. This is more than a home-it's a place to gather, entertain, and create lasting memories.
Active under contract
$875,000
105 Silvermere, Fayetteville, GA 30215
4beds
5,337sqft
Single Family Residence
Built in 1995
1.05 Acres Lot
$853,700 Zestimate®
$164/sqft
$273/mo HOA
What's special
Workshop areaPrivate backyardPeaceful backyard viewsSparkling in-ground poolSide-entry drivewayAdditional single-car garagePrivate wooded corner lot
- 69 days
- 573
- 49
Zillow last checked:
Listing updated:
Listed by:
Maria Fabre-Hickman 678-859-1172,
Keller Williams Realty Atl. Partners
Source: GAMLS,MLS#: 10821533
Facts & features
Interior
Bedrooms & bathrooms
- Bedrooms: 4
- Bathrooms: 5
- Full bathrooms: 4
- 1/2 bathrooms: 1
- Main level bathrooms: 1
- Main level bedrooms: 1
Rooms
- Room types: Family Room, Foyer, Laundry, Media Room, Office
Dining room
- Features: Seats 12+, Separate Room
Kitchen
- Features: Breakfast Room, Pantry, Solid Surface Counters, Walk-in Pantry
Heating
- Central
Cooling
- Central Air
Appliances
- Included: Cooktop, Dishwasher, Microwave, Oven, Refrigerator, Stainless Steel Appliance(s)
- Laundry: Mud Room
Features
- Bookcases, Central Vacuum, Double Vanity, High Ceilings, Master On Main Level, Separate Shower, Soaking Tub, Tile Bath, Walk-In Closet(s)
- Flooring: Carpet, Hardwood, Tile
- Basement: Bath Finished,Concrete,Daylight,Exterior Entry,Finished,Full,Interior Entry
- Number of fireplaces: 1
- Fireplace features: Family Room
Interior area
- Total structure area: 5,337
- Total interior livable area: 5,337 sqft
- Finished area above ground: 3,590
- Finished area below ground: 1,747
Video & virtual tour
Property
Parking
- Total spaces: 3
- Parking features: Garage, Garage Door Opener, Kitchen Level, Side/Rear Entrance
- Has garage: Yes
Features
- Levels: Three Or More
- Stories: 3
- Patio & porch: Deck, Patio
- Has private pool: Yes
- Pool features: In Ground
- Fencing: Back Yard,Privacy,Wood
Lot
- Size: 1.05 Acres
- Features: Corner Lot, Level, Private
- Residential vegetation: Partially Wooded
Details
- Parcel number: 045105007
Construction
Type & style
- Home type: SingleFamily
- Architectural style: Brick 4 Side,Traditional
- Property subtype: Single Family Residence
Materials
- Brick
- Roof: Composition
Condition
- Resale
- New construction: No
- Year built: 1995
Utilities & green energy
- Sewer: Septic Tank
- Water: Public
- Utilities for property: Electricity Available, High Speed Internet
Community & HOA
Community
- Features: Clubhouse, Fitness Center, Gated, Golf, Lake, Park, Playground, Pool, Street Lights, Swim Team, Tennis Court(s), Tennis Team
- Subdivision: Whitewater Creek
HOA
- Has HOA: Yes
- Services included: Security, Swimming, Tennis
- HOA fee: $3,277 annually
Location
- Region: Fayetteville
Financial & listing details
- Price per square foot: $164/sqft
- Tax assessed value: $875,025
- Annual tax amount: $9,587
- Date on market: 8/7/2026
- Cumulative days on market: 69 days
- Listing agreement: Exclusive Right To Sell
- Electric utility on property: Yes
Estimated market value
$853,700
$811,000 - $896,000
$4,482/mo
Price history
| Date | Event | Price |
|---|---|---|
| 8/7/2026 | Listed for sale | $875,000+297.7%$164/sqft |
Source:  GAMLS #10821533 Report a problem GAMLS #10821533 Report a problem | ||
| 2/10/2011 | Listing removed | $220,000$41/sqft |
Source: Visual Tour #2870866 Report a problem | ||
| 5/8/2010 | Listed for sale | $220,000-60.5%$41/sqft |
Source: Visual Tour #2870866 Report a problem | ||
| 11/3/2004 | Sold | $557,500$104/sqft |
Source: Public Record Report a problem | ||
Public tax history
| Year | Property taxes | Tax assessment |
|---|---|---|
| 2025 | $4,060 -0.1% | $350,010 +7% |
| 2024 | $4,064 +9.4% | $327,112 +4.2% |
| 2023 | $3,714 -8.5% | $313,840 +16.3% |
| 2022 | $4,058 +1% | $269,960 +16% |
| 2021 | $4,017 +1.1% | $232,720 +5.4% |
| 2020 | $3,974 -0.6% | $220,800 +0.5% |
| 2019 | $3,998 +1.4% | $219,640 +2.3% |
| 2018 | $3,942 | $214,680 +0.2% |
| 2017 | $3,942 -4.1% | $214,240 -1% |
| 2016 | $4,112 | $216,400 +21.3% |
| 2015 | $4,112 +29.3% | $178,400 +10.9% |
| 2014 | $3,181 | $160,880 +8.3% |
| 2013 | $3,181 +7.5% | $148,560 -0.8% |
| 2012 | $2,958 -12.7% | $149,800 -14.4% |
| 2011 | $3,390 -34.7% | $174,960 -1% |
| 2010 | $5,194 -17.5% | $176,760 -12.4% |
| 2009 | $6,298 -7% | $201,796 -8.3% |
| 2008 | $6,770 +5.8% | $220,136 |
| 2007 | $6,399 | $220,136 +12.3% |
| 2006 | -- | $195,944 +3.4% |
| 2005 | -- | $189,516 +2% |
| 2004 | $5,560 | $185,740 +5.3% |
| 2003 | -- | $176,452 +1.7% |
| 2002 | $5,197 -0.6% | $173,484 +2.6% |
| 2001 | $5,228 -0.6% | $169,160 +4.3% |
| 2000 | $5,259 | $162,260 |
Find assessor info on the county website
Monthly payment
Est. payment
Payment breakdown
Explore the cost of this home by adjusting the details. Changes won't be saved.Climate risks
Neighborhood: 30215
Nearby schools
Schools provided by the listing agent
- Elementary: Braelinn
- Middle: Rising Starr
- High: Starrs Mill
Source: GAMLS. This data may not be complete. We recommend contacting the local school district to confirm school assignments for this home.
Similar homes
- $889,9005 bd4 ba3.7k sqft325 Stonehaven Dr, Fayetteville, GA 30215Active
 MLS ID #10856097, Michelle Roberts, Keller Williams Southern Premier RE. GAMLS
 - $948,0005 bd5 ba5.8k sqft265 Broadmoor Dr, Fayetteville, GA 30215Active
 MLS ID #10835060, Michelle Humes, Michelle Humes Real Estate. GAMLS
 - $825,0005 bd5 ba4.1k sqft255 Inverness Shores Dr, Fayetteville, GA 30215Active
 MLS ID #10845380, Heidi Lutman, BHHS Georgia Properties. GAMLS
 - $825,0005 bd6 ba5k sqft200 Acton Dr, Fayetteville, GA 30215Active
 MLS ID #10835172, Kelly Buckles, Watlington & Buckles, Inc.. GAMLS
 - $780,0005 bd5 ba3.5k sqft100 Grouse Point, Fayetteville, GA 30215ActiveMLS ID #10857660, Michelle Humes, Michelle Humes Real Estate. GAMLS
- $637,8004 bd4 ba3.4k sqft290 Youngs Cir, Fayetteville, GA 30215ActiveMLS ID #10857632, Becky Crawford, BHHS Georgia Properties. GAMLS
- $879,9004 bd4 ba4.1k sqft401 Sturdivant Ct, Peachtree City, GA 30269ActiveMLS ID #10822858, Maurice Jeffries, Drake Realty, Inc.. GAMLS
- $774,9005 bd4 ba2.8k sqft137 Stolen Hours Ln, Fayetteville, GA 30215ActiveMLS ID #10778112, Nathalie Konig, Keller Williams Realty Atl. Partners. GAMLS
- $675,0004 bd3 ba4.8k sqft723 Goza Rd, Fayetteville, GA 30215ActiveMLS ID #10841843, Rob Edge, Watkins Real Estate Associates. GAMLS
- $1,150,0005 bd5 ba5.3k sqft125 Coventry Ct, Fayetteville, GA 30215ActiveMLS ID #10857477, Denise Wilhelm, BHHS Georgia Properties. GAMLS
- $650,0005 bd5 ba5.3k sqft345 Hidden Lake Dr, Fayetteville, GA 30215ActiveMLS ID #10852114, Kim Sinclair, Watkins Real Estate Associates. GAMLS
- $849,9005 bd4 ba3.5k sqft135 Huiet Dr, Fayetteville, GA 30215ActiveMLS ID #10868389, Israel Nelson, Drake Realty of Greater Atlanta. GAMLS
- $699,9005 bd5 ba4k sqft265 Hidden Lake Dr, Fayetteville, GA 30215ActiveMLS ID #10783162, David Coppage, Southern Classic Realtors. GAMLS
- $550,0004 bd4 ba3.1k sqft155 Youngs Cir, Fayetteville, GA 30215ActiveMLS ID #10769834, Michelle Humes, Michelle Humes Real Estate. GAMLS
- $584,9006 bd4 ba4.5k sqft125 Riverlook Ml, Fayetteville, GA 30215ActiveMLS ID #10857302, Andrea Dingman, BHHS Georgia Properties. GAMLS
- $535,0004 bd4 ba4k sqft115 Majesty Ln, Fayetteville, GA 30215ActiveMLS ID #10780063, Steve Freeman The Homesource Group, Real Broker, LLC. GAMLS
- $959,0006 bd7 ba5.1k sqft356 Massengale Rd, Brooks, GA 30205ActiveMLS ID #10831210, Douglas P Blanton, Patti Ayers & Associates, Inc.. GAMLS
- $510,0004 bd3 ba2.6k sqft180 Canal Pl, Fayetteville, GA 30215ActiveMLS ID #10795045, Becky Crawford, BHHS Georgia Properties. GAMLS
- $835,0005 bd5 ba4.6k sqft403 Henredon Hl, Peachtree City, GA 30269ActiveMLS ID #10857654, Valerie Howard, BHHS Georgia Properties. GAMLS
- $899,0005 bd5 ba4.4k sqft807 Teal Vis, Peachtree City, GA 30269ActiveMLS ID #10780147, Tracy Kirkland, Keller Williams Realty Atl. Partners. GAMLS
