Welcome Home to Southern Elegance in Highgrove on Whitewater Creek! This stunning 5-bedroom, 4.5-bath home offers exceptional space, timeless charm, and an incredible outdoor living experience. From the moment you arrive, the inviting rocking-chair front porch welcomes you into a beautifully designed home featuring hardwood floors throughout the main level and an open, effortless floor plan. The main level offers a formal living room, elegant dining room, and spacious eat-in kitchen that opens seamlessly to the family room, complete with a cozy fireplace and custom bookcases. Walls of windows provide beautiful views of the spectacular backyard oasis, featuring a sparkling in-ground saltwater pool with quartz aggregate finish and a relaxing hot tub - perfect for entertaining, unwinding, and creating lasting memories. The spacious primary suite is conveniently located on the main level and features a completely remodeled primary bath. Upstairs, you'll find three additional bedrooms - all with new hardwood flooring, including two with private en-suite baths, along with a second family room that provides the perfect gathering space for children, guests, or movie nights. The finished terrace level expands the living space even further with a game room, third family room, exercise room, fifth bedroom, and private full bath. Two enormous storage areas provide abundant space for seasonal items, hobbies, and more. Beautifully maintained, thoughtfully designed, and filled with spaces to gather, relax, and entertain, this truly magical Highgrove home is one you won't want to miss!
Active
Price cut: $35K (10/13)
$1,150,000
125 Coventry Ct, Fayetteville, GA 30215
5beds
5,320sqft
Single Family Residence
Built in 1999
1.2 Acres Lot
$1,119,100 Zestimate®
$216/sqft
$108/mo HOA
What's special
Open effortless floor planInviting rocking-chair front porchRelaxing hot tubCompletely remodeled primary bathSpacious eat-in kitchenTwo enormous storage areasCustom bookcases
- 38 days
- 1,552
- 133
Zillow last checked:
Listing updated:
Listed by:
Denise Wilhelm 404-992-6070,
BHHS Georgia Properties
Source: GAMLS,MLS#: 10857477
Facts & features
Interior
Bedrooms & bathrooms
- Bedrooms: 5
- Bathrooms: 5
- Full bathrooms: 4
- 1/2 bathrooms: 1
- Main level bathrooms: 1
- Main level bedrooms: 1
Rooms
- Room types: Bonus Room, Exercise Room, Family Room, Foyer, Game Room, Keeping Room, Laundry, Loft
Dining room
- Features: Separate Room
Kitchen
- Features: Breakfast Area, Solid Surface Counters, Walk-in Pantry
Heating
- Central, Forced Air, Natural Gas, Zoned
Cooling
- Ceiling Fan(s), Central Air, Electric
Appliances
- Included: Cooktop, Dishwasher, Disposal, Gas Water Heater, Microwave, Oven, Refrigerator, Stainless Steel Appliance(s)
- Laundry: Mud Room
Features
- Bookcases, Double Vanity, High Ceilings, Master On Main Level, Separate Shower, Soaking Tub, Tile Bath, Entrance Foyer, Vaulted Ceiling(s), Walk-In Closet(s)
- Flooring: Carpet, Hardwood, Tile
- Windows: Bay Window(s)
- Basement: Bath Finished,Concrete,Daylight,Exterior Entry,Finished,Full,Interior Entry
- Attic: Pull Down Stairs
- Number of fireplaces: 2
- Fireplace features: Family Room, Gas Log, Master Bedroom
Interior area
- Total structure area: 5,320
- Total interior livable area: 5,320 sqft
- Finished area above ground: 3,552
- Finished area below ground: 1,768
Property
Parking
- Total spaces: 2
- Parking features: Attached, Garage, Garage Door Opener
- Has attached garage: Yes
Accessibility
- Accessibility features: Accessible Full Bath
Features
- Levels: Three Or More
- Stories: 3
- Patio & porch: Deck, Patio, Porch, Screened
- Has private pool: Yes
- Pool features: Heated, Pool/Spa Combo, In Ground, Salt Water
- Fencing: Back Yard
Lot
- Size: 1.2 Acres
- Features: Level
Details
- Parcel number: 060115003
- Other equipment: Intercom, Satellite Dish
Construction
Type & style
- Home type: SingleFamily
- Architectural style: Traditional
- Property subtype: Single Family Residence
Materials
- Other, Stucco
- Roof: Composition
Condition
- Resale
- New construction: No
- Year built: 1999
Utilities & green energy
- Sewer: Septic Tank
- Water: Public
- Utilities for property: Cable Available, Electricity Available, High Speed Internet, Natural Gas Available, Phone Available, Underground Utilities, Water Available
Community & HOA
Community
- Features: Clubhouse, Fitness Center, Pool, Street Lights, Swim Team, Tennis Court(s), Tennis Team
- Subdivision: Highgrove
HOA
- Has HOA: Yes
- Services included: Management Fee, Swimming, Tennis
- HOA fee: $1,300 annually
Location
- Region: Fayetteville
Financial & listing details
- Price per square foot: $216/sqft
- Tax assessed value: $775,846
- Annual tax amount: $6,703
- Date on market: 10/2/2026
- Cumulative days on market: 38 days
- Listing agreement: Exclusive Right To Sell
- Listing terms: Cash,Conventional,FHA,VA Loan
- Electric utility on property: Yes
Estimated market value
$1,119,100
$1.06M - $1.18M
$4,904/mo
Price history
| Date | Event | Price |
|---|---|---|
| 10/13/2026 | Price change | $1,150,000-3%$216/sqft |
Source:  GAMLS #10857477 Report a problem | ||
| 10/2/2026 | Listed for sale | $1,185,000+102.6%$223/sqft |
Source: GAMLS #10857477 Report a problem | ||
| 6/25/2015 | Sold | $585,000$110/sqft |
Source:  FMLS GA #5542657 Report a problem | ||
| 6/22/2015 | Pending sale | $585,000$110/sqft |
Source: Atlanta Fine Homes Sotheby's International Realty #5542657 Report a problem | ||
| 5/21/2015 | Listed for sale | $585,000+1%$110/sqft |
Source: ATLANTA FINE HOMES SOTHEBYS INTERNATIONAL #5542657 Report a problem | ||
| 11/12/2013 | Listing removed | $579,000$109/sqft |
Source: Atlanta Fine Homes Sotheby's International Realty #5178958 Report a problem | ||
| 9/12/2013 | Price change | $579,000+5.3%$109/sqft |
Source: Atlanta Fine Homes Sotheby's International Realty #5178958 Report a problem | ||
| 8/14/2013 | Price change | $550,000-7.6%$103/sqft |
Source: Atlanta Fine Homes Sotheby's International Realty #5178958 Report a problem | ||
| 8/1/2013 | Price change | $595,000+8.2%$112/sqft |
Source: LaCoste Realty, Inc #7109479 Report a problem | ||
| 7/12/2013 | Price change | $550,000-5.2%$103/sqft |
Source: LaCoste Realty, INC #07109479 Report a problem | ||
| 6/29/2013 | Price change | $579,900-2.5%$109/sqft |
Source: LaCoste Realty, INC #07109479 Report a problem | ||
| 6/11/2013 | Listed for sale | $595,000-3.9%$112/sqft |
Source: LaCoste Realty, INC #07109479 Report a problem | ||
| 4/13/2007 | Sold | $619,200+91.5%$116/sqft |
Source: Public Record Report a problem | ||
| 5/26/1999 | Sold | $323,300+546.6%$61/sqft |
Source: Public Record Report a problem | ||
| 10/1/1998 | Sold | $50,000$9/sqft |
Source: Public Record Report a problem | ||
Public tax history
| Year | Property taxes | Tax assessment |
|---|---|---|
| 2025 | $6,704 +3% | $310,338 +7% |
| 2024 | $6,507 +10% | $290,036 +12.7% |
| 2023 | $5,915 -3% | $257,360 +5% |
| 2022 | $6,099 +4.7% | $245,040 +12.9% |
| 2021 | $5,823 +1% | $217,100 +6.5% |
| 2020 | $5,768 +2.2% | $203,900 +3.3% |
| 2019 | $5,645 +0.7% | $197,460 +1.9% |
| 2018 | $5,604 | $193,820 +1.1% |
| 2017 | $5,604 +3.7% | $191,620 +5.2% |
| 2016 | $5,406 | $182,220 +6.9% |
| 2015 | $5,406 +9.5% | $170,500 +8% |
| 2014 | $4,938 | $157,820 -4.4% |
| 2013 | $4,938 -5% | $165,124 -0.7% |
| 2012 | $5,200 -7.1% | $166,244 -8% |
| 2011 | $5,598 +2.9% | $180,740 |
| 2010 | $5,442 -12.7% | $180,740 -7.6% |
| 2009 | $6,234 -1.4% | $195,676 |
| 2008 | $6,322 +11.1% | $195,676 |
| 2007 | $5,692 | $195,676 +3.8% |
| 2006 | -- | $188,588 +6% |
| 2005 | -- | $177,848 +6.3% |
| 2004 | $5,013 | $167,260 +4% |
| 2003 | -- | $160,804 +4.1% |
| 2002 | $4,628 +4.1% | $154,412 -2.4% |
| 2001 | $4,447 -4.5% | $158,168 +9.9% |
| 2000 | $4,657 | $143,984 |
Find assessor info on the county website
Monthly payment
Est. payment
Payment breakdown
Explore the cost of this home by adjusting the details. Changes won't be saved.Climate risks
Neighborhood: 30215
Nearby schools
Schools provided by the listing agent
- Elementary: Braelinn
- Middle: Rising Starr
- High: Starrs Mill
Source: GAMLS. This data may not be complete. We recommend contacting the local school district to confirm school assignments for this home.
- $1,048,200-- bd-- ba6.1k sqft115 Coventry Ct, Fayetteville, GA 30215Off Market
- $1,034,6005 bd5 ba5.3k sqft135 Coventry Ct, Fayetteville, GA 30215Off Market

- $955,7006 bd5 ba3.5k sqft120 Coventry Ct, Fayetteville, GA 30215Off Market
- $873,400-- bd-- ba4.7k sqft130 Coventry Ct, Fayetteville, GA 30215Off Market
Similar homes
- $825,0005 bd5 ba4.1k sqft255 Inverness Shores Dr, Fayetteville, GA 30215Active

 MLS ID #10845380, Heidi Lutman, BHHS Georgia Properties. GAMLS
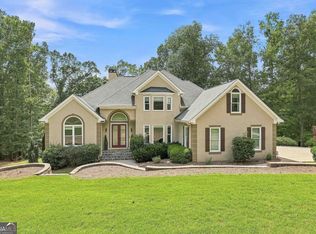
- $925,0005 bd5 ba5.8k sqft265 Broadmoor Dr, Fayetteville, GA 30215Active
 MLS ID #10835060, Michelle Humes, Michelle Humes Real Estate. GAMLS
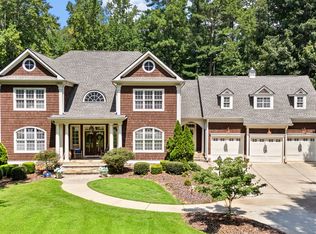
- $1,450,0005 bd5 ba6.3k sqft180 Ashborough Park, Fayetteville, GA 30215Active
 MLS ID #10825442, Tonya Jones Group, BHHS Georgia Properties. GAMLS
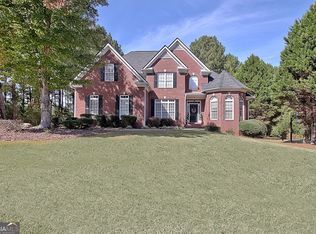
- $789,9005 bd4 ba4.3k sqft155 Millstone Dr, Fayetteville, GA 30215Active
 MLS ID #10874537, Ginna Masters, Southern Classic Realtors. GAMLS
- $875,0005 bd4 ba3.7k sqft325 Stonehaven Dr, Fayetteville, GA 30215ActiveMLS ID #10856097, Michelle Roberts, Keller Williams Southern Premier RE. GAMLS
- $996,0005 bd5 ba4.1k sqft346 Antioch Rd, Fayetteville, GA 30215ActiveMLS ID #10831490, Kavita McInroe, BHHS Georgia Properties. GAMLS
- $844,4994 bd4 ba3.3k sqft180 Pebble Beach Dr, Fayetteville, GA 30215ActiveMLS ID #10835452, Rebecca Taylor, BHHS Georgia Properties. GAMLS
- $1,399,0006 bd5 ba5.5k sqft120 Broad Meadows Ln, Fayetteville, GA 30215ActiveMLS ID #10833605, Amy Battaglia, Southern Classic Realtors. GAMLS
- $1,099,0005 bd6 ba5.4k sqft110 Lost Creek Ct, Senoia, GA 30276ActiveMLS ID #10841696, Michelle Humes, Michelle Humes Real Estate. GAMLS
- $849,9005 bd4 ba3.5k sqft135 Huiet Dr, Fayetteville, GA 30215ActiveMLS ID #10868389, Israel Nelson, Drake Realty of Greater Atlanta. GAMLS
- $1,125,0005 bd7 ba6k sqft120 Crystal Ct, Tyrone, GA 30290ActiveMLS ID #10815706, Desales Degolian, DeGolian Realty. GAMLS
- $579,9006 bd4 ba4.5k sqft125 Riverlook Ml, Fayetteville, GA 30215ActiveMLS ID #10857302, Andrea Dingman, BHHS Georgia Properties. GAMLS
- $637,8004 bd4 ba3.4k sqft290 Youngs Cir, Fayetteville, GA 30215ActiveMLS ID #10857632, Becky Crawford, BHHS Georgia Properties. GAMLS
- $1,700,0006 bd5 ba6.8k sqft738 Old Greenville Rd, Fayetteville, GA 30215ActiveMLS ID #10841496, Mary Ann Wells, Benham Realty Group. GAMLS
- $995,0006 bd6 ba5.2k sqft348 Loring Ln, Peachtree City, GA 30269ActiveMLS ID #10873758, Stephanie Moore, Keller Williams Realty Atl. Partners. GAMLS
- $819,0005 bd4 ba3.9k sqft205 Knollwood Ct, Peachtree City, GA 30269ActiveMLS ID #10793427, Amy Dixon, BHHS Georgia Properties. GAMLS
- $1,150,0004 bd5 ba3.7k sqft29 Water Stone Cv, Newnan, GA 30265ActiveMLS ID #10845108, Jacqueline Campbell, REMAX Concierge. GAMLS
- $699,0005 bd4 ba4k sqft100 Alexandria Ct, Fayetteville, GA 30214ActiveMLS ID #10850558, Kavita McInroe, BHHS Georgia Properties. GAMLS
- $825,0004 bd5 ba5.5k sqft120 Tullamore Trl, Tyrone, GA 30290ActiveMLS ID #10879224, Cynthia Cromartie, BHHS Georgia Properties. GAMLS
- $899,0005 bd5 ba4.4k sqft807 Teal Vis, Peachtree City, GA 30269ActiveMLS ID #10780147, Tracy Kirkland, Keller Williams Realty Atl. Partners. GAMLS
