BEAUTIFULLY REFRESHED & BACK ON THE MARKET| NEWLY RENOVATED KITCHEN & OWNER'S BATH | 1.2 PRIVATE ACRES | 5,300+ SQ FT | STARR'S MILL SCHOOLS | HIGHGROVE Take another look at 140 Coventry Court. This Highgrove home has just undergone a thoughtful transformation, bringing a fresh, updated feel to the spaces buyers value most. Set on 1.2 private acres at the end of a quiet cul-de-sac, the home offers 5,300+ square feet of finished living space, a main-level owner's suite, finished terrace level, oversized 3-car garage, and access to one of Peachtree City's most desirable family-oriented lifestyles. The newly refreshed kitchen is a standout, featuring new countertops, an extended island, new KitchenAid refrigerator, new sink and faucet, new pendant lighting, new cabinet hardware, and fresh neutral paint throughout the kitchen, island base and brick fireplace. The result is a brighter, more current space designed for everyday living and entertaining. The adjoining keeping room and dramatic vaulted family room provide multiple gathering spaces, while the main level has also been freshly painted and enhanced with an updated dining room light fixture and a lowered fireplace mantel with new 65-inch TV. The main-level owner's bath has also been beautifully renovated, adding a freestanding soaking tub with new tub filler, tile and wainscoting surround, new countertops, sinks and faucets, plus a new frameless shower door, shower light and fan. Upstairs, all bedrooms have been newly carpeted and the second floor freshly painted, creating a move-in-ready feel throughout. The finished terrace level adds exceptional flexibility with a full bath, office, recreation and media space, workout area and abundant storage. Built-in Boston Acoustic surround-sound speakers convey in the basement, additional built-in speakers serve the workout room, and multiple areas are wired for sound. Additional features include an instant hot-water recirculating system, Invisible Fence system, Rachio smart irrigation controller, WiFi/Alexa-controlled landscape lighting, 240V EV charger, Zoysia lawn, new septic field and expanded drain field (2023), upstairs furnace (2024), exterior paint (2024), Roof (2017). And then there is Highgrove. This established Peachtree City community is loved for its neighborhood amenities and connection to the lifestyle families come here to enjoy, including a clubhouse, swimming pool and swim team, tennis and pickleball courts, basketball court, playground and walking trails. Even better, residents have direct access to Peachtree City's extensive golf cart path system, connecting everyday life to schools, recreation, dining, shopping and more. Located in the highly sought-after Starr's Mill school district, 140 Coventry Court combines space, privacy and neighborhood amenities with the convenience Peachtree City buyers want. Newly refreshed. Beautifully established. Ready for its next chapter. Come experience the new look of 140 Coventry Court.
Pending
$1,090,000
140 Coventry Ct, Fayetteville, GA 30215
4beds
5,313sqft
Single Family Residence
Built in 2001
1.2 Acres Lot
$1,079,700 Zestimate®
$205/sqft
$108/mo HOA
What's special
Extended islandZoysia lawnNewly refreshed kitchenNew sink and faucetAdjoining keeping roomShower light and fanNew pendant lighting
- 46 days
- 210
- 2
Likely to sell faster than
Zillow last checked:
Listing updated:
Listed by:
Rebecca Taylor 253-303-2123,
BHHS Georgia Properties
Source: GAMLS,MLS#: 10843660
Facts & features
Interior
Bedrooms & bathrooms
- Bedrooms: 4
- Bathrooms: 5
- Full bathrooms: 4
- 1/2 bathrooms: 1
- Main level bathrooms: 1
- Main level bedrooms: 1
Rooms
- Room types: Bonus Room, Exercise Room, Family Room, Foyer, Great Room, Laundry, Loft, Office
Dining room
- Features: Separate Room
Kitchen
- Features: Breakfast Area, Breakfast Room, Kitchen Island, Pantry, Solid Surface Counters, Walk-in Pantry
Heating
- Dual, Heat Pump, Natural Gas
Cooling
- Central Air, Dual, Heat Pump
Appliances
- Included: Convection Oven, Cooktop, Dishwasher, Disposal, Double Oven, Gas Water Heater, Microwave, Oven, Refrigerator, Stainless Steel Appliance(s)
- Laundry: Laundry Closet
Features
- Beamed Ceilings, Bookcases, Double Vanity, High Ceilings, Master On Main Level, Separate Shower, Soaking Tub, Entrance Foyer, Vaulted Ceiling(s), Walk-In Closet(s)
- Flooring: Carpet, Hardwood, Other, Tile
- Windows: Double Pane Windows, Window Treatments
- Basement: Bath Finished,Daylight,Exterior Entry,Finished,Interior Entry
- Attic: Pull Down Stairs
- Number of fireplaces: 2
- Fireplace features: Gas Log, Living Room, Masonry
- Common walls with other units/homes: No Common Walls
Interior area
- Total structure area: 5,313
- Total interior livable area: 5,313 sqft
- Finished area above ground: 4,313
- Finished area below ground: 1,000
Video & virtual tour
Property
Parking
- Total spaces: 3
- Parking features: Attached, Garage, Garage Door Opener, Off Street, Parking Pad, Side/Rear Entrance
- Has attached garage: Yes
- Has uncovered spaces: Yes
Features
- Levels: Three Or More
- Stories: 3
- Patio & porch: Deck, Porch, Screened
- Exterior features: Sprinkler System
- Has spa: Yes
- Spa features: Bath
Lot
- Size: 1.2 Acres
- Features: Cul-De-Sac, Level
- Residential vegetation: Partially Wooded
Details
- Parcel number: 060115008
Construction
Type & style
- Home type: SingleFamily
- Architectural style: Traditional
- Property subtype: Single Family Residence
Materials
- Stucco, Wood Siding
- Foundation: Block
- Roof: Composition
Condition
- Resale
- New construction: No
- Year built: 2001
Utilities & green energy
- Electric: 220 Volts
- Sewer: Septic Tank
- Water: Public
- Utilities for property: Cable Available, Electricity Available, High Speed Internet, Natural Gas Available, Phone Available, Underground Utilities, Water Available
Community & HOA
Community
- Features: Clubhouse, Fitness Center, Playground, Pool, Sidewalks, Street Lights, Swim Team, Tennis Court(s), Tennis Team
- Security: Security System, Smoke Detector(s)
- Subdivision: Highgrove On Whitewater Iv
HOA
- Has HOA: Yes
- Services included: Swimming, Tennis
- HOA fee: $1,300 annually
Location
- Region: Fayetteville
Financial & listing details
- Price per square foot: $205/sqft
- Tax assessed value: $1,119,787
- Annual tax amount: $9,147
- Date on market: 9/10/2026
- Cumulative days on market: 18 days
- Listing agreement: Exclusive Right To Sell
- Listing terms: Cash,Conventional,VA Loan
- Electric utility on property: Yes
Estimated market value
$1,079,700
$1.03M - $1.13M
$4,413/mo
Price history
| Date | Event | Price |
|---|---|---|
| 9/21/2026 | Pending sale | $1,090,000$205/sqft |
Source:  GAMLS #10843660 Report a problem GAMLS #10843660 Report a problem | ||
| 9/10/2026 | Listed for sale | $1,090,000+1.4%$205/sqft |
Source: GAMLS #10843660 Report a problem | ||
| 8/7/2026 | Listing removed | $1,075,000$202/sqft |
Source: GAMLS #10704898 Report a problem | ||
| 6/12/2026 | Price change | $1,075,000-2.3%$202/sqft |
Source: GAMLS #10704898 Report a problem | ||
| 3/6/2026 | Listed for sale | $1,100,000+17.6%$207/sqft |
Source: GAMLS #10704898 Report a problem | ||
| 10/11/2022 | Listing removed | $935,000$176/sqft |
Source: GAMLS #20071740 Report a problem | ||
| 9/20/2022 | Price change | $935,000-6%$176/sqft |
Source: GAMLS #20071740 Report a problem | ||
| 9/7/2022 | Listed for sale | $995,000+42.1%$187/sqft |
Source: GAMLS #20071740 Report a problem | ||
| 6/11/2007 | Sold | $700,000+43.1%$132/sqft |
Source: Public Record Report a problem | ||
| 10/29/2001 | Sold | $489,000$92/sqft |
Source: Public Record Report a problem | ||
Public tax history
| Year | Property taxes | Tax assessment |
|---|---|---|
| 2025 | $9,148 +3% | $447,915 +7% |
| 2024 | $8,878 +8.5% | $418,612 +14.5% |
| 2023 | $8,184 -1.4% | $365,600 +4.4% |
| 2022 | $8,300 +8.6% | $350,040 +25% |
| 2021 | $7,646 -3.5% | $280,000 |
| 2020 | $7,925 +13.4% | $280,000 -2.6% |
| 2019 | $6,987 -4.8% | $287,420 +13.3% |
| 2018 | $7,338 | $253,660 |
| 2017 | $7,338 -2.6% | $253,660 |
| 2016 | $7,531 | $253,660 +3.6% |
| 2015 | $7,531 +11.4% | $244,900 +11.5% |
| 2014 | $6,760 | $219,620 -6.6% |
| 2013 | $6,760 -7.5% | $235,140 -0.8% |
| 2012 | $7,308 +4.1% | $237,100 +3.2% |
| 2011 | $7,017 +2.8% | $229,720 -3.1% |
| 2010 | $6,823 -11.5% | $237,040 -3.2% |
| 2009 | $7,710 +1.4% | $244,912 |
| 2008 | $7,604 +5.8% | $244,912 |
| 2007 | $7,188 | $244,912 +3.9% |
| 2006 | -- | $235,828 +6.8% |
| 2005 | -- | $220,912 +5.7% |
| 2004 | $6,330 | $208,968 +4.8% |
| 2003 | -- | $199,332 +4.2% |
| 2002 | $5,800 | $191,336 |
Find assessor info on the county website
Monthly payment
Est. payment
Payment breakdown
Explore the cost of this home by adjusting the details. Changes won't be saved.Climate risks
Neighborhood: 30215
Nearby schools
Schools provided by the listing agent
- Elementary: Braelinn
- Middle: Rising Starr
- High: Starrs Mill
Source: GAMLS. This data may not be complete. We recommend contacting the local school district to confirm school assignments for this home.
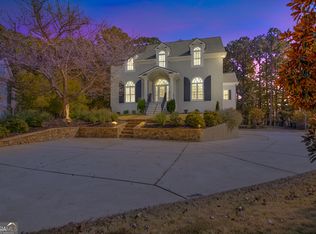
Similar homes
- $1,150,0005 bd5 ba5.3k sqft125 Coventry Ct, Fayetteville, GA 30215Active
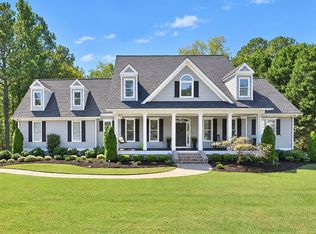
 MLS ID #10857477, Denise Wilhelm, BHHS Georgia Properties. GAMLS
 - $825,0005 bd5 ba4.1k sqft255 Inverness Shores Dr, Fayetteville, GA 30215Active
 MLS ID #10845380, Heidi Lutman, BHHS Georgia Properties. GAMLS
 - $1,050,0005 bd5 ba4.1k sqft346 Antioch Rd, Fayetteville, GA 30215Active
 MLS ID #10831490, Kavita McInroe, BHHS Georgia Properties. GAMLS
 - $844,4994 bd4 ba3.3k sqft180 Pebble Beach Dr, Fayetteville, GA 30215Active
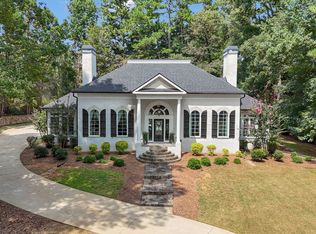 MLS ID #10835452, Rebecca Taylor, BHHS Georgia Properties. GAMLS
 - $1,500,0005 bd5 ba6.3k sqft180 Ashborough Park, Fayetteville, GA 30215ActiveMLS ID #10825442, Tonya Jones Group, BHHS Georgia Properties. GAMLS
- $637,8004 bd4 ba3.4k sqft290 Youngs Cir, Fayetteville, GA 30215ActiveMLS ID #10857632, Becky Crawford, BHHS Georgia Properties. GAMLS
- $650,0005 bd5 ba5.3k sqft345 Hidden Lake Dr, Fayetteville, GA 30215ActiveMLS ID #10852114, Kim Sinclair, Watkins Real Estate Associates. GAMLS
- $559,0004 bd3 ba2.9k sqft105 Arlington Trce, Fayetteville, GA 30215ActiveMLS ID #10857896, Matthew D Tuff, Keller Williams Realty Atl. Partners. GAMLS
- $1,150,0005 bd6 ba5.4k sqft110 Lost Creek Ct, Senoia, GA 30276ActiveMLS ID #10841696, Michelle Humes, Michelle Humes Real Estate. GAMLS
- $1,100,0004 bd4 ba3.1k sqft160 Brayden Dr, Tyrone, GA 30290ActiveMLS ID #10875169, Dana Walljasper, Coldwell Banker Bullard Realty. GAMLS
- $774,9005 bd4 ba2.8k sqft137 Stolen Hours Ln, Fayetteville, GA 30215ActiveMLS ID #10778112, Nathalie Konig, Keller Williams Realty Atl. Partners. GAMLS
- $995,0006 bd6 ba5.2k sqft348 Loring Ln, Peachtree City, GA 30269ActiveMLS ID #10873758, Stephanie Moore, Keller Williams Realty Atl. Partners. GAMLS
- $1,500,0004 bd4 ba4.6k sqft292 Tillman Rd, Fayetteville, GA 30214ActiveMLS ID #10850595, Jacklyn Dukes, Brick and Branch Real Estate. GAMLS
- $547,5004 bd4 ba2.8k sqft115 Keyland Dr, Fayetteville, GA 30215ActiveMLS ID #10843273, Shelli Johnson, DeGolian Realty. GAMLS
- $799,0004 bd4 ba3.4k sqft104 Wynnward Way, Sharpsburg, GA 30277ActiveMLS ID #10874772, Adam McDevitt, Southern Classic Realtors. GAMLS
- $1,250,0005 bd5 ba4.9k sqft606 Wingspread, Peachtree City, GA 30269ActiveMLS ID #10844260, Tonya Jones Group, BHHS Georgia Properties. GAMLS
- $885,0004 bd4 ba3.8k sqft155 Southmill Ln, Senoia, GA 30276ActiveMLS ID #10788392, Desales Degolian, DeGolian Realty. GAMLS
- $849,9005 bd4 ba3.9k sqft205 Knollwood Ct, Peachtree City, GA 30269ActiveMLS ID #10793427, Amy Dixon, BHHS Georgia Properties. GAMLS
- $1,185,0005 bd7 ba6k sqft120 Crystal Ct, Tyrone, GA 30290ActiveMLS ID #10815706, Desales Degolian, DeGolian Realty. GAMLS
- $749,9005 bd5 ba4.4k sqft170 Nix Ct, Fayetteville, GA 30214ActiveMLS ID #10843913, Heather Hemsley, eXp Realty. GAMLS
