NEW PRICE and 1-0 BUY DOWN!! RANCH OVER BASEMENT ideally positioned along the 13th Fairway of exclusive PLANTERRA RIDGE GOLF COURSE. Nestled on a quiet cul-de-sac and offering views of LAKE MCINTOSH, 807 Teal Vista welcomes you with a stone-accented facade and inviting covered front porch. The heart of the home is a spacious Great Room featuring a vaulted ceiling, floor-to-ceiling stacked stone fireplace flanked by custom shelving, and a dramatic wall of windows that fills the space with natural light. The gourmet kitchen showcases Thomasville maple cabinetry, stainless steel appliances, and overlooks the rear deck complete with an adjustable louvered pergola - ideal for creating the perfect balance of shade or sunshine for outdoor entertaining. The primary suite offers peaceful views of the backyard and direct access to the deck, along with an oversized walk-in closet. The newly renovated ensuite bath features a tiled shower with glass enclosure, freestanding tub, double vanity, and private water closet. A desirable split-bedroom floor plan includes two additional main-level bedrooms with a shared hall bath. Upstairs, an expansive junior suite provides a full bath, walk-in closet, and convenient access to a floored attic. The fully finished terrace level is ideal for MULTI-GENERATIONAL LIVING or an in-law suite, complete with a private bedroom and full bath, flex room, half bath, and a secondary living area that opens to a lower-level patio plus workshop and golf cart garage. Relax on the swing bed as you take in serene golf course views, watch backyard activities, or enjoy breathtaking sunsets over the treetops. With glimpses of the course from nearly every room, this home offers a rare blend of comfort, space, and scenic beauty. Formal Dining | Laundry Room on Main | Split Floor Plan | Hardwood Floors | Cordless Honeycomb Shades | Spray Foam Insulation in Attic | Abundance of Storage wraps the perimeter of the Basement | Golf Cart Garage on Lower Level with Paved access | Double Pane Vinyl Windows | Chair Lift from Main Level to Lower Level | Neighborhood Amenities include Community Pool, Playground, Volleyball Court and Pocket Park | Community has a youth Swim Team and multiple Social Events planned throughout the year | Peachtree City offers over 100 miles of paved multi-use paths to pedestrians, cyclists and Golf Carts allowing easy access to dining, shopping, and parks | Experience Life at 15 mph when you make the move and come live Life in the Bubble!
Active
Price cut: $40K (8/11)
$899,000
807 Teal Vis, Peachtree City, GA 30269
5beds
4,448sqft
Single Family Residence
Built in 1996
0.4 Acres Lot
$880,000 Zestimate®
$202/sqft
$46/mo HOA
What's special
Laundry room on mainHardwood floorsStainless steel appliancesInviting covered front porchViews of lake mcintoshStone-accented facadeThomasville maple cabinetry
- 81 days |
- 1,030 |
- 41 |
Zillow last checked:
Listing updated:
Listed by:
Tracy Kirkland 770-557-2315,
Keller Williams Realty Atl. Partners
Source: GAMLS,MLS#: 10780147
Facts & features
Interior
Bedrooms & bathrooms
- Bedrooms: 5
- Bathrooms: 5
- Full bathrooms: 4
- 1/2 bathrooms: 1
- Main level bathrooms: 2
- Main level bedrooms: 3
Rooms
- Room types: Foyer, Laundry, Family Room, Great Room
Dining room
- Features: Separate Room
Kitchen
- Features: Breakfast Area, Breakfast Bar, Pantry, Solid Surface Counters
Heating
- Central, Forced Air, Natural Gas
Cooling
- Ceiling Fan(s), Central Air
Appliances
- Included: Gas Water Heater, Convection Oven, Cooktop, Dishwasher, Disposal, Ice Maker, Microwave, Oven, Stainless Steel Appliance(s)
- Laundry: In Hall
Features
- Bookcases, Tray Ceiling(s), Vaulted Ceiling(s), High Ceilings, Double Vanity, Entrance Foyer, Soaking Tub, Separate Shower, Tile Bath, Walk-In Closet(s), Master On Main Level, Roommate Plan, Split Bedroom Plan
- Flooring: Carpet, Hardwood
- Windows: Double Pane Windows
- Basement: Bath Finished,Bath/Stubbed,Daylight,Finished,Full
- Attic: Pull Down Stairs
- Number of fireplaces: 1
- Fireplace features: Factory Built, Family Room, Gas Log
Interior area
- Total structure area: 4,448
- Total interior livable area: 4,448 sqft
- Finished area above ground: 2,932
- Finished area below ground: 1,516
Property
Parking
- Total spaces: 2
- Parking features: Attached, Garage, Garage Door Opener, Kitchen Level
- Has attached garage: Yes
Features
- Levels: One and One Half
- Stories: 1
- Patio & porch: Deck, Patio
- Exterior features: Sprinkler System
- Has view: Yes
- View description: Lake
- Has water view: Yes
- Water view: Lake
- Body of water: Lake Mcintosh
- Frontage type: Golf Course
Lot
- Size: 0.4 Acres
- Features: Cul-De-Sac
Details
- Parcel number: 061408015
- Special conditions: Agent/Seller Relationship
Construction
Type & style
- Home type: SingleFamily
- Architectural style: Ranch
- Property subtype: Single Family Residence
Materials
- Stucco
- Roof: Composition
Condition
- Resale
- New construction: No
- Year built: 1996
Utilities & green energy
- Sewer: Public Sewer
- Water: Public
- Utilities for property: Cable Available, Electricity Available, High Speed Internet, Natural Gas Available, Sewer Connected, Underground Utilities
Community & HOA
Community
- Features: Playground, Pool, Street Lights, Swim Team
- Security: Smoke Detector(s)
- Subdivision: Planterra Ridge
HOA
- Has HOA: Yes
- Services included: Management Fee, Swimming
- HOA fee: $550 annually
Location
- Region: Peachtree City
Financial & listing details
- Price per square foot: $202/sqft
- Tax assessed value: $947,528
- Annual tax amount: $8,657
- Date on market: 6/5/2026
- Cumulative days on market: 81 days
- Listing agreement: Exclusive Right To Sell
- Electric utility on property: Yes
Estimated market value
$880,000
$836,000 - $924,000
$4,298/mo
Price history
| Date | Event | Price |
|---|---|---|
| 8/11/2026 | Price change | $899,000-4.3%$202/sqft |
Source:  GAMLS #10780147 Report a problem GAMLS #10780147 Report a problem | ||
| 7/16/2026 | Price change | $939,000-1.9%$211/sqft |
Source: GAMLS #10780147 Report a problem | ||
| 6/5/2026 | Listed for sale | $957,000-4%$215/sqft |
Source: GAMLS #10780147 Report a problem | ||
| 5/28/2026 | Listing removed | $997,000$224/sqft |
Source: GAMLS #10725177 Report a problem | ||
| 4/4/2026 | Listed for sale | $997,000+84.6%$224/sqft |
Source: GAMLS #10725177 Report a problem | ||
| 8/31/2020 | Sold | $540,000-1.8%$121/sqft |
Source:  GAMLS #8795373 Report a problem GAMLS #8795373 Report a problem | ||
| 8/8/2020 | Pending sale | $550,000$124/sqft |
Source: Berkshire Hathaway HomeServices Georgia Properties - Peachtree City #8795373 Report a problem | ||
| 7/22/2020 | Price change | $550,000-2.7%$124/sqft |
Source: Berkshire Hathaway HomeServices Georgia Properties - Peachtree City #8795373 Report a problem | ||
| 7/6/2020 | Price change | $565,000-1.7%$127/sqft |
Source: Berkshire Hathaway HomeServices Georgia Properties - Peachtree City #8795373 Report a problem | ||
| 5/30/2020 | Listed for sale | $575,000+36.9%$129/sqft |
Source: Berkshire Hathaway HomeServices Georgia Properties #8795373 Report a problem | ||
| 4/29/2013 | Sold | $420,000-6.6%$94/sqft |
Source: Public Record Report a problem | ||
| 11/16/2012 | Listed for sale | $449,9000%$101/sqft |
Source: PRUDENTIAL GEORGIA REALTY #7018192 Report a problem | ||
| 8/21/2007 | Sold | $450,000+53.1%$101/sqft |
Source: Public Record Report a problem | ||
| 3/19/1997 | Sold | $294,000$66/sqft |
Source: Public Record Report a problem | ||
Public tax history
| Year | Property taxes | Tax assessment |
|---|---|---|
| 2025 | $8,658 +1.1% | $379,011 +7% |
| 2024 | $8,560 +6.7% | $354,216 +4.6% |
| 2023 | $8,025 +1.1% | $338,800 +14% |
| 2022 | $7,939 +20.7% | $297,080 +37.5% |
| 2021 | $6,576 +158.6% | $216,000 -9.7% |
| 2020 | $2,542 -0.9% | $239,280 +0.2% |
| 2019 | $2,565 | $238,840 +5.9% |
| 2018 | -- | $225,440 -1.6% |
| 2017 | $2,549 +4.3% | $229,200 +13.1% |
| 2016 | $2,445 | $202,640 +9.9% |
| 2015 | $2,445 +7.7% | $184,440 +10.1% |
| 2014 | $2,270 +6.5% | $167,480 +9.3% |
| 2013 | $2,131 -59.7% | $153,200 -0.8% |
| 2012 | $5,284 -4.7% | $154,360 -5% |
| 2011 | $5,544 +1.3% | $162,544 |
| 2010 | $5,473 +4.3% | $162,544 -10% |
| 2009 | $5,245 -9.2% | $180,604 +9.8% |
| 2008 | $5,773 +11.3% | $164,456 |
| 2007 | $5,187 | $164,456 |
| 2006 | -- | $164,456 +5.4% |
| 2005 | -- | $155,968 +6.3% |
| 2004 | $4,755 | $146,660 +5.9% |
| 2003 | -- | $138,536 +3.9% |
| 2002 | $4,193 +0.2% | $133,340 +2.5% |
| 2001 | $4,183 -0.9% | $130,028 +2.9% |
| 2000 | $4,223 | $126,328 |
Find assessor info on the county website
Monthly payment
Est. payment
Payment breakdown
Explore the cost of this home by adjusting the details. Changes won't be saved.Climate risks
Neighborhood: 30269
Nearby schools
GreatSchools rating
- 9/10Huddleston Elementary SchoolGrades: PK-5Distance: 1.3 mi
- 9/10Booth Middle SchoolGrades: 6-8Distance: 3.1 mi
- 10/10McIntosh High SchoolGrades: 9-12Distance: 2.8 mi
Schools provided by the listing agent
- Elementary: Huddleston
- Middle: Booth
- High: Mcintosh
Source: GAMLS. This data may not be complete. We recommend contacting the local school district to confirm school assignments for this home.
- $865,4005 bd5 ba5k sqft809 Teal Vis, Peachtree City, GA 30269Off Market
- $840,8004 bd5 ba3.4k sqft805 Teal Vis, Peachtree City, GA 30269Off Market
- $764,3005 bd-- ba3.2k sqft811 Teal Vis, Peachtree City, GA 30269Off Market
- $902,300-- bd-- ba4.2k sqft803 Teal Vis, Peachtree City, GA 30269Off Market
- $645,100-- bd-- ba2.4k sqft804 Teal Vis, Peachtree City, GA 30269Off Market
- $725,7005 bd3 ba3.5k sqft806 Teal Vis, Peachtree City, GA 30269Off Market
- $739,800-- bd-- ba3.3k sqft800 Teal Vis, Peachtree City, GA 30269Off Market
- $845,4004 bd4 ba3.8k sqft815 Teal Vis, Peachtree City, GA 30269Off Market
A local agent can set up tours, give advice and negotiate with sellers.
Similar homes
- $878,5005 bd4 ba4.5k sqft422 Cimaron Park, Peachtree City, GA 30269Active

 MLS ID #10826329, Susan Fitzgerald, BHHS Georgia Properties. GAMLS
 - $845,0004 bd4 ba3.8k sqft104 Cadmium Ct, Peachtree City, GA 30269Active
 MLS ID #10780277, Tracy Kirkland, Keller Williams Realty Atl. Partners. GAMLS
 - $900,0004 bd3 ba5.1k sqft133 Windalier Rdg, Peachtree City, GA 30269Active
 MLS ID #10815339, Tonya Jones Group, BHHS Georgia Properties. GAMLS
 - $874,9005 bd4 ba3.9k sqft205 Knollwood Ct, Peachtree City, GA 30269Active
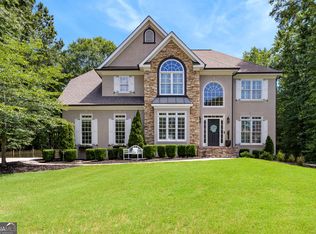 MLS ID #10793427, Amy Dixon, BHHS Georgia Properties. GAMLS
 - $875,0005 bd5 ba4.6k sqft403 Henredon Hl, Peachtree City, GA 30269ActiveMLS ID #10724947, Valerie Howard, BHHS Georgia Properties. GAMLS
- $859,9005 bd5 ba5.2k sqft707 Bostonian Trce, Peachtree City, GA 30269ActiveMLS ID #10803677, Lois Coccia, Ansley Real Estate | Christie's Int. GAMLS
- $848,6005 bd5 ba4.2k sqft307 Corrigan Trce, Peachtree City, GA 30269ActiveMLS ID #10732902, Kay Fulp, Local Realty. GAMLS
- $950,0004 bd4 ba3.3k sqft324 Chimney Sweep Cir, Peachtree City, GA 30269ActiveMLS ID #10790221, Mark Simpson, Real Broker, LLC. GAMLS
- $998,0006 bd5 ba5.2k sqft348 Loring Ln, Peachtree City, GA 30269ActiveMLS ID #10820718, Kavita McInroe, BHHS Georgia Properties. GAMLS
- $912,5007 bd6 ba5k sqft101 Colonnade Dr, Peachtree City, GA 30269ActiveMLS ID #10734547, Michelle Humes Group, eXp Realty. GAMLS
- $799,9004 bd3 ba3.2k sqft314 Grovewood Ln, Peachtree City, GA 30269ActiveMLS ID #10819306, Whitney Richardson, Full House Realty. GAMLS
- $825,0004 bd3 ba2.8k sqft1106 Montclair Dr, Peachtree City, GA 30269ActiveMLS ID #10814988, Denise Wilhelm, BHHS Georgia Properties. GAMLS
- $825,0003 bd3 ba3.7k sqft1009 Pleasance Grv, Peachtree City, GA 30269ActiveMLS ID #10804929, Joann M Bennett, Southern Classic Realtors. GAMLS
- $859,9005 bd5 ba4k sqft235 Longmead Dr, Fayetteville, GA 30215ActiveMLS ID #10787098, Ginna Masters, Southern Classic Realtors. GAMLS
- $735,0005 bd4 ba3.6k sqft1610 Cascade Overlook, Peachtree City, GA 30269ActiveMLS ID #10799641, Maricela Laverde, Crye-Leike, Realtors. GAMLS
- $625,0004 bd3 ba2.6k sqft150 Kenton Pl, Peachtree City, GA 30269ActiveMLS ID #10831578, Joann M Bennett, Southern Classic Realtors. GAMLS
- $899,0005 bd4 ba4.7k sqft205 Woodcreek Ln, Fayetteville, GA 30215ActiveMLS ID #10727273, Kelly Buckles, Watlington & Buckles, Inc.. GAMLS
- $949,5004 bd5 ba6k sqft415 Vanderbilt Pkwy, Newnan, GA 30265ActiveMLS ID #10831761, Cathy Gailey, REMAX Concierge. GAMLS
- $800,0004 bd4 ba3.2k sqft216 Bandon Way, Peachtree City, GA 30269ActiveMLS ID #10801735, Becky Christensen, Southern Classic Realtors. GAMLS
- $899,0004 bd5 ba4.8k sqft135 Primrose Pass, Newnan, GA 30265ActiveMLS ID #10801835, Veronica M Bangsboll, Ansley Real Estate | Christie's Int. GAMLS
