Stunning large Ranch home. No Stairs! Perfect for those who like large open spaces, entertaining and large gatherings for holidays and special occasions! Luxury Living in Peachtree city! New Carpet in the Bedrooms and new neutral paint. Home is located in a small community - one of Peachtree City's custom designed golf neighborhoods near Braelinn Golf and Country Club. This spacious home features 3 bedrooms, 2.5 Bathrooms, Sun Room plus a private office with pocket doors that can easily serve as a 4th Bedroom. The Great Room showcases soaring trey ceilings, custom built-ins, Plantation Shutters, extensive trim work and a stunning two-sided marble fireplace shared with Formal Dining Room. The Chef's Kitchen includes a large Granite Island, dual sinks, stainless steel appliances, a built-in desk area and a generous walk-in Pantry. Designed for entertaining, the expansive family room features a full bar/soda-ice cream station/Coffee Bar or Movie Concessions! This Family Room opens to both the Sun Room and overlooks the private backyard retreat with an in-ground pool, hot tub, gazebo and patio. A circular driveway provides ample parking for family and guests. Enjoy a short Golf Cart Ride to Braelinn Golf Club via easy access to Peachtree City's extensive Golf Cart Path System connecting homes to parks, shopping, restaurants and Recreation. Conveniently located for commuters and travelers, the home offers quick access to Hartsfield-Jackson Atlanta International Airport and all the dining, entertainment, cultural attractions of Atlanta. Schools for this home are highly sought-after Braelinn Elementary, Rising Starr Middle School and Starr's Mill High School districts. This exceptional home combines luxury, convenience and unbeatable lifestyle. Schedule your private tour today!
Active
Price cut: $25K (7/30)
$825,000
1009 Pleasance Grv, Peachtree City, GA 30269
3beds
3,734sqft
Single Family Residence
Built in 1997
0.46 Acres Lot
$807,600 Zestimate®
$221/sqft
$-- HOA
What's special
In-ground poolLarge ranch homeHot tubCustom built-insBuilt-in desk areaSun roomStainless steel appliances
- 42 days |
- 911 |
- 31 |
Zillow last checked:
Listing updated:
Listed by:
Joann M Bennett 770-262-3819,
Southern Classic Realtors
Source: GAMLS,MLS#: 10804929
Facts & features
Interior
Bedrooms & bathrooms
- Bedrooms: 3
- Bathrooms: 3
- Full bathrooms: 2
- 1/2 bathrooms: 1
- Main level bathrooms: 2
- Main level bedrooms: 3
Rooms
- Room types: Family Room, Foyer, Great Room, Laundry, Office, Sun Room
Dining room
- Features: Dining Rm/Living Rm Combo
Kitchen
- Features: Breakfast Bar, Kitchen Island, Pantry, Solid Surface Counters, Walk-in Pantry
Heating
- Central, Dual, Zoned
Cooling
- Attic Fan, Ceiling Fan(s), Central Air, Dual, Electric, Zoned
Appliances
- Included: Convection Oven, Cooktop, Dishwasher, Disposal
- Laundry: In Hall
Features
- Bookcases, Double Vanity, High Ceilings, Master On Main Level, Tile Bath, Tray Ceiling(s), Vaulted Ceiling(s), Walk-In Closet(s), Wet Bar
- Flooring: Carpet, Hardwood, Tile
- Windows: Bay Window(s), Double Pane Windows, Skylight(s)
- Basement: None
- Attic: Pull Down Stairs
- Number of fireplaces: 1
- Fireplace features: Factory Built, Gas Log, Gas Starter, Living Room
- Common walls with other units/homes: No Common Walls
Interior area
- Total structure area: 3,734
- Total interior livable area: 3,734 sqft
- Finished area above ground: 3,734
- Finished area below ground: 0
Property
Parking
- Total spaces: 2
- Parking features: Attached, Garage, Garage Door Opener, Kitchen Level, Parking Pad, Side/Rear Entrance
- Has attached garage: Yes
- Has uncovered spaces: Yes
Features
- Levels: One
- Stories: 1
- Patio & porch: Patio
- Exterior features: Sprinkler System, Water Feature
- Has private pool: Yes
- Pool features: Heated, Pool/Spa Combo, In Ground
- Has spa: Yes
- Spa features: Bath
- Fencing: Back Yard,Fenced
Lot
- Size: 0.46 Acres
- Features: Corner Lot, Level
Details
- Additional structures: Gazebo, Shed(s)
- Parcel number: 060818028
Construction
Type & style
- Home type: SingleFamily
- Architectural style: Ranch
- Property subtype: Single Family Residence
Materials
- Stucco
- Foundation: Slab
- Roof: Composition
Condition
- Resale
- New construction: No
- Year built: 1997
Utilities & green energy
- Sewer: Public Sewer
- Water: Public
- Utilities for property: Electricity Available, High Speed Internet, Natural Gas Available, Phone Available, Sewer Connected, Underground Utilities, Water Available
Community & HOA
Community
- Features: Street Lights
- Security: Security System, Smoke Detector(s)
- Subdivision: Pleasance Grove
HOA
- Has HOA: No
- Services included: None
Location
- Region: Peachtree City
Financial & listing details
- Price per square foot: $221/sqft
- Tax assessed value: $794,443
- Annual tax amount: $8,777
- Date on market: 7/13/2026
- Cumulative days on market: 42 days
- Listing agreement: Exclusive Right To Sell
- Listing terms: Cash,Conventional,FHA,VA Loan
- Electric utility on property: Yes
Estimated market value
$807,600
$767,000 - $848,000
$4,310/mo
Price history
| Date | Event | Price |
|---|---|---|
| 7/30/2026 | Price change | $825,000-2.9%$221/sqft |
Source:  GAMLS #10804929 Report a problem GAMLS #10804929 Report a problem | ||
| 7/14/2026 | Listed for sale | $850,000$228/sqft |
Source: GAMLS #10804929 Report a problem | ||
| 6/26/2026 | Listing removed | $850,000$228/sqft |
Source: GAMLS #10715453 Report a problem | ||
| 6/8/2026 | Price change | $850,000-2.9%$228/sqft |
Source: GAMLS #10715453 Report a problem | ||
| 3/21/2026 | Listed for sale | $875,000+75.4%$234/sqft |
Source: GAMLS #10715453 Report a problem | ||
| 11/8/2005 | Sold | $498,900+859.4%$134/sqft |
Source: Public Record Report a problem | ||
| 12/8/1995 | Sold | $52,000$14/sqft |
Source: Public Record Report a problem | ||
Public tax history
| Year | Property taxes | Tax assessment |
|---|---|---|
| 2025 | $4,256 -2.5% | $317,777 +7% |
| 2024 | $4,364 +11.9% | $296,988 +4.3% |
| 2023 | $3,900 -9% | $284,680 +6.4% |
| 2022 | $4,288 +2.9% | $267,560 +19.5% |
| 2021 | $4,167 -5.1% | $223,840 +5.9% |
| 2020 | $4,392 -1.5% | $211,360 -0.5% |
| 2019 | $4,458 +8.6% | $212,440 +10.3% |
| 2018 | $4,104 | $192,520 -8.6% |
| 2017 | $4,104 -7.5% | $210,640 +7.4% |
| 2016 | $4,435 | $196,120 +9.2% |
| 2015 | $4,435 +7.5% | $179,540 +11.5% |
| 2014 | $4,125 +9.3% | $160,980 +3.3% |
| 2013 | $3,774 +1.9% | $155,860 -0.9% |
| 2012 | $3,706 -7.4% | $157,220 -8.5% |
| 2011 | $4,001 +1.9% | $171,800 |
| 2010 | $3,926 -1.6% | $171,800 -3.1% |
| 2009 | $3,990 +5.2% | $177,384 |
| 2008 | $3,792 -35.9% | $177,384 |
| 2007 | $5,918 | $177,384 +14.6% |
| 2006 | -- | $154,800 +2.6% |
| 2005 | -- | $150,844 +7.7% |
| 2004 | $4,528 | $140,100 +3.3% |
| 2003 | -- | $135,620 +4% |
| 2002 | $4,094 +0.5% | $130,404 +2.9% |
| 2001 | $4,072 -0.6% | $126,752 +3.4% |
| 2000 | $4,096 | $122,624 |
Find assessor info on the county website
Monthly payment
Est. payment
Payment breakdown
Explore the cost of this home by adjusting the details. Changes won't be saved.Climate risks
Neighborhood: 30269
Nearby schools
GreatSchools rating
- 9/10Braelinn Elementary SchoolGrades: PK-5Distance: 0.8 mi
- 9/10Rising Starr Middle SchoolGrades: 6-8Distance: 1.7 mi
- 10/10Starrs Mill High SchoolGrades: 9-12Distance: 1.8 mi
Schools provided by the listing agent
- Elementary: Braelinn
- Middle: Rising Starr
- High: Starrs Mill
Source: GAMLS. This data may not be complete. We recommend contacting the local school district to confirm school assignments for this home.
- $733,7004 bd4 ba3.5k sqft1203 Weatherstone Way, Peachtree City, GA 30269Off Market
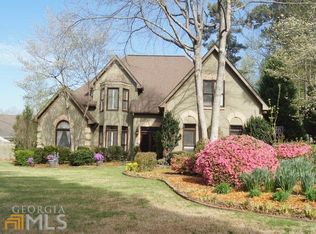
- $675,5004 bd4 ba3.1k sqft1007 Pleasance Grv, Peachtree City, GA 30269Off Market
- $665,200-- bd-- ba3.4k sqft1205 Weatherstone Way, Peachtree City, GA 30269Off Market
- $713,800-- bd3 ba3.3k sqft1010 Pleasance Grv, Peachtree City, GA 30269Off Market
- $772,2004 bd4 ba3.8k sqft1012 Pleasance Grv, Peachtree City, GA 30269Off Market
- $753,7004 bd4 ba3.8k sqft1012 Pleasance Grv #7, Peachtree City, GA 30269Off Market
- $827,6005 bd5 ba3.7k sqft1005 Pleasance Grv, Peachtree City, GA 30269Off Market
- $7,0005 bd4 ba3.5k sqft1200 Weatherstone Way, Peachtree City, GA 30269For Rent
A local agent can set up tours, give advice and negotiate with sellers.
Similar homes
- $825,0004 bd3 ba2.8k sqft1106 Montclair Dr, Peachtree City, GA 30269Active

 MLS ID #10814988, Denise Wilhelm, BHHS Georgia Properties. GAMLS
 - $845,0004 bd4 ba3.8k sqft104 Cadmium Ct, Peachtree City, GA 30269Active
 MLS ID #10780277, Tracy Kirkland, Keller Williams Realty Atl. Partners. GAMLS
 - $799,9004 bd3 ba3.2k sqft314 Grovewood Ln, Peachtree City, GA 30269Active
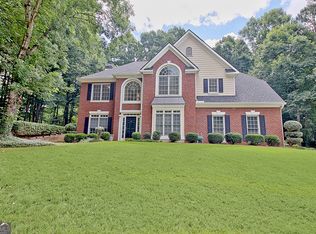 MLS ID #10819306, Whitney Richardson, Full House Realty. GAMLS
 - $735,0005 bd4 ba3.6k sqft1610 Cascade Overlook, Peachtree City, GA 30269Active
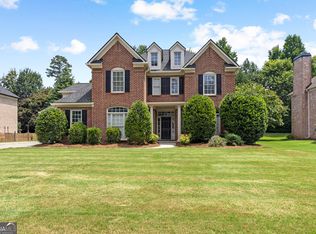 MLS ID #10799641, Maricela Laverde, Crye-Leike, Realtors. GAMLS
 - $859,9005 bd5 ba4k sqft235 Longmead Dr, Fayetteville, GA 30215ActiveMLS ID #10787098, Ginna Masters, Southern Classic Realtors. GAMLS
- $875,0004 bd4 ba4.9k sqft105 Wellborn Rd, Peachtree City, GA 30269ActiveMLS ID #10786100, Susan Fitzgerald, BHHS Georgia Properties. GAMLS
- $690,0005 bd4 ba3.4k sqft118 Kimmer Rd, Peachtree City, GA 30269ActiveMLS ID #10816106, Minjung Chang, Heritage South Realty, LLC. GAMLS
- $635,0004 bd3 ba3k sqft164 Cloister Dr, Peachtree City, GA 30269ActiveMLS ID #10822335, Hannah Chambers, Chambers Realty. GAMLS
- $899,0005 bd5 ba4.4k sqft807 Teal Vis, Peachtree City, GA 30269ActiveMLS ID #10780147, Tracy Kirkland, Keller Williams Realty Atl. Partners. GAMLS
- $848,6005 bd5 ba4.2k sqft307 Corrigan Trce, Peachtree City, GA 30269ActiveMLS ID #10732902, Kay Fulp, Local Realty. GAMLS
- $900,0004 bd3 ba5.1k sqft133 Windalier Rdg, Peachtree City, GA 30269ActiveMLS ID #10815339, Tonya Jones Group, BHHS Georgia Properties. GAMLS
- $875,0005 bd5 ba4.6k sqft403 Henredon Hl, Peachtree City, GA 30269ActiveMLS ID #10724947, Valerie Howard, BHHS Georgia Properties. GAMLS
- $825,0004 bd4 ba3.8k sqft2134 Highway 92 S, Fayetteville, GA 30215ActiveMLS ID #10795463, Emily Kennedy, Bolst, Inc.. GAMLS
- $998,0006 bd5 ba5.2k sqft348 Loring Ln, Peachtree City, GA 30269ActiveMLS ID #10820718, Kavita McInroe, BHHS Georgia Properties. GAMLS
- $825,0004 bd3 ba3.7k sqft395 W McIntosh Rd, Brooks, GA 30205ActiveMLS ID #10799809, Kathy Slade, Murray Company, Realtors. GAMLS
- $759,9003 bd3 ba2.9k sqft105 Bell Springs Rd, Senoia, GA 30276ActiveMLS ID #10775033, Susan Annis, Southern Classic Realtors. GAMLS
- $780,0005 bd4 ba2.8k sqft137 Stolen Hours Ln, Fayetteville, GA 30215ActiveMLS ID #10778112, Nathalie Konig, Keller Williams Realty Atl. Partners. GAMLS
- $899,0005 bd4 ba4.7k sqft205 Woodcreek Ln, Fayetteville, GA 30215ActiveMLS ID #10727273, Kelly Buckles, Watlington & Buckles, Inc.. GAMLS
- $689,5004 bd4 ba3.5k sqft20 Woodchase Dr, Senoia, GA 30276ActiveMLS ID #10825826, Cindy M Barnard, Keller Williams Realty Atl. Partners. GAMLS
- $799,9005 bd5 ba4k sqft265 Hidden Lake Dr, Fayetteville, GA 30215ActiveMLS ID #10783162, David Coppage, Southern Classic Realtors. GAMLS
