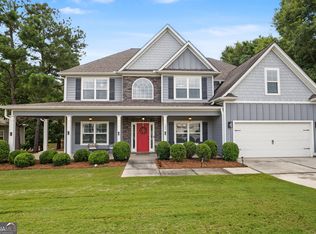
Welcome home to this exceptional custom-built residence by Barentine Downing Construction Inc., where thoughtful design, timeless finishes, and meticulous care by the original owners come together beautifully. Perfectly positioned on a corner lot with a private backyard, this home immediately invites you in with its classic rocking chair front porch-setting the tone for a lifestyle that feels both relaxed and refined. Inside, the main level is designed with intention and flexibility, offering a formal dining room and a private office, along with a guest bedroom and full bath-ideal for hosting or everyday convenience. The home opens into a light-filled, open-concept living space where the kitchen and great room seamlessly connect, creating the true heart of the home. The kitchen is both stunning and highly functional, featuring a spacious island, a cooktop with a separate oven and microwave, and a well-placed corner pantry. The sink overlooks the backyard, bringing in natural light and a peaceful view as you move through your day. Just beyond the kitchen, the breakfast area offers ample space for a large table, making it perfect for everything from quiet mornings to holiday gatherings. The great room anchors the space with a beautiful fireplace flanked by custom built-in bookcases-adding warmth, character, and a sense of home. Step outside to the screened-in back porch, where a wood-burning fireplace creates an inviting setting for year-round enjoyment-whether you're entertaining guests or simply unwinding at the end of the day. The laundry room is spacious and thoughtfully designed, complete with a utility sink and a window that fills the space with natural light. The two-car garage features a freshly finished epoxy floor, offering both durability and a clean, polished look. Upstairs, the home continues to impress with a versatile media room that easily becomes a second living space, complete with convenient access to a full bath. The secondary bedrooms have spacious closets and one has a private bath and the other has access from the bedroom and the hall access-providing comfort and privacy for everyone. The primary suite is a true retreat. The bedroom is spacious and serene, while the beautifully appointed bath features a large shower, separate soaking tub, double vanity, private toilet room, and linen closet. The expansive custom closet is designed to impress-and to function-offering the kind of space every homeowner hopes for. Located in Senoia within an intimate 17-home community, this property offers the rare combination of peaceful living and everyday convenience, with easy access to shopping, dining, and everything that makes the area so desirable. They say a picture is worth a thousand words-but this home tells a story all its own. It is every bit as beautiful as the photos-and even better in person. Visit this house and Come Home!
Active
Price cut: $5K (8/14)
$689,500
20 Woodchase Dr, Senoia, GA 30276
4beds
3,562sqft
Single Family Residence
Built in 2016
1 Acres Lot
$679,400 Zestimate®
$194/sqft
$33/mo HOA
What's special
- 27 days
- 326
- 16
Zillow last checked:
Listing updated:
Listed by:
Cindy M Barnard 678-776-2359,
Keller Williams Realty Atl. Partners
Source: GAMLS,MLS#: 10825826
Facts & features
Interior
Bedrooms & bathrooms
- Bedrooms: 4
- Bathrooms: 4
- Full bathrooms: 4
- Main level bathrooms: 1
- Main level bedrooms: 1
Rooms
- Room types: Bonus Room, Laundry, Office
Dining room
- Features: Separate Room
Kitchen
- Features: Breakfast Area, Kitchen Island, Pantry
Heating
- Central, Natural Gas
Cooling
- Ceiling Fan(s), Central Air, Electric
Appliances
- Included: Convection Oven, Cooktop, Dishwasher, Disposal, Microwave, Oven, Refrigerator, Tankless Water Heater
- Laundry: In Kitchen
Features
- Bookcases, Double Vanity, High Ceilings, Separate Shower, Tray Ceiling(s)
- Flooring: Carpet, Hardwood, Tile
- Windows: Double Pane Windows
- Basement: None
- Attic: Pull Down Stairs
- Number of fireplaces: 2
- Fireplace features: Family Room, Gas Starter, Outside
Interior area
- Total structure area: 3,562
- Total interior livable area: 3,562 sqft
- Finished area above ground: 3,562
- Finished area below ground: 0
Video & virtual tour
Property
Parking
- Total spaces: 2
- Parking features: Attached, Garage, Kitchen Level, Side/Rear Entrance
- Has attached garage: Yes
Features
- Levels: Two
- Stories: 2
- Patio & porch: Porch, Screened
- Exterior features: Sprinkler System
Lot
- Size: 1 Acres
- Features: None
Details
- Parcel number: 161 1252 029
Construction
Type & style
- Home type: SingleFamily
- Architectural style: Traditional
- Property subtype: Single Family Residence
Materials
- Other
- Foundation: Slab
- Roof: Composition
Condition
- Resale
- New construction: No
- Year built: 2016
Utilities & green energy
- Sewer: Septic Tank
- Water: Public
- Utilities for property: Electricity Available, Underground Utilities, Water Available
Community & HOA
Community
- Features: Sidewalks, Street Lights
- Security: Security System, Smoke Detector(s)
- Subdivision: Woodchase
HOA
- Has HOA: Yes
- Services included: Other
- HOA fee: $400 annually
Location
- Region: Senoia
Financial & listing details
- Price per square foot: $194/sqft
- Tax assessed value: $611,748
- Annual tax amount: $6,325
- Date on market: 8/14/2026
- Cumulative days on market: 27 days
- Listing agreement: Exclusive Right To Sell
- Electric utility on property: Yes
Estimated market value
$679,400
$645,000 - $713,000
$3,730/mo
Price history
| Date | Event | Price |
|---|---|---|
| 8/14/2026 | Price change | $689,500-0.7%$194/sqft |
Source:  GAMLS #10825826 Report a problem GAMLS #10825826 Report a problem | ||
| 7/10/2026 | Listed for sale | $694,500$195/sqft |
Source: GAMLS #10802825 Report a problem | ||
| 7/10/2026 | Listing removed | $694,500$195/sqft |
Source: GAMLS #10756078 Report a problem | ||
| 5/2/2026 | Listed for sale | $694,500+73.8%$195/sqft |
Source: GAMLS #10756078 Report a problem | ||
| 4/25/2017 | Sold | $399,700$112/sqft |
Source:  GAMLS #8115587 Report a problem GAMLS #8115587 Report a problem | ||
Public tax history
| Year | Property taxes | Tax assessment |
|---|---|---|
| 2025 | $5,691 -7.8% | $244,699 +8.3% |
| 2024 | $6,174 +2.5% | $225,903 +7.5% |
| 2023 | $6,025 -4.5% | $210,150 +3.9% |
| 2022 | $6,312 +21% | $202,251 +22.8% |
| 2021 | $5,217 | $164,726 |
| 2020 | $5,217 -3% | $164,726 +7.7% |
| 2019 | $5,381 -0.5% | $152,978 |
| 2018 | $5,407 +21.3% | $152,978 +23.7% |
| 2017 | $4,457 | $123,675 |
Find assessor info on the county website
Monthly payment
Est. payment
Payment breakdown
Explore the cost of this home by adjusting the details. Changes won't be saved.Climate risks
Neighborhood: 30276
Nearby schools
Schools provided by the listing agent
- Elementary: Willis Road
- Middle: Lee
- High: East Coweta
Source: GAMLS. This data may not be complete. We recommend contacting the local school district to confirm school assignments for this home.
Similar homes
- $729,9004 bd4 ba3.7k sqft143 Linchwood Dr, Senoia, GA 30276Active

 MLS ID #10803764, Jennifer Zellner, Southern Real Estate Properties. GAMLS
 - $664,9005 bd4 ba3.5k sqft201 Rocky Bay Ln, Senoia, GA 30276Active
 MLS ID #10827576, John McClelland, Coldwell Banker Bullard Realty. GAMLS
 - $749,9003 bd3 ba2.9k sqft105 Bell Springs Rd, Senoia, GA 30276Active
 MLS ID #10775033, Susan Annis, Southern Classic Realtors. GAMLS
 - $598,0005 bd4 ba3.4k sqft105 Kenwood Trl, Senoia, GA 30276Active
 MLS ID #10812325, Jenny Yolanda Caceres, CENTURY 21 NUWAY REALTY. GAMLS
 - $525,0005 bd4 ba3.6k sqft260 Savannah Dr, Senoia, GA 30276ActiveMLS ID #10768127, John McClelland, Coldwell Banker Bullard Realty. GAMLS
- $499,9004 bd4 ba3k sqft5 Renwick Dr, Senoia, GA 30276ActiveMLS ID #10809449, Laurie Glavosek, Keller Williams Realty Atl. Partners. GAMLS
- $640,0004 bd3 ba2.6k sqft430 Plantain Ter, Peachtree City, GA 30269ActiveMLS ID #10840122, Susan Fitzgerald, BHHS Georgia Properties. GAMLS
- $625,0004 bd3 ba2.6k sqft150 Kenton Pl, Peachtree City, GA 30269Active Under ContractMLS ID #10831578, Joann M Bennett, Southern Classic Realtors. GAMLS
- $649,0004 bd4 ba2.7k sqft183 Gable Rd, Brooks, GA 30205Active Under ContractMLS ID #10797579, Rebecca Taylor, BHHS Georgia Properties. GAMLS
- $769,9004 bd4 ba3.2k sqft65 Tribune Ln, Sharpsburg, GA 30277ActiveMLS ID #10773976, Brian Kroll, CENTURY 21 NUWAY REALTY. GAMLS
- $599,0005 bd3 ba3.1k sqft70 Senoia Oaks Way, Senoia, GA 30276ActiveMLS ID #10801818, Tim Stout Group, eXp Realty. GAMLS
- $724,9004 bd4 ba3.3k sqft660 Sandy Creek Rd, Fayetteville, GA 30214ActiveMLS ID #10826705, Melissa Watlington, Watlington & Buckles, Inc.. GAMLS
- $789,0004 bd3 ba2.7k sqft165 Brown S Crossing Dr, Fayetteville, GA 30215ActiveMLS ID #10825642, Amy Dixon, BHHS Georgia Properties. GAMLS
- $629,0005 bd4 ba3.8k sqft179 Timber Creek Estates Dr, Sharpsburg, GA 30277ActiveMLS ID #10830373, Lois Coccia, Ansley Real Estate | Christie's Int. GAMLS
- $799,9994 bd4 ba3.6k sqft205 Bellfair Run, Fayetteville, GA 30215ActiveMLS ID #10823178, Amy Battaglia, Southern Classic Realtors. GAMLS
- $649,9005 bd4 ba3.8k sqft375 Grandmas Ln, Fayetteville, GA 30215ActiveMLS ID #10771000, Tracy L Ross, Drake Realty of Greater Atlanta. GAMLS
- $655,0005 bd3 ba2.5k sqft374 Persimmon Dr, Sharpsburg, GA 30277ActiveMLS ID #10826270, Gerald Tilenis, Chattahoochee Realty of Georgia. GAMLS
- $674,9004 bd4 ba3.5k sqft147 Palomino Cir, Newnan, GA 30265ActiveMLS ID #10775986, Denise M Clements, Keller Williams Realty Atl. Partners. GAMLS
- $825,0005 bd5 ba3.5k sqft100 Grouse Point, Fayetteville, GA 30215ActiveMLS ID #10820318, Heidi Lutman, BHHS Georgia Properties. GAMLS
- $679,9004 bd4 ba3.7k sqft583 Haynie Rd, Moreland, GA 30259ActiveMLS ID #10754333, Jeffery L Avery, Bush Real Estate. GAMLS
