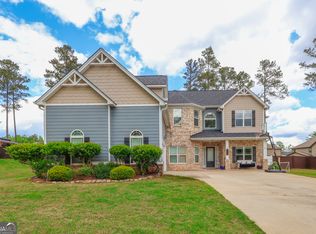
**$10K Buyer Allowance** Beautiful 5BR/3.5BA Home in Heritage Pointe with so much to offer! Primary Bedroom on the Main, Dedicated Office & Large Screened Porch w/ Stone Fireplace! 1 Owner property and very well maintained - Gorgeous curb appeal w/ level front & back yard - Lots of love has went into the landscape - Rose bushes & flowers all in bloom - Enter the home to find detailed trim work through the Foyer hall and around the Dining / Formal Living area - Large family room open the Kitchen area - Stone fireplace w/ Automatic Gas Log fireplace - Large kitchen w/ Center Island & tons of cabinets - SS appliances - Gas cooktop, wall oven - Spacious eat-in breakfast area - Screen porch addition w/ beautiful floor to ceiling stone fireplace... Perfect spot to enjoy the private backyard setting! Open patio for grilling & another patio w/ trellis & hot tub - Off the back of Kitchen area is a dedicated office room w/ countertop - Powder room / half bath - Large walk in pantry - Mudroom / drop zone off garage entry - Master BR on Main w/ raised ceiling and sitting area - Large master bathroom w/ double vanity, soaking tub, tile shower w/ glass door - Large walk-in closet - Upstairs you will find a huge secondary living space located in between all upstairs Bedrooms... Vaulted BR2 & BR3 w/ Jack & Jill bathroom - Vaulted BR4 & BR5 w/ Jack & Jill Bathroom - Spacious Laundry room located upstairs - Easy access to mechanical room for filter change / additional storage space - Large storage closet on main under stairs - 2 Car Garage w/ workshop area perfect for toolbox & lawn equipment without taking up garage space for parking - Heritage Pointe has so much to offer w/ community Fitness center / clubhouse / playground / swimming pool / tennis & pickleball - Great sense of community and direct golf cart access to Downtown Senoia!
Active
Price cut: $14K (7/20)
$525,000
260 Savannah Dr, Senoia, GA 30276
5beds
3,699sqft
Single Family Residence
Built in 2016
0.5 Acres Lot
$522,500 Zestimate®
$142/sqft
$46/mo HOA
What's special
Dedicated officePrivate backyard settingLarge walk in pantrySpacious eat-in breakfast areaLarge walk-in closetSs appliancesOpen patio for grilling
- 111 days
- 327
- 28
Zillow last checked:
Listing updated:
Listed by:
John McClelland 770-468-5734,
Coldwell Banker Bullard Realty
Source: GAMLS,MLS#: 10768127
Facts & features
Interior
Bedrooms & bathrooms
- Bedrooms: 5
- Bathrooms: 4
- Full bathrooms: 3
- 1/2 bathrooms: 1
- Main level bathrooms: 1
- Main level bedrooms: 1
Rooms
- Room types: Family Room, Laundry, Loft, Media Room, Office, Other
Dining room
- Features: Separate Room
Heating
- Central, Dual, Forced Air, Natural Gas
Cooling
- Ceiling Fan(s), Central Air
Appliances
- Included: Cooktop, Dishwasher, Gas Water Heater, Microwave, Oven, Stainless Steel Appliance(s)
- Laundry: Upper Level
Features
- Double Vanity, Master On Main Level, Separate Shower, Soaking Tub, Walk-In Closet(s)
- Flooring: Carpet, Hardwood, Tile
- Windows: Double Pane Windows
- Basement: None
- Attic: Expandable
- Number of fireplaces: 2
- Fireplace features: Family Room, Gas Log, Living Room, Outside
Interior area
- Total structure area: 3,699
- Total interior livable area: 3,699 sqft
- Finished area above ground: 3,699
- Finished area below ground: 0
Property
Parking
- Total spaces: 4
- Parking features: Attached, Garage
- Has attached garage: Yes
Features
- Levels: Two
- Stories: 2
- Patio & porch: Patio, Screened
Lot
- Size: 0.5 Acres
- Features: Level
Details
- Parcel number: 161 1256 038
Construction
Type & style
- Home type: SingleFamily
- Architectural style: Craftsman
- Property subtype: Single Family Residence
Materials
- Concrete
- Foundation: Slab
- Roof: Composition
Condition
- Resale
- New construction: No
- Year built: 2016
Utilities & green energy
- Sewer: Public Sewer
- Water: Public
- Utilities for property: Electricity Available, High Speed Internet, Natural Gas Available, Sewer Connected, Water Available
Community & HOA
Community
- Features: Clubhouse, Fitness Center, Pool, Sidewalks, Street Lights
- Subdivision: Heritage Pointe
HOA
- Has HOA: Yes
- Services included: Facilities Fee, Management Fee, Other, Swimming, Tennis
- HOA fee: $550 annually
Location
- Region: Senoia
Financial & listing details
- Price per square foot: $142/sqft
- Tax assessed value: $555,106
- Annual tax amount: $6,295
- Date on market: 5/22/2026
- Cumulative days on market: 111 days
- Listing agreement: Exclusive Right To Sell
- Listing terms: 1031 Exchange,Cash,Conventional,FHA,USDA Loan,VA Loan
- Electric utility on property: Yes
Estimated market value
$522,500
$496,000 - $549,000
$3,751/mo
Price history
| Date | Event | Price |
|---|---|---|
| 7/20/2026 | Price change | $525,000-2.6%$142/sqft |
Source:  GAMLS #10768127 Report a problem GAMLS #10768127 Report a problem | ||
| 6/26/2026 | Price change | $539,000-1.8%$146/sqft |
Source: GAMLS #10768127 Report a problem | ||
| 5/22/2026 | Listed for sale | $549,000+73.2%$148/sqft |
Source: GAMLS #10768127 Report a problem | ||
| 3/31/2016 | Sold | $317,000$86/sqft |
Source:  FMLS GA #5628160 Report a problem FMLS GA #5628160 Report a problem | ||
Public tax history
| Year | Property taxes | Tax assessment |
|---|---|---|
| 2025 | $6,295 +10% | $222,042 +7.8% |
| 2024 | $5,724 +7% | $205,908 +12.5% |
| 2023 | $5,348 +10.3% | $183,012 +19.5% |
| 2022 | $4,850 -2.9% | $153,087 -1.1% |
| 2021 | $4,997 | $154,816 |
| 2020 | $4,997 +3.9% | $154,816 +15.6% |
| 2019 | $4,810 -0.5% | $133,934 |
| 2018 | $4,834 +5.8% | $133,934 +1.3% |
| 2017 | $4,570 -0.1% | $132,234 +408.6% |
| 2016 | $4,576 | $26,000 |
Find assessor info on the county website
Monthly payment
Est. payment
Payment breakdown
Explore the cost of this home by adjusting the details. Changes won't be saved.Climate risks
Neighborhood: 30276
Nearby schools
Schools provided by the listing agent
- Elementary: Willis Road
- Middle: East Coweta
- High: East Coweta
Source: GAMLS. This data may not be complete. We recommend contacting the local school district to confirm school assignments for this home.

Similar homes
- $549,9004 bd4 ba4.9k sqft270 Darien Dr, Senoia, GA 30276Active

 MLS ID #10763286, Charlotte Evans, Keller Williams Realty Atl. Partners. GAMLS
 - $529,9005 bd3 ba3.3k sqft200 Darien Dr, Senoia, GA 30276For Sale By Owner

- $499,9004 bd4 ba3k sqft5 Renwick Dr, Senoia, GA 30276Active
 MLS ID #10809449, Laurie Glavosek, Keller Williams Realty Atl. Partners. GAMLS
 - $689,5004 bd4 ba3.5k sqft20 Woodchase Dr, Senoia, GA 30276Active
 MLS ID #10825826, Cindy M Barnard, Keller Williams Realty Atl. Partners. GAMLS
 - $589,9004 bd4 ba2.8k sqft1910 Elders Mill Rd #E, Senoia, GA 30276ActiveMLS ID #10819130, Meredith A Green, Dwelli. GAMLS
- $664,9005 bd4 ba3.5k sqft201 Rocky Bay Ln, Senoia, GA 30276ActiveMLS ID #10827576, John McClelland, Coldwell Banker Bullard Realty. GAMLS
- $635,0004 bd4 ba4.1k sqft100 Reserve Pl, Senoia, GA 30276ActiveMLS ID #10777979, Cynthia Cromartie, BHHS Georgia Properties. GAMLS
- $729,9004 bd4 ba3.7k sqft143 Linchwood Dr, Senoia, GA 30276ActiveMLS ID #10803764, Jennifer Zellner, Southern Real Estate Properties. GAMLS
- $749,0005 bd4 ba3.9k sqft106 Graceton Farms Dr, Senoia, GA 30276ActiveMLS ID #10824248, Marina Hutchinson, BHGRE Metro Brokers. GAMLS
- $450,0004 bd4 ba3k sqft6 Marvin Gdns, Sharpsburg, GA 30277ActiveMLS ID #10841759, Victoria Allen, RiverBrook Realty. GAMLS
- $529,0003 bd2 ba2.2k sqft1040 Bob Smith Rd, Sharpsburg, GA 30277ActiveMLS ID #10794995, Dawn Cochran, Southern Classic Realtors. GAMLS
- $599,9004 bd4 ba3.6k sqft20 Water Oak Dr, Sharpsburg, GA 30277ActiveMLS ID #10714535, Kevin Muse, Ansley Real Estate | Christie's Int. GAMLS
- $575,0005 bd3 ba2.7k sqft117 Brinley Dr, Sharpsburg, GA 30277ActiveMLS ID #10792816, Tim Stout Group, eXp Realty. GAMLS
- $629,9005 bd3 ba3.4k sqft232 Township Dr, Senoia, GA 30276ActiveMLS ID #10803622, Joe Powell, Top Producers Realty. GAMLS
- $524,7504 bd4 ba2.7k sqft3221 Hollonville Rd, Williamson, GA 30292ActiveMLS ID #10837032, Angie McKernan, Keller Williams Realty Atl. Partners. GAMLS
- $449,0003 bd3 ba2.3k sqft90 Carriage Ln, Senoia, GA 30276ActiveMLS ID #10769028, Tim Stout Group, eXp Realty. GAMLS
- $724,9995 bd5 ba5.3k sqft211 Fox Hall Xing W, Senoia, GA 30276ActiveMLS ID #10810093, Julie Greenlee, Keller Williams Realty Atl. Partners. GAMLS
- $575,0005 bd5 ba3.8k sqft39 Hawthorne Pl, Sharpsburg, GA 30277ActiveMLS ID #10779327, Matthew Dalke, Keller Williams Realty Atl. Partners. GAMLS
- $545,0004 bd3 ba3.3k sqft100 Chapman Oak Dr, Newnan, GA 30265ActiveMLS ID #10815712, Steven T Koleno, Beycome Brokerage Realty LLC. GAMLS
- $674,9995 bd4 ba3k sqft1608 Cascade Overlook, Peachtree City, GA 30269ActiveMLS ID #10818139, Sherry N Wilson, BHHS Georgia Properties. GAMLS
