Beautiful move in ready craftsman home in a great neighborhood. At over 3600 square feet, there is plenty of space for everyone. Beautiful 2 story foyer as you enter the home. The formal dining room has hardwood floors and beautiful wainscotting and crown molding. The oversized family room has an open sightline to the breakfast area and kitchen. Hardwoods throughout main level, except owners suite. The large kitchen has granite counters, a large island, stainless appliances, and plenty of counter space. The kitchen also features a large walk in pantry. A large laundry/mud room is just off the kitchen before entering the garage. The large owner's suite is also on the main. It has a trey ceiling and is large enough for sitting area. Owner's bath features a long granite double vanity, tile floors, soaking tub, oversized walk-in tile shower, and huge walk-in closet. The upstairs has 3 oversized bedrooms. One has a private bath, and another has an attached bonus room. There is also a loft area and a jack and jill bath. Large covered back patio. Huge flat, sodded, and open backyard. Excellent neighbors and neighborhood. Plenty of room to add a shop and/or pool. Two new Trane HVAC systems were installed mid 2024, as well as a new garage door opener. 10 minutes from Peachtree City and shopping. 15 minutes from I-85 and 10 minutes from downtown Senoia.
Active
Price cut: $20K (7/1)
$599,900
20 Water Oak Dr, Sharpsburg, GA 30277
4beds
3,637sqft
:
Get pre-qualified$3,899/mo
Single Family Residence
Built in 2011
1 Acres Lot
$592,400 Zestimate®
$165/sqft
$31/mo HOA
What's special
Hardwoods throughout main levelLoft areaStainless appliancesLarge covered back patioJack and jill bathSoaking tubHuge walk-in closet
- 136 days |
- 241 |
- 15 |
Zillow last checked:
Listing updated:
Listed by:
Kevin Muse 678-410-3958,
Ansley Real Estate | Christie's Int
Source: GAMLS,MLS#: 10714535
Facts & features
Interior
Bedrooms & bathrooms
- Bedrooms: 4
- Bathrooms: 4
- Full bathrooms: 3
- 1/2 bathrooms: 1
- Main level bathrooms: 1
- Main level bedrooms: 1
Rooms
- Room types: Family Room, Foyer, Laundry, Loft
Dining room
- Features: Separate Room
Kitchen
- Features: Breakfast Area, Breakfast Bar, Kitchen Island, Pantry, Solid Surface Counters, Walk-in Pantry
Heating
- Heat Pump
Cooling
- Ceiling Fan(s), Central Air, Electric
Appliances
- Included: Dishwasher, Electric Water Heater, Microwave, Oven/Range (Combo), Refrigerator, Stainless Steel Appliance(s)
- Laundry: Mud Room
Features
- Double Vanity, Master On Main Level, Separate Shower, Soaking Tub, Tile Bath, Tray Ceiling(s), Walk-In Closet(s)
- Flooring: Carpet, Hardwood, Tile
- Windows: Double Pane Windows
- Basement: None
- Attic: Pull Down Stairs
- Number of fireplaces: 1
- Fireplace features: Family Room
Interior area
- Total structure area: 3,637
- Total interior livable area: 3,637 sqft
- Finished area above ground: 3,637
- Finished area below ground: 0
Property
Parking
- Total spaces: 2
- Parking features: Attached, Garage, Garage Door Opener, Kitchen Level, Side/Rear Entrance
- Has attached garage: Yes
Features
- Levels: Two
- Stories: 2
Lot
- Size: 1 Acres
- Features: Level, Open Lot
- Residential vegetation: Grassed
Details
- Parcel number: 137 1114 038
Construction
Type & style
- Home type: SingleFamily
- Architectural style: Craftsman
- Property subtype: Single Family Residence
Materials
- Concrete, Stone
- Foundation: Slab
- Roof: Composition
Condition
- Resale
- New construction: No
- Year built: 2011
Utilities & green energy
- Sewer: Private Sewer
- Water: Public
- Utilities for property: Cable Available, Electricity Available, High Speed Internet, Phone Available, Sewer Connected, Underground Utilities, Water Available
Community & HOA
Community
- Features: Lake, Playground
- Subdivision: The Oaks at Turin
HOA
- Has HOA: Yes
- Services included: Management Fee, Other
- HOA fee: $375 annually
Location
- Region: Sharpsburg
Financial & listing details
- Price per square foot: $165/sqft
- Tax assessed value: $597,656
- Annual tax amount: $5,448
- Date on market: 3/20/2026
- Cumulative days on market: 136 days
- Listing agreement: Exclusive Right To Sell
- Electric utility on property: Yes
Estimated market value
$592,400
$563,000 - $622,000
$3,424/mo
Price history
| Date | Event | Price |
|---|---|---|
| 7/1/2026 | Price change | $599,900-3.2%$165/sqft |
Source:  GAMLS #10714535 Report a problem GAMLS #10714535 Report a problem | ||
| 5/22/2026 | Price change | $619,900-1.6%$170/sqft |
Source: GAMLS #10714535 Report a problem | ||
| 3/20/2026 | Listed for sale | $629,900$173/sqft |
Source: GAMLS #10714535 Report a problem | ||
| 3/20/2026 | Listing removed | $629,900$173/sqft |
Source: GAMLS #10609097 Report a problem | ||
| 10/16/2025 | Price change | $629,900-0.8%$173/sqft |
Source: GAMLS #10609097 Report a problem | ||
| 9/19/2025 | Listed for sale | $634,900+5.8%$175/sqft |
Source: GAMLS #10609097 Report a problem | ||
| 10/20/2022 | Listing removed | -- |
Source:  Harry Norman Realtors Report a problem Harry Norman Realtors Report a problem | ||
| 10/10/2022 | Pending sale | $599,900$165/sqft |
Source: GAMLS #20076698 Report a problem | ||
| 10/4/2022 | Listed for sale | $599,900+40.2%$165/sqft |
Source: GAMLS #20076698 Report a problem | ||
| 1/27/2021 | Sold | $428,000-1.5%$118/sqft |
Source:  GAMLS #8843292 Report a problem GAMLS #8843292 Report a problem | ||
| 1/4/2021 | Pending sale | $434,500$119/sqft |
Source: GAMLS #8843292 Report a problem | ||
| 11/10/2020 | Listed for sale | $434,500$119/sqft |
Source: Berkshire Hathaway HomeServices Georgia Properties - Peachtree City #8843292 Report a problem | ||
| 10/14/2020 | Pending sale | $434,500$119/sqft |
Source: Berkshire Hathaway HomeServices Georgia Properties - Peachtree City #8843292 Report a problem | ||
| 9/29/2020 | Price change | $434,500-2.2%$119/sqft |
Source: Berkshire Hathaway HomeServices Georgia Properties - Peachtree City #8843292 Report a problem | ||
| 8/20/2020 | Listed for sale | $444,500+84.1%$122/sqft |
Source: Berkshire Hathaway HomeServices Georgia Properties #8843292 Report a problem | ||
| 8/26/2011 | Sold | $241,500$66/sqft |
Source: Public Record Report a problem | ||
Public tax history
| Year | Property taxes | Tax assessment |
|---|---|---|
| 2025 | $5,663 +5.5% | $239,062 +7% |
| 2024 | $5,368 +0.8% | $223,405 +9.7% |
| 2023 | $5,324 +17.3% | $203,726 +20% |
| 2022 | $4,538 +11.1% | $169,767 +9.8% |
| 2021 | $4,083 | $154,609 |
| 2020 | $4,083 +13% | $154,609 +24.5% |
| 2019 | $3,613 | $124,144 |
| 2018 | $3,613 +6.3% | $124,144 +5.6% |
| 2017 | $3,399 -0.5% | $117,607 |
| 2016 | $3,415 +0.5% | $117,607 +8.3% |
| 2015 | $3,399 +20.3% | $108,618 |
| 2014 | $2,826 | $108,618 |
| 2013 | -- | -- |
| 2012 | -- | -- |
| 2011 | -- | -- |
| 2010 | -- | -- |
| 2009 | -- | -- |
| 2008 | -- | -- |
| 2007 | -- | -- |
Find assessor info on the county website
Monthly payment
Est. payment
Payment breakdown
Explore the cost of this home by adjusting the details. Changes won't be saved.Climate risks
Neighborhood: 30277
Nearby schools
GreatSchools rating
- 5/10Poplar Road Elementary SchoolGrades: PK-5Distance: 3.1 mi
- 6/10East Coweta Middle SchoolGrades: 6-8Distance: 2.8 mi
- 6/10East Coweta High SchoolGrades: 9-12Distance: 2.3 mi
Schools provided by the listing agent
- Elementary: Poplar Road
- Middle: East Coweta
- High: East Coweta
Source: GAMLS. This data may not be complete. We recommend contacting the local school district to confirm school assignments for this home.
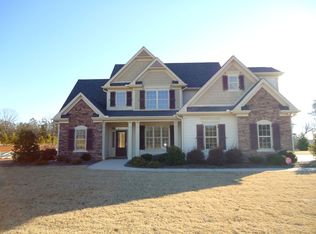
- $710,9005 bd3 ba3.3k sqft18 Water Oak Dr, Sharpsburg, GA 30277Off Market
- $522,3004 bd2 ba2.1k sqft22 Water Oak Dr, Sharpsburg, GA 30277Off Market
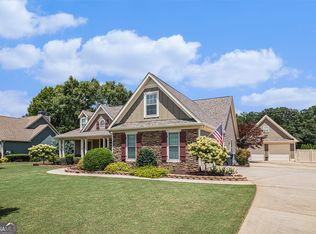
- $645,0004 bd3 ba2.5k sqft16 Water Oak Dr, Sharpsburg, GA 30277Sold
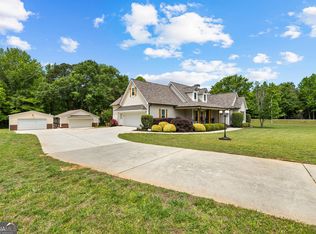
- $548,4005 bd3 ba3.1k sqft24 Water Oak Dr, Sharpsburg, GA 30277Off Market
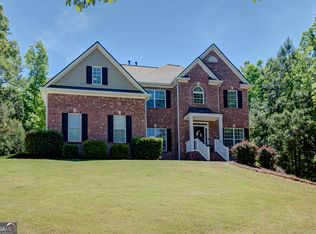
- $586,8004 bd4 ba2.3k sqft14 Water Oak Dr, Sharpsburg, GA 30277Off Market
- $552,9004 bd3 ba2.9k sqft15 Water Oak Dr, Sharpsburg, GA 30277Off Market
- $615,4004 bd3 ba2.8k sqft13 Water Oak Dr, Sharpsburg, GA 30277Off Market
- $544,5004 bd4 ba2.8k sqft26 Water Oak Dr, Sharpsburg, GA 30277Off Market
A local agent can set up tours, give advice and negotiate with sellers.
Similar homes
- $575,0004 bd3 ba2.5k sqft466 Bob Smith Rd, Sharpsburg, GA 30277Active
 MLS ID #10766008, Mandy Foles, Keller Williams Realty Atl. Partners. GAMLS
 - $625,7004 bd5 ba4k sqft381 Rosebay Ln, Sharpsburg, GA 30277Active
 MLS ID #10812244, Elizabeth A Williams, Navigation Home Properties. GAMLS
 - $540,0003 bd2 ba2.2k sqft1040 Bob Smith Rd, Sharpsburg, GA 30277Active
 MLS ID #10794995, Dawn Cochran, Southern Classic Realtors. GAMLS
 - $599,0005 bd4 ba3.1k sqft155 Cody Trl, Senoia, GA 30276Active
 MLS ID #10781699, Julie Saul, BHHS Georgia Properties. GAMLS
 - $729,9004 bd4 ba3.7k sqft143 Linchwood Dr, Senoia, GA 30276ActiveMLS ID #10803764, Jennifer Zellner, Southern Real Estate Properties. GAMLS
- $599,9005 bd4 ba4.2k sqft118 Cherokee Farms Dr, Newnan, GA 30263Active Under ContractMLS ID #10788815, Charles Gamble, Dwelli. GAMLS
- $769,9004 bd4 ba3.2k sqft65 Tribune Ln, Sharpsburg, GA 30277ActiveMLS ID #10773976, Brian Kroll, CENTURY 21 NUWAY REALTY. GAMLS
- $480,0004 bd4 ba3k sqft6 Marvin Gdns, Sharpsburg, GA 30277ActiveMLS ID #10815878, Victoria Allen, RiverBrook Realty. GAMLS
- $549,9005 bd3 ba3.3k sqft200 Darien Dr, Senoia, GA 30276For Sale By Owner
- $575,0005 bd5 ba3.8k sqft39 Hawthorne Pl, Sharpsburg, GA 30277ActiveMLS ID #10779327, Matthew Dalke, Keller Williams Realty Atl. Partners. GAMLS
- $550,0004 bd3 ba2.8k sqft9 Couch Ct, Senoia, GA 30276ActiveMLS ID #10811283, Alison Linenger, Brick and Branch Real Estate. GAMLS
- $649,5004 bd4 ba2.6k sqft21 Hunters Overlook Dr, Senoia, GA 30276ActiveMLS ID #10715305, Kristy Hardage, KM Homes Realty. GAMLS
- $525,0004 bd4 ba3k sqft5 Renwick Dr, Senoia, GA 30276ActiveMLS ID #10809449, Laurie Glavosek, Keller Williams Realty Atl. Partners. GAMLS
- $650,0004 bd4 ba4.1k sqft100 Reserve Pl, Senoia, GA 30276ActiveMLS ID #10777979, Cynthia Cromartie, BHHS Georgia Properties. GAMLS
- $545,0005 bd3 ba3.2k sqft142 Highwoods Pkwy, Newnan, GA 30265ActiveMLS ID #10816145, Wendy Metcalf, Southern Classic Realtors. GAMLS
- $624,9005 bd4 ba2.6k sqft254 Magnolia Place Dr, Senoia, GA 30276ActiveMLS ID #10792584, Gloria Cann Schrepfer, Keller Williams Realty Atl. Partners. GAMLS
- $549,9004 bd4 ba4.9k sqft270 Darien Dr, Senoia, GA 30276ActiveMLS ID #10763286, Charlotte Evans, Keller Williams Realty Atl. Partners. GAMLS
- $664,2225 bd5 ba3.6k sqft20 Clubview Ct, Newnan, GA 30265ActiveMLS ID #10805633, Jeannie Johnson Doole, Jeannie Doole & Assoc. Real Estate. GAMLS
- $525,0005 bd4 ba3.6k sqft260 Savannah Dr, Senoia, GA 30276ActiveMLS ID #10768127, John McClelland, Coldwell Banker Bullard Realty. GAMLS
- $558,2224 bd3 ba3.6k sqft16 Verandah Pl, Newnan, GA 30265ActiveMLS ID #10811210, Jeannie Johnson Doole, Jeannie Doole & Assoc. Real Estate. GAMLS
