*SWIMMING POOL home* Welcome to 5 bedrooms and 4 baths in a prime Cul-de-Sac location, in Northgate High School district! Multiple living spaces, including a finished basement, offer unbeatable flexibility for work-from-home. Open family room with warm wood floors and fireplace flows into breakfast room, and into kitchen with bar seating, and stainless appliances. The main level guest suite w/ full bath offers easy access for visitors. Upstairs, the primary suite is exceptionally spacious with room for cozy sitting area or nursery. Primary bath includes a split vanity with seated vanity, plus separate soaking tub and walk-in-closet. Also upstairs are two additional bedrooms and full bath with double sinks. The finished terrace level is ideal for a media room, home office, home gym, rec room, or additional living - so many options. New composite deck overlooks inground pool with pool house/half bath is the highlight of the fenced, private backyard space. Newer roof and HVAC. Located close to shopping, dining, schools and I-85 interstate access. Neighborhood offers playground, pool and pavilion.
Active
Price cut: $24.9K (7/17)
$575,000
39 Hawthorne Pl, Sharpsburg, GA 30277
5beds
3,877sqft
Single Family Residence
Built in 2007
1.59 Acres Lot
$569,000 Zestimate®
$148/sqft
$53/mo HOA
What's special
Finished basementSwimming pool homePrime cul-de-sac locationOverlooks inground poolFenced private backyard spaceWarm wood floorsNew composite deck
- 97 days
- 1,373
- 126
Zillow last checked:
Listing updated:
Listed by:
Matthew Dalke 404-984-0814,
Keller Williams Realty Atl. Partners
Source: GAMLS,MLS#: 10779327
Facts & features
Interior
Bedrooms & bathrooms
- Bedrooms: 5
- Bathrooms: 5
- Full bathrooms: 4
- 1/2 bathrooms: 1
- Main level bathrooms: 1
- Main level bedrooms: 1
Rooms
- Room types: Bonus Room, Exercise Room, Family Room, Foyer, Game Room, Laundry, Media Room, Office
Dining room
- Features: Separate Room
Kitchen
- Features: Breakfast Bar, Breakfast Room, Pantry, Solid Surface Counters
Heating
- Central, Dual, Natural Gas
Cooling
- Ceiling Fan(s), Central Air, Dual, Zoned
Appliances
- Included: Dishwasher, Electric Water Heater, Microwave, Oven/Range (Combo), Stainless Steel Appliance(s)
- Laundry: Upper Level
Features
- Double Vanity, High Ceilings, Separate Shower, Soaking Tub, Tile Bath, Entrance Foyer, Vaulted Ceiling(s), Walk-In Closet(s)
- Flooring: Hardwood, Tile, Vinyl
- Windows: Double Pane Windows
- Basement: Bath Finished,Daylight,Exterior Entry,Finished,Full,Interior Entry
- Number of fireplaces: 1
- Fireplace features: Factory Built, Family Room
Interior area
- Total structure area: 3,877
- Total interior livable area: 3,877 sqft
- Finished area above ground: 2,591
- Finished area below ground: 1,286
Video & virtual tour
Property
Parking
- Total spaces: 2
- Parking features: Attached, Garage, Garage Door Opener, Kitchen Level, Side/Rear Entrance
- Has attached garage: Yes
Features
- Levels: Two
- Stories: 2
- Patio & porch: Deck, Porch
- Exterior features: Garden
- Has private pool: Yes
- Pool features: In Ground
- Fencing: Fenced
Lot
- Size: 1.59 Acres
- Features: Cul-De-Sac, Greenbelt, Private, Sloped
Details
- Additional structures: Pool House
- Parcel number: 130 6113 037
Construction
Type & style
- Home type: SingleFamily
- Architectural style: Traditional
- Property subtype: Single Family Residence
Materials
- Stone, Vinyl Siding
- Roof: Composition
Condition
- Resale
- New construction: No
- Year built: 2007
Utilities & green energy
- Sewer: Septic Tank
- Water: Public
- Utilities for property: Cable Available, Electricity Available, High Speed Internet, Natural Gas Available, Underground Utilities, Water Available
Community & HOA
Community
- Features: Clubhouse, Playground, Pool, Sidewalks, Street Lights
- Security: Security System
- Subdivision: Persimmon Creek
HOA
- Has HOA: Yes
- Services included: Facilities Fee, Maintenance Grounds, Swimming
- HOA fee: $636 annually
Location
- Region: Sharpsburg
Financial & listing details
- Price per square foot: $148/sqft
- Tax assessed value: $530,728
- Annual tax amount: $5,015
- Date on market: 6/5/2026
- Cumulative days on market: 97 days
- Listing agreement: Exclusive Right To Sell
- Electric utility on property: Yes
Estimated market value
$569,000
$541,000 - $597,000
$4,361/mo
Price history
| Date | Event | Price |
|---|---|---|
| 7/17/2026 | Price change | $575,000-4.2%$148/sqft |
Source:  GAMLS #10779327 Report a problem GAMLS #10779327 Report a problem | ||
| 6/5/2026 | Listed for sale | $599,900-9.7%$155/sqft |
Source: GAMLS #10779327 Report a problem | ||
| 6/1/2026 | Listing removed | $664,000$171/sqft |
Source: GAMLS #10654359 Report a problem | ||
| 4/20/2026 | Price change | $664,000-1.6%$171/sqft |
Source: GAMLS #10654359 Report a problem | ||
| 2/23/2026 | Price change | $674,900-3.4%$174/sqft |
Source: GAMLS #10654359 Report a problem | ||
| 1/27/2026 | Price change | $699,000-1.5%$180/sqft |
Source: GAMLS #10654359 Report a problem | ||
| 12/6/2025 | Listed for sale | $710,000+181.7%$183/sqft |
Source: GAMLS #10654359 Report a problem | ||
| 9/29/2011 | Sold | $252,000-6.3%$65/sqft |
Source: Public Record Report a problem | ||
| 6/2/2011 | Listed for sale | $269,000+19.6%$69/sqft |
Source: Keller Williams - Atlanta - Midtown #03070125 Report a problem | ||
| 12/7/2009 | Sold | $225,000$58/sqft |
Source: Public Record Report a problem | ||
Public tax history
| Year | Property taxes | Tax assessment |
|---|---|---|
| 2025 | $4,877 +2.4% | $212,291 +1.2% |
| 2024 | $4,763 +1.9% | $209,778 +7.9% |
| 2023 | $4,674 +8.9% | $194,431 +16% |
| 2022 | $4,291 +19% | $167,680 +19.1% |
| 2021 | $3,606 | $140,775 |
| 2020 | $3,606 -2.5% | $140,775 +7.5% |
| 2019 | $3,699 +0% | $130,923 |
| 2018 | $3,697 +4.9% | $130,923 +3.6% |
| 2017 | $3,525 -1.1% | $126,432 +6.6% |
| 2016 | $3,566 +8.1% | $118,636 +7% |
| 2015 | $3,299 +15.6% | $110,829 +5% |
| 2014 | $2,854 | $105,589 |
| 2013 | -- | -- |
| 2012 | -- | -- |
| 2011 | -- | -- |
| 2010 | -- | -- |
| 2009 | -- | -- |
| 2008 | -- | -- |
| 2007 | -- | -- |
| 2006 | -- | -- |
Find assessor info on the county website
Monthly payment
Est. payment
Payment breakdown
Explore the cost of this home by adjusting the details. Changes won't be saved.Climate risks
Neighborhood: 30277
Nearby schools
Schools provided by the listing agent
- Elementary: Cannongate
- Middle: Blake Bass
- High: Northgate
Source: GAMLS. This data may not be complete. We recommend contacting the local school district to confirm school assignments for this home.

Similar homes
- $564,9004 bd4 ba3.6k sqft148 Marie Farms North Dr, Palmetto, GA 30268Active

 MLS ID #10789822, Marwa K Rutherford, Keller Williams Realty Atl. Partners. GAMLS
 - $475,0004 bd3 ba2.9k sqft15 French Village Blvd, Sharpsburg, GA 30277Active
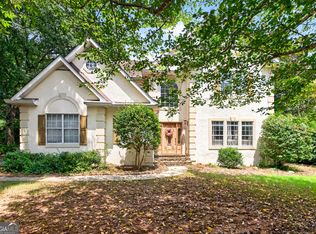 MLS ID #10813456, Seth Yarbrough, Keller Williams Realty Atl. Partners. GAMLS
 - $580,0006 bd5 ba3.4k sqft105 Delamere Pl, Tyrone, GA 30290Active
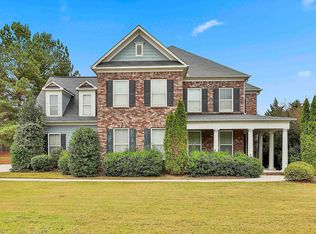 MLS ID #10768890, Michelle Humes Group, eXp Realty. GAMLS
 - $599,9004 bd4 ba3.6k sqft20 Water Oak Dr, Sharpsburg, GA 30277Active
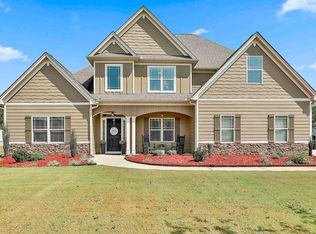 MLS ID #10714535, Kevin Muse, Ansley Real Estate | Christie's Int. GAMLS
 - $460,0004 bd3 ba2.6k sqft110 Lyndhurst Way, Sharpsburg, GA 30277ActiveMLS ID #10825697, Kali Bhargave, Keller Williams Realty Atl. Partners. GAMLS
- $517,0004 bd4 ba3k sqft138 Coral Ridge Ct, Palmetto, GA 30268ActiveMLS ID #10805022, Mark Spain, Mark Spain Real Estate. GAMLS
- $499,9004 bd4 ba3.3k sqft375 Gaelic Way, Tyrone, GA 30290ActiveMLS ID #10775510, Cheyenne Veber, Dwelli. GAMLS
- $529,0003 bd2 ba2.2k sqft1040 Bob Smith Rd, Sharpsburg, GA 30277ActiveMLS ID #10794995, Dawn Cochran, Southern Classic Realtors. GAMLS
- $579,9004 bd5 ba4.2k sqft90 Westwind Dr, Newnan, GA 30263ActiveMLS ID #10765749, Jacqui Robertson, BHHS Georgia Properties. GAMLS
- $547,9003 bd3 ba3k sqft25 Lyndhurst Way, Sharpsburg, GA 30277ActiveMLS ID #10729793, Romie Black, Coldwell Banker Bullard Realty. GAMLS
- $585,0004 bd4 ba2.4k sqft109 Rubicon Rd, Peachtree City, GA 30269ActiveMLS ID #10843331, Chloe Strunk, eXp Realty. GAMLS
- $650,0006 bd5 ba5.1k sqft100 London Berry Ct, Tyrone, GA 30290ActiveMLS ID #10727479, Jacob Alfano, Susan Clowdus Real Estate. GAMLS
- $699,0004 bd4 ba3.4k sqft173 Coral Ridge Ct, Palmetto, GA 30268Active Under ContractMLS ID #10760486, Melissa Pou, Ansley Real Estate | Christie's Int. GAMLS
- $575,0005 bd4 ba4.6k sqft5950 Sequoia Ln, Douglasville, GA 30135ActiveMLS ID #10798968, Gabe Mould, Keller Williams West Atlanta. GAMLS
- $589,9004 bd4 ba2.8k sqft1910 Elders Mill Rd #E, Senoia, GA 30276ActiveMLS ID #10819130, Meredith A Green, Dwelli. GAMLS
- $450,0004 bd4 ba3k sqft6 Marvin Gdns, Sharpsburg, GA 30277ActiveMLS ID #10841759, Victoria Allen, RiverBrook Realty. GAMLS
- $585,0004 bd4 ba3.4k sqft5513 Oconee Dr, Douglasville, GA 30135ActiveMLS ID #10812266, Ebonee Clark, Indigo Road Realty Georgia. GAMLS
- $520,0004 bd4 ba3.3k sqft84 Blossom Ln, Newnan, GA 30263ActiveMLS ID #10793617, Sarah Austin, Atlanta Communities. GAMLS
- $559,0004 bd3 ba3k sqft208 Melrah Hl, Peachtree City, GA 30269ActiveMLS ID #10786836, Julie Hunt, BHHS Georgia Properties. GAMLS
- $489,0004 bd3 ba2.9k sqft210 Gaelic Way, Tyrone, GA 30290ActiveMLS ID #10723293, Michelle Humes Group, eXp Realty. GAMLS
