
Welcome to this beautiful, one-owner home in the sought-after Fox Hall community in Senoia, GA. Offering 4 bedrooms and 3 full bathrooms, this thoughtfully designed home provides plenty of space for everyone to spread out while maintaining an inviting, connected feel. The spacious primary suite is conveniently located on the main level and features trey ceilings, his-and-her walk-in closets, and a separate soaking tub. A second bedroom and full bathroom are also located on the main level, creating an ideal layout for guests or multigenerational living. Upstairs, you'll find two generously sized bedrooms, each offering oversized walk-in closets, along with a full bathroom. The open-concept living area provides an easy flow for everyday living, entertaining, and gathering with family and friends. A separate dining room adds valuable flexibility and could easily serve as a home office, hobby room, or traditional dining space. Step outside onto the expansive 1.3-acre corner lot and start imagining the possibilities. Whether you're dreaming of a garden, watching the big game from the covered back patio, or giving the kids and pups plenty of room to play, this property offers the space and flexibility to create the lifestyle you've been looking for. As a resident of Fox Hall, you'll also enjoy access to exceptional community amenities, including a resort-style pool with water slide, tennis courts, fitness center, and clubhouse. This home offers the peace and serenity Senoia is known for while remaining conveniently located near shopping, dining, major interstates, hospitals, and the Atlanta airport. With its spacious floor plan, generous lot, and desirable community amenities, this Fox Hall home is ready to welcome its next chapter.
Active
Price cut: $24.9K (9/16)
$499,999
9 Couch Ct, Senoia, GA 30276
4beds
2,816sqft
Single Family Residence
Built in 2017
1.3 Acres Lot
$498,100 Zestimate®
$178/sqft
$79/mo HOA
What's special
Spacious primary suiteSeparate dining roomCovered back patioHis-and-her walk-in closetsSeparate soaking tubTrey ceilings
- 72 days
- 1,145
- 62
Zillow last checked:
Listing updated:
Listed by:
Alison Linenger 678-296-3969,
Brick and Branch Real Estate
Source: GAMLS,MLS#: 10811283
Facts & features
Interior
Bedrooms & bathrooms
- Bedrooms: 4
- Bathrooms: 3
- Full bathrooms: 3
- Main level bathrooms: 2
- Main level bedrooms: 2
Rooms
- Room types: Family Room, Laundry
Dining room
- Features: Separate Room
Kitchen
- Features: Breakfast Area, Breakfast Bar, Kitchen Island, Pantry, Solid Surface Counters
Heating
- Central
Cooling
- Central Air
Appliances
- Included: Dishwasher, Electric Water Heater, Microwave, Oven/Range (Combo), Refrigerator, Stainless Steel Appliance(s)
- Laundry: In Hall
Features
- Double Vanity, High Ceilings, In-Law Floorplan, Master On Main Level, Rear Stairs, Roommate Plan, Separate Shower, Soaking Tub, Split Bedroom Plan, Tray Ceiling(s), Vaulted Ceiling(s), Walk-In Closet(s)
- Flooring: Carpet, Hardwood, Tile
- Basement: None
- Attic: Expandable,Pull Down Stairs
- Number of fireplaces: 1
- Fireplace features: Factory Built, Living Room
- Common walls with other units/homes: No Common Walls
Interior area
- Total structure area: 2,816
- Total interior livable area: 2,816 sqft
- Finished area above ground: 2,816
- Finished area below ground: 0
Property
Parking
- Parking features: Attached, Garage, Kitchen Level
- Has attached garage: Yes
Features
- Levels: Two
- Stories: 2
- Patio & porch: Deck, Patio, Porch
- Fencing: Back Yard,Fenced
Lot
- Size: 1.3 Acres
- Features: Corner Lot, Level
- Residential vegetation: Cleared
Details
- Additional structures: Outbuilding
- Parcel number: 152 1139 052
Construction
Type & style
- Home type: SingleFamily
- Architectural style: Traditional
- Property subtype: Single Family Residence
Materials
- Stone
- Foundation: Slab
- Roof: Composition
Condition
- Resale
- New construction: No
- Year built: 2017
Utilities & green energy
- Sewer: Septic Tank
- Water: Public
- Utilities for property: Cable Available, Electricity Available, High Speed Internet, Water Available
Community & HOA
Community
- Features: Clubhouse, Playground, Pool, Street Lights, Tennis Court(s)
- Security: Security System, Smoke Detector(s)
- Subdivision: Fox Hall
HOA
- Has HOA: Yes
- Services included: Maintenance Grounds, Management Fee, Swimming, Tennis
- HOA fee: $950 annually
Location
- Region: Senoia
Financial & listing details
- Price per square foot: $178/sqft
- Tax assessed value: $516,498
- Annual tax amount: $4,881
- Date on market: 7/24/2026
- Cumulative days on market: 72 days
- Listing agreement: Exclusive Right To Sell
- Listing terms: Cash,Conventional,FHA,USDA Loan,VA Loan
- Electric utility on property: Yes
Estimated market value
$498,100
$473,000 - $523,000
$3,107/mo
Price history
| Date | Event | Price |
|---|---|---|
| 9/16/2026 | Price change | $499,999-4.7%$178/sqft |
Source:  GAMLS #10811283 Report a problem GAMLS #10811283 Report a problem | ||
| 8/13/2026 | Price change | $524,900-2.8%$186/sqft |
Source: GAMLS #10811283 Report a problem | ||
| 8/7/2026 | Price change | $539,900-1.8%$192/sqft |
Source: GAMLS #10811283 Report a problem | ||
| 7/24/2026 | Listed for sale | $550,000+82.3%$195/sqft |
Source: GAMLS #10811283 Report a problem | ||
| 12/15/2017 | Sold | $301,625$107/sqft |
Source: Public Record Report a problem | ||
Public tax history
| Year | Property taxes | Tax assessment |
|---|---|---|
| 2025 | $4,881 +9.7% | $206,599 +7.8% |
| 2024 | $4,451 +5% | $191,730 +11.5% |
| 2023 | $4,237 +5.8% | $172,006 +13.1% |
| 2022 | $4,003 +5% | $152,062 +5.7% |
| 2021 | $3,811 -1.9% | $143,796 -1.9% |
| 2020 | $3,886 +11.7% | $146,618 +23.6% |
| 2019 | $3,479 +0% | $118,654 |
| 2018 | $3,478 +445.9% | $118,654 +439.3% |
| 2017 | $637 -1.2% | $22,000 +10% |
| 2016 | $645 +11.3% | $20,000 +25% |
| 2015 | $579 | $16,000 |
Find assessor info on the county website
Monthly payment
Est. payment
Payment breakdown
Explore the cost of this home by adjusting the details. Changes won't be saved.Climate risks
Neighborhood: 30276
Nearby schools
Schools provided by the listing agent
- Elementary: Eastside
- Middle: East Coweta
- High: East Coweta
Source: GAMLS. This data may not be complete. We recommend contacting the local school district to confirm school assignments for this home.
Similar homes
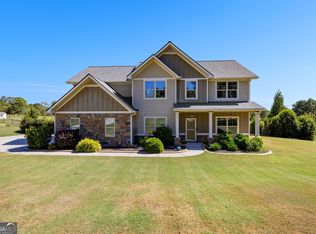
- $595,0004 bd3 ba3k sqft151 Rock House Rdg, Senoia, GA 30276Active
 MLS ID #10856544, Andy Gibson, Chambers Realty. GAMLS
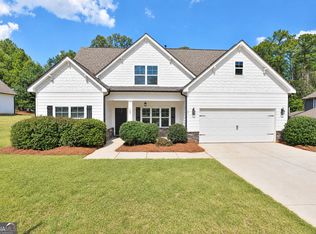
 - $570,0004 bd3 ba2.6k sqft160 Duck Dr, Senoia, GA 30276Active
 MLS ID #10855757, Sean Hulse, Preferred Realty Services, Inc. GAMLS
 - $449,7504 bd3 ba2.1k sqft32 Meadows Creek Ln, Senoia, GA 30276Active
 MLS ID #10846332, Dorrie Love, Ansley Real Estate | Christie's Int. GAMLS
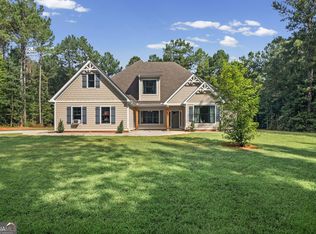
 - $609,9005 bd4 ba2.6k sqft242 Roberts Pond Rd, Senoia, GA 30276Active
 MLS ID #10834903, Ashley Barnett, Dwelli. GAMLS
 - $615,0004 bd3 ba2.9k sqft250 Wet Stone Rd, Senoia, GA 30276ActiveMLS ID #10838995, Ben Dixon, Local Pros Real Estate Group. GAMLS
- $519,9005 bd3 ba3.3k sqft200 Darien Dr, Senoia, GA 30276ActiveMLS ID #10849326, Céline Higgins Evans, Simply List. GAMLS
- $499,0005 bd4 ba3.2k sqft65 Autumn Crk, Senoia, GA 30276ActiveMLS ID #10813110, Angela Kirkland, Dwelli. GAMLS
- $549,0004 bd3 ba2.7k sqft170 Ridge Dr, Senoia, GA 30276ActiveMLS ID #10827472, Lisa Byer, BHHS Georgia Properties. GAMLS
- $399,9004 bd4 ba2.6k sqft337 Asbury Ct, Senoia, GA 30276ActiveMLS ID #10852027, Marwa K Rutherford, Keller Williams Realty Atl. Partners. GAMLS
- $445,0003 bd3 ba2.2k sqft155 Savannah Dr, Senoia, GA 30276ActiveMLS ID #10821314, Emily Kennedy, Bolst. GAMLS
- $534,0004 bd4 ba3k sqft219 Highwoods Pkwy, Newnan, GA 30265ActiveMLS ID #10857647, Johnnie T Wiggins, Dwelli. GAMLS
- $598,0005 bd4 ba3.4k sqft105 Kenwood Trl, Senoia, GA 30276ActiveMLS ID #10812325, Jenny Yolanda Caceres, CENTURY 21 NUWAY REALTY. GAMLS
- $474,9004 bd3 ba2.8k sqft60 Tyler Woods Dr, Sharpsburg, GA 30277ActiveMLS ID #10848263, Tonya Spruill, Joe Stockdale Real Estate. GAMLS
- $719,9004 bd4 ba3.7k sqft143 Linchwood Dr, Senoia, GA 30276ActiveMLS ID #10803764, Jennifer Zellner, Southern Classic Realtors. GAMLS
- $599,0005 bd3 ba3.1k sqft70 Senoia Oaks Way, Senoia, GA 30276ActiveMLS ID #10801818, Tim Stout Group, eXp Realty. GAMLS
- $589,0004 bd5 ba4k sqft381 Rosebay Ln, Sharpsburg, GA 30277ActiveMLS ID #10856102, Elizabeth A Williams, Navigation Home Properties. GAMLS
- $499,9004 bd3 ba2.8k sqft119 Bantry Park Dr, Newnan, GA 30263ActiveMLS ID #10840018, Jacqui Robertson, BHHS Georgia Properties. GAMLS
- $469,9004 bd3 ba2.6k sqft85 Woodstream Dr, Newnan, GA 30265ActiveMLS ID #10836967, Erin Looney, BHHS Georgia Properties. GAMLS
- $475,0004 bd3 ba2.9k sqft15 French Village Blvd, Sharpsburg, GA 30277ActiveMLS ID #10813456, Seth Yarbrough, Keller Williams Realty Atl. Partners. GAMLS
- $505,0005 bd3 ba3.1k sqft17 Marvin Gdns, Sharpsburg, GA 30277ActiveMLS ID #10848078, Kelly Sheek, Dwelli. GAMLS
