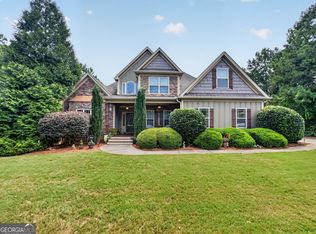
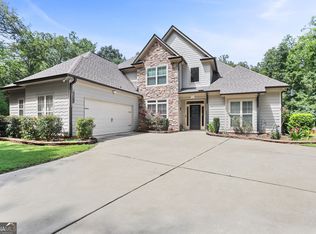
Welcome to this Gorgeous, 1 owner Colonial_Revival with one of the most desirable floor plans & locations in Fieldstone Estates! A perfectly placed Cul-de sac lot, Oversized & private. Ideally located w/ Historic Downtown Senoia & Cart path system access. This exceptional home features tons of Owner Upgrades inside and out. A Beautifully Landscaped entrance w/ Charming and spacious covered porch welcomes you to an impressive foyer, flanked by a vaulted Great room, Fireplace and elegant dining area featuring coffered ceilings and crown molding. "New" Plantation Shutters added to windows that fill the home with Natural light. A gourmet Chef's kitchen dream with oversized island, granite countertops, upgraded cabinetry and shelving. All Stainless appliances upgraded including new Oven/Vent hood, Dishwasher, Washer/Dryer, Wine Chiller. A spacious Pantry with an additional Custom Butlers kitchen/Wine Bar cabinetry & bonus pantry. The Main level features a Large Breakfast area, Two versatile and spacious Bedrooms with a full bath, plus a spacious laundry/mudroom. The Main Level also features a large Owner's Suite with spa-inspired bath featuring a soaking tub, rain shower, double vanity, linen closet, private water Closet and Oversized Walk-in closet Upgraded with New Custom Cabinetry and closet Shelving System. Retreat upstairs to a Large loft featuring living area/office, private full bath and 4th Large bedroom. Step outside to enjoy a huge covered patio with New additional patio slab space added. Private and Spacious back yard with New Privacy Fence and a gated fence added. Beautifully landscaped yard has New Sprinkler system added, with additional water line added and Storage Shed. Homeowners will also enjoy Public Water, Sewer, Underground utilities, Community Pool, Sidewalks, Senoia Golf Cart Path System Access and more.
Active
$615,000
250 Wet Stone Rd, Senoia, GA 30276
4beds
2,977sqft
Single Family Residence
Built in 2019
1.3 Acres Lot
$604,200 Zestimate®
$207/sqft
$38/mo HOA
What's special
Storage shedCrown moldingOversized islandBeautifully landscaped yardLarge breakfast areaSpacious pantryPlantation shutters
- 18 days
- 594
- 39
Zillow last checked:
Listing updated:
Listed by:
Ben Dixon (770)312-5078,
Local Pros Real Estate Group
Source: GAMLS,MLS#: 10838995
Facts & features
Interior
Bedrooms & bathrooms
- Bedrooms: 4
- Bathrooms: 3
- Full bathrooms: 3
- Main level bathrooms: 2
- Main level bedrooms: 3
Rooms
- Room types: Bonus Room, Family Room, Foyer, Great Room, Keeping Room, Laundry, Loft, Office, Other, Sun Room
Heating
- Central
Cooling
- Central Air
Appliances
- Included: Cooktop, Dishwasher, Double Oven, Dryer, Electric Water Heater, Ice Maker, Microwave, Other, Oven, Refrigerator, Stainless Steel Appliance(s), Washer
- Laundry: Mud Room
Features
- Double Vanity, High Ceilings, In-Law Floorplan, Master On Main Level, Separate Shower, Soaking Tub, Tile Bath, Tray Ceiling(s), Vaulted Ceiling(s), Walk-In Closet(s)
- Flooring: Hardwood
- Basement: None
- Attic: Pull Down Stairs
- Number of fireplaces: 1
Interior area
- Total structure area: 2,977
- Total interior livable area: 2,977 sqft
- Finished area above ground: 2,977
- Finished area below ground: 0
Video & virtual tour
Property
Parking
- Parking features: Attached, Garage, Garage Door Opener
- Has attached garage: Yes
Features
- Levels: One and One Half
- Stories: 1
- Exterior features: Garden, Sprinkler System
- Has spa: Yes
- Spa features: Bath
- Fencing: Back Yard,Privacy,Wood
Lot
- Size: 1.3 Acres
- Features: Cul-De-Sac, Greenbelt, Level
- Residential vegetation: Grassed
Details
- Additional structures: Shed(s)
- Parcel number: 156 1230 007
Construction
Type & style
- Home type: SingleFamily
- Architectural style: Colonial
- Property subtype: Single Family Residence
Materials
- Other
- Roof: Composition
Condition
- Resale
- New construction: No
- Year built: 2019
Utilities & green energy
- Sewer: Public Sewer
- Water: Public
- Utilities for property: Cable Available, Electricity Available, High Speed Internet, Sewer Connected, Underground Utilities
Community & HOA
Community
- Features: Pool, Sidewalks, Street Lights, Tennis Court(s)
- Subdivision: Fieldstone Farms
HOA
- Has HOA: Yes
- Services included: Facilities Fee, Maintenance Grounds, Management Fee, Swimming
- HOA fee: $450 annually
Location
- Region: Senoia
Financial & listing details
- Price per square foot: $207/sqft
- Tax assessed value: $546,655
- Annual tax amount: $4,302
- Date on market: 9/3/2026
- Cumulative days on market: 18 days
- Listing agreement: Exclusive Right To Sell
- Electric utility on property: Yes
Estimated market value
$604,200
$574,000 - $634,000
$3,314/mo
Price history
| Date | Event | Price |
|---|---|---|
| 9/3/2026 | Listed for sale | $615,000+70.8%$207/sqft |
Source:  GAMLS #10838995 Report a problem GAMLS #10838995 Report a problem | ||
| 7/7/2020 | Sold | $360,000$121/sqft |
Source: Public Record Report a problem | ||
Public tax history
| Year | Property taxes | Tax assessment |
|---|---|---|
| 2025 | $4,302 +6.4% | $218,662 +3.2% |
| 2024 | $4,045 +10.8% | $211,984 +11.1% |
| 2023 | $3,651 +18.6% | $190,794 +17.5% |
| 2022 | $3,078 +0.4% | $162,314 +13% |
| 2021 | $3,066 +331.8% | $143,592 +552.7% |
| 2020 | $710 -17.6% | $22,000 -8.3% |
| 2019 | $862 | $24,000 |
Find assessor info on the county website
Monthly payment
Est. payment
Payment breakdown
Explore the cost of this home by adjusting the details. Changes won't be saved.Climate risks
Neighborhood: 30276
Nearby schools
Schools provided by the listing agent
- Elementary: Eastside
- Middle: East Coweta
- High: East Coweta
Source: GAMLS. This data may not be complete. We recommend contacting the local school district to confirm school assignments for this home.
Similar homes
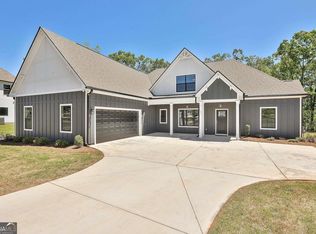
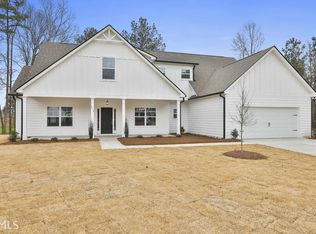
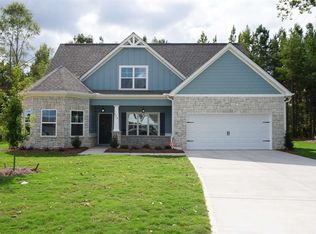
- $598,0005 bd4 ba3.4k sqft105 Kenwood Trl, Senoia, GA 30276Active
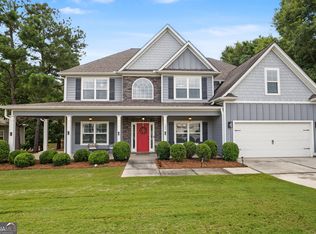
 MLS ID #10812325, Jenny Yolanda Caceres, CENTURY 21 NUWAY REALTY. GAMLS
 - $575,0004 bd3 ba2.5k sqft25 Magnolia Place Ct, Senoia, GA 30276Active
 MLS ID #10624784, Heather Spivey, LPT Realty. GAMLS
 - $635,0004 bd4 ba4.1k sqft100 Reserve Pl, Senoia, GA 30276Active
 MLS ID #10777979, Cynthia Cromartie, BHHS Georgia Properties. GAMLS
 - $589,9004 bd4 ba2.8k sqft1910 Elders Mill Rd #E, Senoia, GA 30276Active
 MLS ID #10819130, Meredith A Green, Dwelli. GAMLS
 - $519,9005 bd3 ba3.3k sqft200 Darien Dr, Senoia, GA 30276ActiveMLS ID #10849326, Céline Higgins Evans, Simply List. GAMLS
- $625,9004 bd4 ba2.6k sqft215 Greyfairs Ave, Senoia, GA 30276ActiveMLS ID #10827579, Angie Brady, Keller Williams Realty Atl. Partners. GAMLS
- $549,0004 bd3 ba2.7k sqft170 Ridge Dr, Senoia, GA 30276ActiveMLS ID #10827472, Lisa Byer, BHHS Georgia Properties. GAMLS
- $499,9994 bd3 ba2.8k sqft9 Couch Ct, Senoia, GA 30276ActiveMLS ID #10811283, Alison Linenger, Brick and Branch Real Estate. GAMLS
- $729,9004 bd4 ba3.7k sqft143 Linchwood Dr, Senoia, GA 30276ActiveMLS ID #10803764, Jennifer Zellner, Southern Real Estate Properties. GAMLS
- $599,0005 bd3 ba3.1k sqft70 Senoia Oaks Way, Senoia, GA 30276ActiveMLS ID #10801818, Tim Stout Group, eXp Realty. GAMLS
- $445,0003 bd3 ba2.2k sqft155 Savannah Dr, Senoia, GA 30276ActiveMLS ID #10821314, Emily Kennedy, Bolst. GAMLS
- $649,0004 bd4 ba2.7k sqft183 Gable Rd, Brooks, GA 30205Active Under ContractMLS ID #10797579, Rebecca Taylor, BHHS Georgia Properties. GAMLS
- $650,0004 bd4 ba3.2k sqft200 Yellowwood Dr, Sharpsburg, GA 30277ActiveMLS ID #10839961, Victoria Allen, RiverBrook Realty. GAMLS
- $679,0005 bd4 ba3.6k sqft299 Saddleridge Trl, Senoia, GA 30276ActiveMLS ID #10792972, Eden Jeffery, Real Broker, LLC. GAMLS
- $619,9005 bd4 ba3.4k sqft117 Palomino Dr, Newnan, GA 30265ActiveMLS ID #10844029, Cornelius Day, Keller Williams West Atlanta. GAMLS
- $885,0004 bd4 ba3.8k sqft155 Southmill Ln, Senoia, GA 30276ActiveMLS ID #10788392, Desales Degolian, DeGolian Realty. GAMLS
- $615,0003 bd3 ba2.5k sqft681 Ellison Rd, Tyrone, GA 30290Active Under ContractMLS ID #10821479, Gina Sneddon, Dwelli. GAMLS
- $899,0005 bd4 ba4.2k sqft695 Dead Oak Rd, Senoia, GA 30276ActiveMLS ID #10831158, Kim Armistead, Keller Williams Realty Atl. Partners. GAMLS
- $629,0005 bd4 ba3.8k sqft179 Timber Creek Estates Dr, Sharpsburg, GA 30277ActiveMLS ID #10830373, Lois Coccia, Ansley Real Estate | Christie's Int. GAMLS
- $614,9004 bd3 ba2.8k sqft208 Roundwood Way, Peachtree City, GA 30269ActiveMLS ID #10755505, Jacob V Mullins, Dwelli. GAMLS
