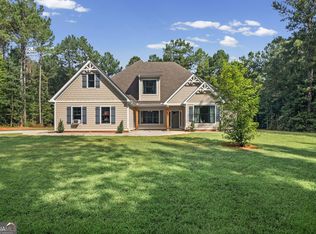
Tucked behind the gates on five private acres in Senoia, this exceptional property offers nearly 5,000 square feet of living space and the kind of setting that's increasingly hard to find. With room for animals, gardens, entertaining, and simply enjoying the outdoors, the property combines a relaxed country feel with a beautifully appointed home. Multiple fenced areas offer flexibility for pets or animals, while raised garden beds, a private well in addition to public water, and generous open spaces make the acreage as functional as it is beautiful. The backyard is a destination of its own with a PebbleTec pool featuring an advanced oxidation ozone system, a covered porch just steps from the pool, and a screened porch off the home overlooking the pool area. A two-story detached garage is connected to the home by a covered walkway, adding even more flexibility and character to the property. Inside, spacious living areas are filled with natural light and designed for both everyday comfort and entertaining. The well-appointed kitchen is complemented by a separate prep kitchen, while the oversized dining area provides plenty of room for gatherings. A library or home office with French doors creates a quiet space to work or unwind. The spacious primary suite provides a private retreat, with additional bedrooms and flexible living areas offering room for family, guests, hobbies, or multi-generational living. Whether your vision includes gardening, animals, afternoons by the pool, entertaining friends, or simply having room to breathe, this is a property that gives you the space to make it your own, just minutes from Senoia.
Active
Price cut: $21K (8/25)
$899,000
695 Dead Oak Rd, Senoia, GA 30276
5beds
4,209sqft
Single Family Residence
Built in 2022
5.02 Acres Lot
$879,000 Zestimate®
$214/sqft
$-- HOA
What's special
Raised garden bedsGenerous open spaces
- 30 days
- 2,490
- 191
Zillow last checked:
Listing updated:
Listed by:
Kim Armistead 678-365-9488,
Keller Williams Realty Atl. Partners
Source: GAMLS,MLS#: 10831158
Facts & features
Interior
Bedrooms & bathrooms
- Bedrooms: 5
- Bathrooms: 4
- Full bathrooms: 3
- 1/2 bathrooms: 1
- Main level bathrooms: 1
- Main level bedrooms: 1
Rooms
- Room types: Bonus Room, Den, Exercise Room, Family Room, Foyer, Game Room, Great Room, Laundry, Library, Media Room, Office, Sun Room
Dining room
- Features: Seats 12+, Separate Room
Heating
- Central
Cooling
- Central Air
Appliances
- Included: Cooktop, Dishwasher, Disposal, Double Oven, Dryer, Electric Water Heater, Ice Maker, Microwave, Refrigerator
- Laundry: Common Area, Other
Features
- Bookcases, Double Vanity, In-Law Floorplan, Master On Main Level, Roommate Plan, Separate Shower, Soaking Tub, Split Bedroom Plan, Tile Bath, Tray Ceiling(s), Entrance Foyer, Walk-In Closet(s), Wet Bar
- Flooring: Hardwood
- Basement: None
- Attic: Expandable,Pull Down Stairs
- Number of fireplaces: 1
Interior area
- Total structure area: 4,209
- Total interior livable area: 4,209 sqft
- Finished area above ground: 4,209
- Finished area below ground: 0
Property
Parking
- Parking features: Detached, Kitchen Level
- Has garage: Yes
Features
- Levels: Two
- Stories: 2
Lot
- Size: 5.02 Acres
- Features: Level, Open Lot, Pasture
Details
- Parcel number: 165 1272 022
Construction
Type & style
- Home type: SingleFamily
- Architectural style: Traditional
- Property subtype: Single Family Residence
Materials
- Other
- Roof: Composition
Condition
- Resale
- New construction: No
- Year built: 2022
Utilities & green energy
- Sewer: Septic Tank
- Water: Public, Well
- Utilities for property: Cable Available, Electricity Available, High Speed Internet
Community & HOA
Community
- Features: None
- Subdivision: Huntington Park
HOA
- Has HOA: No
- Services included: None
Location
- Region: Senoia
Financial & listing details
- Price per square foot: $214/sqft
- Tax assessed value: $810,247
- Annual tax amount: $7,657
- Date on market: 8/22/2026
- Cumulative days on market: 30 days
- Listing agreement: Exclusive Right To Sell
- Electric utility on property: Yes
Estimated market value
$879,000
$835,000 - $923,000
$4,954/mo
Price history
| Date | Event | Price |
|---|---|---|
| 8/25/2026 | Price change | $899,000-2.3%$214/sqft |
Source:  GAMLS #10831158 Report a problem GAMLS #10831158 Report a problem | ||
| 8/22/2026 | Listed for sale | $920,000$219/sqft |
Source: GAMLS #10831158 Report a problem | ||
| 8/21/2026 | Listing removed | $920,000$219/sqft |
Source: GAMLS #10793497 Report a problem | ||
| 7/26/2026 | Price change | $920,000-1.1%$219/sqft |
Source: GAMLS #10793497 Report a problem | ||
| 7/17/2026 | Price change | $930,000-3.1%$221/sqft |
Source: GAMLS #10793497 Report a problem | ||
| 6/26/2026 | Listed for sale | $960,000+7.9%$228/sqft |
Source: GAMLS #10793497 Report a problem | ||
| 11/1/2024 | Sold | $889,900+0.1%$211/sqft |
Source:  FMLS GA #7454305 Report a problem FMLS GA #7454305 Report a problem | ||
| 9/20/2024 | Listed for sale | $889,000$211/sqft |
Source: GAMLS #10375956 Report a problem | ||
Public tax history
| Year | Property taxes | Tax assessment |
|---|---|---|
| 2025 | $6,629 +7.6% | $324,099 +22.1% |
| 2024 | $6,160 +6.5% | $265,357 +13% |
| 2023 | $5,785 +422.7% | $234,826 +458.6% |
| 2022 | $1,107 | $42,042 |
Find assessor info on the county website
Monthly payment
Est. payment
Payment breakdown
Explore the cost of this home by adjusting the details. Changes won't be saved.Climate risks
Neighborhood: 30276
Nearby schools
Schools provided by the listing agent
- Elementary: Eastside
- Middle: East Coweta
- High: East Coweta
Source: GAMLS. This data may not be complete. We recommend contacting the local school district to confirm school assignments for this home.
Similar homes
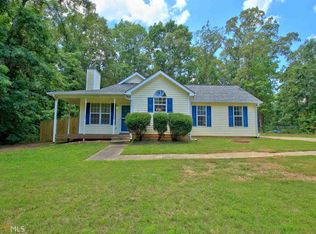
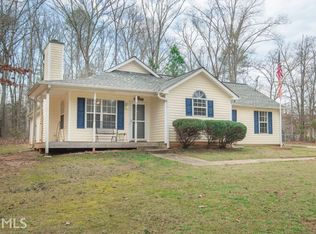
- $759,4995 bd3 ba2.8k sqft9902 Highway 16, Senoia, GA 30276Active
 MLS ID #10839863, Daniel Kinser, BHHS Georgia Properties. GAMLS
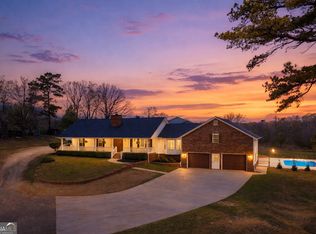
 - $885,0004 bd4 ba3.8k sqft155 Southmill Ln, Senoia, GA 30276Active
 MLS ID #10788392, Desales Degolian, DeGolian Realty. GAMLS
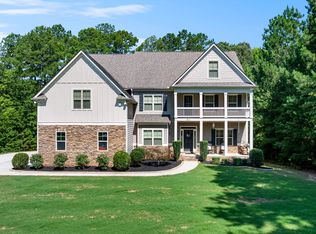
 - $724,9995 bd5 ba5.3k sqft211 Fox Hall Xing W, Senoia, GA 30276Active
 MLS ID #10810093, Julie Greenlee, Keller Williams Realty Atl. Partners. GAMLS
 - $609,9005 bd4 ba2.6k sqft242 Roberts Pond Rd, Senoia, GA 30276Active
 MLS ID #10834903, Ashley Barnett, Dwelli. GAMLS
 - $895,0004 bd5 ba3.3k sqft35 Stubbs Hl, Senoia, GA 30276ActiveMLS ID #10711167, Jodi Johnston, BHHS Georgia Properties. GAMLS
- $729,9004 bd4 ba3.7k sqft143 Linchwood Dr, Senoia, GA 30276ActiveMLS ID #10803764, Jennifer Zellner, Southern Real Estate Properties. GAMLS
- $615,0004 bd3 ba2.9k sqft250 Wet Stone Rd, Senoia, GA 30276ActiveMLS ID #10838995, Ben Dixon, Local Pros Real Estate Group. GAMLS
- $849,9005 bd5 ba4k sqft235 Longmead Dr, Fayetteville, GA 30215ActiveMLS ID #10787098, Ginna Masters, Southern Classic Realtors. GAMLS
- $598,0005 bd4 ba3.4k sqft105 Kenwood Trl, Senoia, GA 30276ActiveMLS ID #10812325, Jenny Yolanda Caceres, CENTURY 21 NUWAY REALTY. GAMLS
- $825,0005 bd3 ba3.6k sqft456 W McIntosh Rd, Brooks, GA 30205ActiveMLS ID #10803030, Michelle Humes Group, eXp Realty. GAMLS
- $869,9006 bd5 ba4k sqft800 Watering Hole Pass, Williamson, GA 30292ActiveMLS ID #10728016, The Watts Pfister Group, Harry Norman Realtors. GAMLS
- $839,0005 bd4 ba4.2k sqft150 Youngs Cir, Fayetteville, GA 30215ActiveMLS ID #10843051, Kimberly Peacock, Southern Real Estate Properties. GAMLS
- $599,0005 bd3 ba3.1k sqft70 Senoia Oaks Way, Senoia, GA 30276ActiveMLS ID #10801818, Tim Stout Group, eXp Realty. GAMLS
- $825,0005 bd5 ba3.5k sqft100 Grouse Point, Fayetteville, GA 30215ActiveMLS ID #10820318, Heidi Lutman, BHHS Georgia Properties. GAMLS
- $874,9005 bd4 ba3.9k sqft205 Knollwood Ct, Peachtree City, GA 30269ActiveMLS ID #10793427, Amy Dixon, BHHS Georgia Properties. GAMLS
- $830,0005 bd4 ba4.7k sqft105 Laurel Forest Dr, Tyrone, GA 30290ActiveMLS ID #10756071, Krystal Van Eman, Keller Williams Southern Premier RE. GAMLS
- $859,0004 bd4 ba3.3k sqft180 Pebble Beach Dr, Fayetteville, GA 30215ActiveMLS ID #10835452, Rebecca Taylor, BHHS Georgia Properties. GAMLS
- $827,9905 bd4 ba3.7k sqft524 Golf View Dr, Peachtree City, GA 30269ActiveMLS ID #10839806, Temmy Adebayo, Impact Brokerage. GAMLS
- $679,0005 bd4 ba3.6k sqft299 Saddleridge Trl, Senoia, GA 30276ActiveMLS ID #10792972, Eden Jeffery, Real Broker, LLC. GAMLS
- $625,9004 bd4 ba2.6k sqft215 Greyfairs Ave, Senoia, GA 30276ActiveMLS ID #10827579, Angie Brady, Keller Williams Realty Atl. Partners. GAMLS
