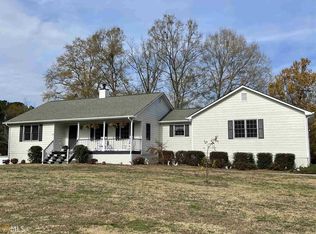
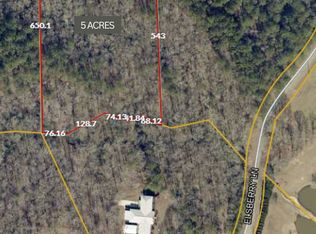
Welcome to this 5-bedroom, 3-bath ranch home with a finished basement on 4.77 private acres, complete with a fully stocked 2-acre lake, dock, and incredible views. Step onto the welcoming rocking chair front porch and into the foyer, where you'll find a spacious living room featuring exposed wood beams and a stunning stone fireplace. The living area flows into the updated kitchen and dining room. The kitchen offers a gas range, tile backsplash, and abundant cabinet storage, while the dining room showcases a panoramic door system that fully opens to capture breathtaking lake views and bring the outdoors in. The primary suite features an updated en suite bathroom with dual vanities, a large tiled shower, and a walk-in closet. Two additional guest bedrooms and a beautifully updated full bathroom complete the main level. The finished basement expands the living space with a large living area/theater room, two additional bedrooms, a finished bathroom with an oversized tile shower, and a versatile flex room featuring another panoramic door system overlooking the lake. Step outside to enjoy the multi-level deck, perfect for relaxing, entertaining, or taking in the peaceful waterfront setting. The fully fenced property also includes a 20x12 aluminum greenhouse equipped with supplies for gardening enthusiasts. Additional upgrades include a brand-new roof, solar panel system, simple water pump and an electric vehicle charging station. This one-of-a-kind property combines privacy, modern updates, and exceptional outdoor living in a truly unforgettable setting. Southeast Mortgage is our preferred lender. If buyer chooses to work with them, Southeast Mortgage will provide 1% credit up to $5,000. Reach out to the listing agent for more information.
Active
$825,000
456 W McIntosh Rd, Brooks, GA 30205
5beds
3,629sqft
Single Family Residence
Built in 1991
4.77 Acres Lot
$796,400 Zestimate®
$227/sqft
$-- HOA
What's special
Finished basementStunning stone fireplaceFully fenced propertyIncredible viewsPeaceful waterfront settingUpdated kitchenBrand-new roof
- 65 days
- 679
- 36
Zillow last checked:
Listing updated:
Listed by:
Michelle Humes Group 678-971-3559,
eXp Realty
Source: GAMLS,MLS#: 10803030
Facts & features
Interior
Bedrooms & bathrooms
- Bedrooms: 5
- Bathrooms: 3
- Full bathrooms: 3
- Main level bathrooms: 2
- Main level bedrooms: 3
Rooms
- Room types: Exercise Room, Laundry, Media Room, Other
Dining room
- Features: Separate Room
Kitchen
- Features: Breakfast Area, Solid Surface Counters
Heating
- Central
Cooling
- Ceiling Fan(s), Central Air
Appliances
- Included: Dishwasher, Disposal, Dryer, Oven/Range (Combo), Refrigerator, Washer
- Laundry: In Hall
Features
- Bookcases, Double Vanity, Master On Main Level, Separate Shower, Walk-In Closet(s)
- Flooring: Carpet, Hardwood, Tile
- Basement: Bath Finished,Exterior Entry,Finished,Full,Interior Entry
- Number of fireplaces: 1
- Fireplace features: Living Room
Interior area
- Total structure area: 3,629
- Total interior livable area: 3,629 sqft
- Finished area above ground: 1,804
- Finished area below ground: 1,825
Property
Parking
- Total spaces: 2
- Parking features: Attached, Garage, Side/Rear Entrance
- Has attached garage: Yes
Features
- Levels: Two
- Stories: 2
- Patio & porch: Deck, Porch
- Exterior features: Garden
- Fencing: Fenced
- On waterfront: Yes
- Waterfront features: Lake
Lot
- Size: 4.77 Acres
- Features: Open Lot, Pasture, Private
Details
- Additional structures: Greenhouse, Other, Shed(s)
- Parcel number: 0406 002
Construction
Type & style
- Home type: SingleFamily
- Architectural style: Ranch,Traditional
- Property subtype: Single Family Residence
Materials
- Wood Siding
- Roof: Composition
Condition
- Resale
- New construction: No
- Year built: 1991
Utilities & green energy
- Sewer: Septic Tank
- Water: Well
- Utilities for property: Cable Available, Electricity Available, Natural Gas Available
Community & HOA
Community
- Features: None
- Subdivision: None
HOA
- Has HOA: No
- Services included: None
Location
- Region: Brooks
Financial & listing details
- Price per square foot: $227/sqft
- Annual tax amount: $6,171
- Date on market: 7/10/2026
- Cumulative days on market: 65 days
- Listing agreement: Exclusive Right To Sell
- Electric utility on property: Yes
Estimated market value
$796,400
$757,000 - $836,000
$3,667/mo
Price history
| Date | Event | Price |
|---|---|---|
| 7/10/2026 | Listed for sale | $825,000-2.8%$227/sqft |
Source:  GAMLS #10803030 Report a problem GAMLS #10803030 Report a problem | ||
| 7/9/2026 | Listing removed | $849,000$234/sqft |
Source: GAMLS #10674916 Report a problem | ||
| 4/20/2026 | Price change | $849,000-2.4%$234/sqft |
Source: GAMLS #10674916 Report a problem | ||
| 2/17/2026 | Listed for sale | $870,000+35.4%$240/sqft |
Source: GAMLS #10674916 Report a problem | ||
| 10/7/2022 | Sold | $642,500-11.4%$177/sqft |
Source:  FMLS GA #7059959 Report a problem FMLS GA #7059959 Report a problem | ||
| 9/30/2022 | Pending sale | $725,000$200/sqft |
Source: GAMLS #10055852 Report a problem | ||
| 9/28/2022 | Listed for sale | $725,000$200/sqft |
Source: GAMLS #10055852 Report a problem | ||
| 9/17/2022 | Pending sale | $725,000$200/sqft |
Source: FMLS GA #7059959 Report a problem | ||
| 9/7/2022 | Contingent | $725,000$200/sqft |
Source: FMLS GA #7059959 Report a problem | ||
| 9/7/2022 | Pending sale | $725,000$200/sqft |
Source: GAMLS #10055852 Report a problem | ||
| 7/14/2022 | Price change | $725,000-3.3%$200/sqft |
Source: GAMLS #10055852 Report a problem | ||
| 5/12/2022 | Listed for sale | $750,000$207/sqft |
Source: GAMLS #20040869 Report a problem | ||
Public tax history
Tax history is unavailable.
Monthly payment
Est. payment
Payment breakdown
Explore the cost of this home by adjusting the details. Changes won't be saved.Climate risks
Neighborhood: 30205
Nearby schools
Schools provided by the listing agent
- Elementary: Peeples
- Middle: Whitewater
- High: Whitewater
Source: GAMLS. This data may not be complete. We recommend contacting the local school district to confirm school assignments for this home.
Similar homes
- $830,0004 bd5 ba3.8k sqft360 Darren Dr, Fayetteville, GA 30215Active
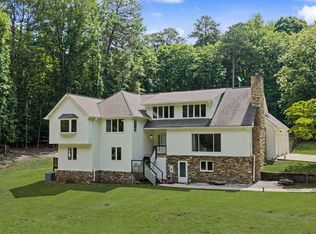
 MLS ID #10843594, Erin Roosen, Southern Classic Realtors. GAMLS
 - $794,0005 bd3 ba2.8k sqft9902 Highway 16, Senoia, GA 30276Active
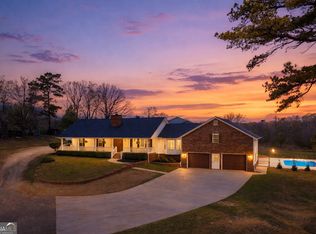 MLS ID #10839863, Daniel Kinser, BHHS Georgia Properties. GAMLS
 - $845,0005 bd6 ba5k sqft200 Acton Dr, Fayetteville, GA 30215Active
 MLS ID #10835172, Kelly Buckles, Watlington & Buckles, Inc.. GAMLS
 - $1,100,0005 bd4 ba3.6k sqft301 Friendship Church Rd, Brooks, GA 30205Active
 MLS ID #10815583, Amber Jones, Crye-Leike, Realtors. GAMLS
 - $839,0005 bd4 ba4.2k sqft150 Youngs Cir, Fayetteville, GA 30215ActiveMLS ID #10843051, Kimberly Peacock, Southern Real Estate Properties. GAMLS
- $649,0004 bd4 ba2.7k sqft183 Gable Rd, Brooks, GA 30205Active Under ContractMLS ID #10797579, Rebecca Taylor, BHHS Georgia Properties. GAMLS
- $849,9005 bd5 ba4k sqft235 Longmead Dr, Fayetteville, GA 30215ActiveMLS ID #10787098, Ginna Masters, Southern Classic Realtors. GAMLS
- $749,9005 bd5 ba4.4k sqft170 Nix Ct, Fayetteville, GA 30214ActiveMLS ID #10843913, Heather Hemsley, eXp Realty. GAMLS
- $699,9004 bd3 ba4.8k sqft723 Goza Rd, Fayetteville, GA 30215ActiveMLS ID #10841843, Rob Edge, Watkins Real Estate Associates. GAMLS
- $564,9003 bd3 ba1.9k sqft137 Lynch Rd, Brooks, GA 30205ActiveMLS ID #10784684, Robert A Burch, Real Broker, LLC. GAMLS
- $689,0004 bd4 ba4.5k sqft2201 S Highway 92, Fayetteville, GA 30215ActiveMLS ID #10797447, Tammi Sullenberger, Keller Williams Realty Atl. Partners. GAMLS
- $565,0004 bd4 ba2.8k sqft115 Keyland Dr, Fayetteville, GA 30215ActiveMLS ID #10843273, Shelli Johnson, DeGolian Realty. GAMLS
- $869,9006 bd5 ba4k sqft800 Watering Hole Pass, Williamson, GA 30292ActiveMLS ID #10728016, The Watts Pfister Group, Harry Norman Realtors. GAMLS
- $859,0004 bd4 ba3.3k sqft180 Pebble Beach Dr, Fayetteville, GA 30215ActiveMLS ID #10835452, Rebecca Taylor, BHHS Georgia Properties. GAMLS
- $779,0004 bd3 ba2.7k sqft165 Brown S Crossing Dr, Fayetteville, GA 30215ActiveMLS ID #10825642, Amy Dixon, BHHS Georgia Properties. GAMLS
- $822,0003 bd3 ba2k sqft1329 Standing Rock Rd, Senoia, GA 30276ActiveMLS ID #10837986, Paula Livingston, Keller Williams Realty Atl. Partners. GAMLS
- $899,0005 bd4 ba4.2k sqft695 Dead Oak Rd, Senoia, GA 30276ActiveMLS ID #10831158, Kim Armistead, Keller Williams Realty Atl. Partners. GAMLS
- $749,0004 bd3 ba2.8k sqft1206 Dead Oak Rd, Senoia, GA 30276ActiveMLS ID #10836492, Sharon Pell, Coldwell Banker Bullard Realty. GAMLS
- $874,9005 bd4 ba3.9k sqft205 Knollwood Ct, Peachtree City, GA 30269ActiveMLS ID #10793427, Amy Dixon, BHHS Georgia Properties. GAMLS
- $645,0005 bd4 ba4.2k sqft123 Swanson Rd, Fayetteville, GA 30214ActiveMLS ID #10842749, The Glennie Group Inc, Keller Williams Realty Atl. Partners. GAMLS
