OCTOBER SPECIAL: Seller funding a 2-1 interest rate buydown for binding contracts ratified by 10/31/26 - lower payments in years 1 & 2! Welcome to 640 New Morn Drive, a magnificent 2.35-acre gated compound built for resort-style living and serious hosting. This 5-bedroom, 4.5-bathroom estate boasts over 5,900 sq ft of top-to-bottom capital upgrades: 4 brand-new HVAC systems, 50-year roof, and all-new plumbing/electrical - Automated entry gate with phone-integrated security access - Complete outdoor entertainment paradise featuring a heated inground pool with phone-controlled heat/jets/bubbles and a filter system under active warranty, architectural landscape lighting, and an app-controlled 16-zone smart sprinkler system - Commercial-grade outdoor kitchen with hibachi grill, bar, stone fireplace, and screened porch (powered by a 3,000-gallon buried propane tank) - Massive detached workshop/garage plus two secondary outbuildings - Multi-generational living with a fully private guest suite. Custom highlights include a climate-controlled wine cellar, game room, whole-home audio, and full-perimeter camera network. An unmatchable level of privacy, function, and luxury! Contact the listing agent for full details and concession terms.
Active
Price cut: $45K (7/23)
$850,000
640 New Morn Dr, Hampton, GA 30228
5beds
5,400sqft
Single Family Residence
Built in 1994
2.35 Acres Lot
$820,000 Zestimate®
$157/sqft
$-- HOA
What's special
Gated compoundArchitectural landscape lightingFull-perimeter camera networkComplete outdoor entertainment paradiseGame roomClimate-controlled wine cellarWhole-home audio
- 111 days
- 1,051
- 128
Zillow last checked:
Listing updated:
Listed by:
Christina Fraley 616-482-9641,
Keller Williams Realty Atl. Partners
Source: GAMLS,MLS#: 10793341
Facts & features
Interior
Bedrooms & bathrooms
- Bedrooms: 5
- Bathrooms: 5
- Full bathrooms: 4
- 1/2 bathrooms: 1
- Main level bathrooms: 2
- Main level bedrooms: 1
Rooms
- Room types: Bonus Room, Family Room, Game Room, Laundry, Other, Sun Room
Kitchen
- Features: Breakfast Area, Breakfast Bar
Heating
- Central
Cooling
- Central Air
Appliances
- Included: Cooktop, Dishwasher, Double Oven, Indoor Grill, Stainless Steel Appliance(s)
- Laundry: Mud Room
Features
- Double Vanity, High Ceilings, Master On Main Level, Separate Shower, Soaking Tub, Vaulted Ceiling(s), Walk-In Closet(s)
- Flooring: Vinyl
- Windows: Bay Window(s), Storm Window(s)
- Basement: None
- Number of fireplaces: 3
- Fireplace features: Living Room, Master Bedroom, Outside
Interior area
- Total structure area: 5,400
- Total interior livable area: 5,400 sqft
- Finished area above ground: 5,400
- Finished area below ground: 0
Property
Parking
- Total spaces: 15
- Parking features: Garage, Guest, RV/Boat Parking, Storage
- Has garage: Yes
Features
- Levels: Two
- Stories: 2
- Patio & porch: Deck, Patio, Porch, Screened
- Has private pool: Yes
- Pool features: In Ground
- Fencing: Back Yard,Privacy
Lot
- Size: 2.35 Acres
- Features: Level
Details
- Additional structures: Garage(s)
- Parcel number: 05701033102
- Other equipment: Intercom
Construction
Type & style
- Home type: SingleFamily
- Architectural style: Craftsman
- Property subtype: Single Family Residence
Materials
- Vinyl Siding
- Foundation: Slab
- Roof: Composition
Condition
- Resale
- New construction: No
- Year built: 1994
Utilities & green energy
- Sewer: Public Sewer
- Water: Public
- Utilities for property: Cable Available, Electricity Available, High Speed Internet, Phone Available, Water Available
Community & HOA
Community
- Features: None
- Security: Security System, Smoke Detector(s)
- Subdivision: None
HOA
- Has HOA: No
- Services included: None
Location
- Region: Hampton
Financial & listing details
- Price per square foot: $157/sqft
- Tax assessed value: $490,430
- Annual tax amount: $7,755
- Date on market: 6/25/2026
- Cumulative days on market: 112 days
- Listing agreement: Exclusive Right To Sell
- Listing terms: Cash,Conventional,FHA,VA Loan
- Electric utility on property: Yes
Estimated market value
$820,000
$779,000 - $861,000
$4,524/mo
Price history
| Date | Event | Price |
|---|---|---|
| 7/23/2026 | Price change | $850,000-5%$157/sqft |
Source:  GAMLS #10793341 Report a problem GAMLS #10793341 Report a problem | ||
| 6/25/2026 | Listed for sale | $895,000-3.2%$166/sqft |
Source: GAMLS #10793341 Report a problem | ||
| 6/17/2026 | Listing removed | $924,999$171/sqft |
Source: GAMLS #10767243 Report a problem | ||
| 6/4/2026 | Price change | $924,9990%$171/sqft |
Source: GAMLS #10767243 Report a problem | ||
| 5/19/2026 | Listed for sale | $925,000+94.7%$171/sqft |
Source: GAMLS #10767243 Report a problem | ||
| 12/6/2022 | Sold | $475,000$88/sqft |
Source: Public Record Report a problem | ||
| 10/13/2022 | Pending sale | $475,000$88/sqft |
Source: GAMLS #10086259 Report a problem | ||
| 9/21/2022 | Price change | $475,000-3.1%$88/sqft |
Source: GAMLS #10086259 Report a problem | ||
| 8/29/2022 | Listed for sale | $490,000$91/sqft |
Source: GAMLS #10086259 Report a problem | ||
Public tax history
| Year | Property taxes | Tax assessment |
|---|---|---|
| 2025 | $4,994 -0.6% | $196,172 +9.5% |
| 2024 | $5,026 +18.1% | $179,160 +3.1% |
| 2023 | $4,255 +11% | $173,720 +35.4% |
| 2022 | $3,833 +11.3% | $128,280 +14.3% |
| 2021 | $3,444 +6.1% | $112,200 +8.1% |
| 2020 | $3,247 +5.6% | $103,800 +7.3% |
| 2019 | $3,075 | $96,720 +5.8% |
| 2018 | -- | $91,440 +6.8% |
| 2016 | -- | $85,600 +7.6% |
| 2015 | $2,810 +3.2% | $79,560 +14% |
| 2014 | $2,724 | $69,800 |
| 2013 | -- | -- |
| 2012 | -- | -- |
| 2011 | -- | -- |
| 2010 | -- | -- |
| 2009 | -- | -- |
| 2008 | $2,228 -2.7% | -- |
| 2007 | $2,289 +15.3% | $75,760 +10.3% |
| 2005 | $1,986 | $68,680 |
| 2004 | $1,986 +7.9% | $68,680 +7.5% |
| 2003 | $1,842 +8.4% | $63,880 +4.2% |
| 2002 | $1,699 -1.2% | $61,320 +1.3% |
| 2001 | $1,720 -5.4% | $60,520 +4.6% |
| 2000 | $1,819 | $57,880 |
Find assessor info on the county website
Monthly payment
Est. payment
Payment breakdown
Explore the cost of this home by adjusting the details. Changes won't be saved.Climate risks
Neighborhood: 30228
Nearby schools
Schools provided by the listing agent
- Elementary: Mount Carmel
- Middle: Hampton
- High: Hampton
Source: GAMLS. This data may not be complete. We recommend contacting the local school district to confirm school assignments for this home.
Similar homes
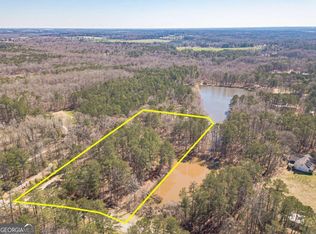
- $850,0006 bd5 ba6.4k sqft2033 Pine Forest Trl, Jonesboro, GA 30236Active

 MLS ID #10871270, Lane Farmer, Keller Williams Realty Atl. Partners. GAMLS
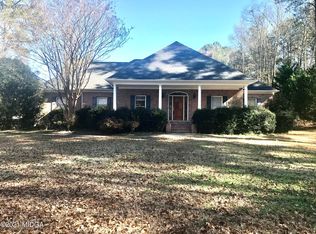

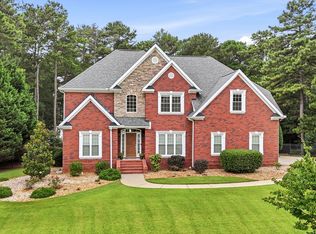
 - $900,0006 bd5 ba4.5k sqft1724 Panorama Dr, Locust Grove, GA 30248Active
 MLS ID #10839179, The Sims Team, Georgia Hometown Realty. GAMLS
 - $739,9006 bd6 ba3.4k sqft2308 Braunsroth Ln, Hampton, GA 30228Active
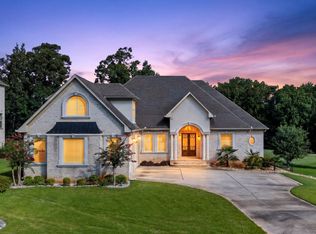 MLS ID #10824433, Anna McDougal, SouthSide, REALTORS. GAMLS
 - $810,0005 bd5 ba6.2k sqft166 Glen Eagle Way, McDonough, GA 30253Active
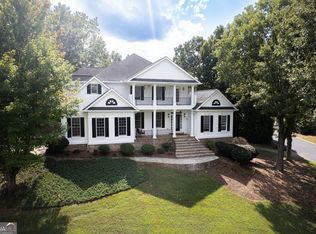 MLS ID #10857432, Mykah N Richards, M. Lux Realty. GAMLS
 - $575,0005 bd3 ba4.3k sqft915 Rocky Creek Rd, Hampton, GA 30228ActiveMLS ID #10678174, Staci Donaldson, HR Heritage Realty, Inc.. GAMLS
- $825,0005 bd6 ba5k sqft200 Acton Dr, Fayetteville, GA 30215ActiveMLS ID #10835172, Kelly Buckles, Watlington & Buckles, Inc.. GAMLS
- $924,7505 bd4 ba5.4k sqft8568 Canal Dr, Jonesboro, GA 30236ActiveMLS ID #10868826, Lane Farmer, Keller Williams Realty Atl. Partners. GAMLS
- $759,9005 bd4 ba4.6k sqft344 Swint Rd, Griffin, GA 30224ActiveMLS ID #10868143, April Hand, BHGRE Metro Brokers. GAMLS
- $795,0005 bd4 ba4.4k sqft3018 E Lake Rd, McDonough, GA 30252ActiveMLS ID #10810501, James Mazza, U-List Real Estate. GAMLS
- $525,0005 bd4 ba4.3k sqft2048 Reserve Pkwy, McDonough, GA 30253ActiveMLS ID #10855432, David D Wilkes, Keller Williams Realty Atl. Partners. GAMLS
- $790,0007 bd5 ba4.8k sqft536 River Rd, McDonough, GA 30252ActiveMLS ID #10843083, Yolanda Williamson, Watkins Real Estate Associates. GAMLS
- $824,9003 bd3 ba3.9k sqft291 N Bethany Rd, McDonough, GA 30252ActiveMLS ID #10833787, Erica McIlwaine, The Legacy Real Estate Group. GAMLS
- $825,0005 bd5 ba4.1k sqft255 Inverness Shores Dr, Fayetteville, GA 30215ActiveMLS ID #10845380, Heidi Lutman, BHHS Georgia Properties. GAMLS
- $750,0005 bd5 ba5.1k sqft378 Clyde Ct, McDonough, GA 30252ActiveMLS ID #10765818, Rhonda Ross, RE/MAX SOUTHERN. GAMLS
- $635,0004 bd4 ba4k sqft1168 King Mill Rd, McDonough, GA 30252ActiveMLS ID #10816660, The Glennie Group Inc, Keller Williams Realty Atl. Partners. GAMLS
- $849,9005 bd4 ba3.9k sqft205 Knollwood Ct, Peachtree City, GA 30269ActiveMLS ID #10793427, Amy Dixon, BHHS Georgia Properties. GAMLS
- $725,0004 bd4 ba5k sqft315 Monroe Dr, McDonough, GA 30252ActiveMLS ID #10856510, Brandy Mowery, The Legacy Real Estate Group. GAMLS
- $724,9005 bd5 ba5.5k sqft760 Singley Dr, Locust Grove, GA 30248ActiveMLS ID #10866842, Traci L Drake, Sweet Realty. GAMLS
- $824,9004 bd6 ba6k sqft140 Massengale Rd, Brooks, GA 30205ActiveMLS ID #10785553, Robin St. John, BHHS Georgia Properties. GAMLS
- $844,4994 bd4 ba3.3k sqft180 Pebble Beach Dr, Fayetteville, GA 30215ActiveMLS ID #10835452, Rebecca Taylor, BHHS Georgia Properties. GAMLS
