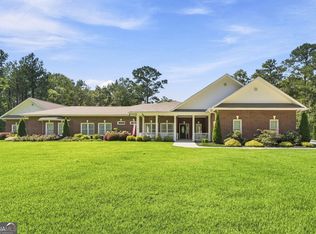
Home Is More Than a House! Some houses are built with lumber and brick. Others are built with memories. This one is both. Long before this house stood here, this property was known as "the old home place." Back in the 1940s, approximately 75 acres were purchased-the story goes the entire farm was paid for with the first year's squash crop. That simple beginning became the foundation for generations of memories. In 1976, the old house was torn down and a new home was built. In 1998, the current owners began renovating the home inside and out-not just improving a house, but creating a home filled with years of memories, birthday parties, soccer practices, sleepovers, cookouts, and countless evenings watching Georgia sunsets from the porch. Set on three beautiful acres beneath towering oaks, the west-facing front yard offers spectacular sunsets, while the backyard and screened porch enjoy soft morning light. Mature landscaping creates a peaceful, private setting rarely found today. A pavilion and carport provide inviting spaces for entertaining and relaxing. Inside you'll find: * Three finished levels * Five bedrooms, 3.5 baths * A warm French Country kitchen-the heart of the home * A screened rear porch for peaceful mornings and evenings * A finished basement ideal for a family room, recreation space, or guest suite. Our home is located in Henry County's top-rated , #1 overall, high school and middle school district, zoned for Union Grove High School and Union Grove Middle School. Optional adjoining 3-acre tract available separately, featuring an impressive 40' x 84' finished barn/workshop with rough-sawn lumber interior, 16-foot walls, large roll-up doors, electricity, and water. The building has hosted weddings, a senior prom, reunions, and now serves as an exceptional workshop-ideal for hobbies, projects, storage, or a home-based business. We hope the next owners will create their own traditions and memories here. Come experience this special property for yourself-the next chapter is waiting to be written.
Active
$795,000
3018 E Lake Rd, McDonough, GA 30252
5beds
4,400sqft
Single Family Residence
Built in 1976
3 Acres Lot
$755,600 Zestimate®
$181/sqft
$-- HOA
What's special
Three finished levels
- 66 days
- 584
- 41
Zillow last checked:
Listing updated:
Listed by:
James Mazza 770-633-9520,
U-List Real Estate
Source: GAMLS,MLS#: 10810501
Facts & features
Interior
Bedrooms & bathrooms
- Bedrooms: 5
- Bathrooms: 4
- Full bathrooms: 3
- 1/2 bathrooms: 1
- Main level bathrooms: 2
- Main level bedrooms: 4
Rooms
- Room types: Family Room, Foyer, Other
Heating
- Electric, Heat Pump
Cooling
- Ceiling Fan(s), Central Air, Electric
Appliances
- Included: Cooktop, Dishwasher, Double Oven, Electric Water Heater, Oven, Stainless Steel Appliance(s)
- Laundry: None
Features
- Beamed Ceilings, Double Vanity, Master On Main Level, Tile Bath, Walk-In Closet(s)
- Flooring: Carpet, Hardwood, Tile
- Basement: Finished
- Attic: Pull Down Stairs
- Number of fireplaces: 2
Interior area
- Total structure area: 4,400
- Total interior livable area: 4,400 sqft
- Finished area above ground: 4,400
- Finished area below ground: 0
Video & virtual tour
Property
Parking
- Parking features: Detached, Garage
- Has garage: Yes
Features
- Levels: Three Or More
- Stories: 3
Lot
- Size: 3 Acres
- Features: Level, Pasture, Private, Sloped
Details
- Parcel number: 15101028000
Construction
Type & style
- Home type: SingleFamily
- Architectural style: Traditional
- Property subtype: Single Family Residence
Materials
- Brick, Other, Stone
- Roof: Tar/Gravel
Condition
- Resale
- New construction: No
- Year built: 1976
Utilities & green energy
- Sewer: Septic Tank
- Water: Public
- Utilities for property: Cable Available, Electricity Available, High Speed Internet, Water Available
Community & HOA
Community
- Features: None
- Subdivision: None
HOA
- Has HOA: No
- Services included: None
Location
- Region: Mcdonough
Financial & listing details
- Price per square foot: $181/sqft
- Tax assessed value: $495,500
- Annual tax amount: $5,269
- Date on market: 7/22/2026
- Cumulative days on market: 66 days
- Listing agreement: Exclusive Agency
- Electric utility on property: Yes
Estimated market value
$755,600
$718,000 - $793,000
$3,579/mo
Price history
| Date | Event | Price |
|---|---|---|
| 7/22/2026 | Listed for sale | $795,000+194.4%$181/sqft |
Source:  GAMLS #10810501 Report a problem GAMLS #10810501 Report a problem | ||
| 5/11/1998 | Sold | $270,000$61/sqft |
Source: Public Record Report a problem | ||
Public tax history
| Year | Property taxes | Tax assessment |
|---|---|---|
| 2025 | $5,270 -1.7% | $198,200 +7.2% |
| 2024 | $5,363 +12.3% | $184,920 +3.9% |
| 2023 | $4,776 +12.8% | $178,000 +13.9% |
| 2022 | $4,235 +12.9% | $156,320 +17.8% |
| 2021 | $3,752 +2.9% | $132,720 +4.5% |
| 2020 | $3,645 +3.2% | $127,040 +4.9% |
| 2019 | $3,532 +6% | $121,160 +8.8% |
| 2018 | $3,332 +0.7% | $111,320 +5.6% |
| 2016 | $3,310 +2.1% | $105,440 +8.7% |
| 2015 | $3,243 +4.1% | $96,960 +2.6% |
| 2014 | $3,115 | $94,520 |
| 2013 | -- | -- |
| 2012 | -- | -- |
| 2011 | -- | -- |
| 2010 | -- | -- |
| 2009 | -- | -- |
| 2008 | $1,923 +4.7% | -- |
| 2005 | $1,837 +1.6% | $89,640 +9.9% |
| 2003 | $1,808 -21.8% | $81,600 +3.6% |
| 2002 | $2,313 -1.8% | $78,760 |
| 2001 | $2,354 +1% | $78,760 +8.5% |
| 2000 | $2,330 | $72,600 |
Find assessor info on the county website
Monthly payment
Est. payment
Payment breakdown
Explore the cost of this home by adjusting the details. Changes won't be saved.Climate risks
Neighborhood: 30252
Nearby schools
Schools provided by the listing agent
- Elementary: Timber Ridge
- Middle: Union Grove
- High: Union Grove
Source: GAMLS. This data may not be complete. We recommend contacting the local school district to confirm school assignments for this home.
Similar homes
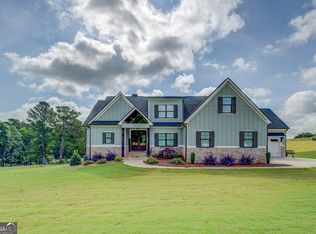
- $790,0007 bd5 ba4.8k sqft536 River Rd, McDonough, GA 30252Active
 MLS ID #10843083, Yolanda Williamson, Watkins Real Estate Associates. GAMLS
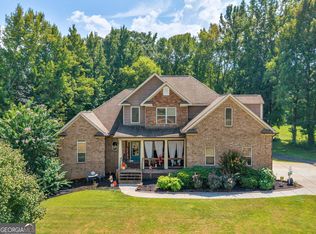
 - $725,0004 bd4 ba5k sqft315 Monroe Dr, McDonough, GA 30252Active
 MLS ID #10838209, Brandy Mowery, The Legacy Real Estate Group. GAMLS
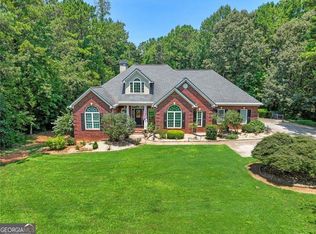
 - $750,0005 bd5 ba5.1k sqft378 Clyde Ct, McDonough, GA 30252Active
 MLS ID #10765818, Rhonda Ross, RE/MAX SOUTHERN. GAMLS
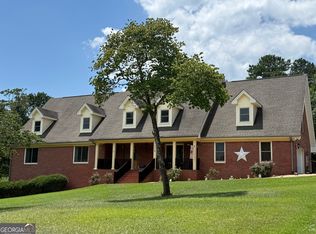
 - $869,9004 bd5 ba4.7k sqft476 Mount Bethel Rd, McDonough, GA 30252Active
 MLS ID #10843409, Kenneth Howell, Buddy Kelley Properties. GAMLS
 - $649,9005 bd4 ba4.7k sqft1538 E Lake Rd, McDonough, GA 30252ActiveMLS ID #10847660, Rob Opitz, Coldwell Banker Realty. GAMLS
- $785,0004 bd5 ba6.5k sqft419 Riverwalk, McDonough, GA 30252ActiveMLS ID #10695913, Robin M Brake, RE/MAX SOUTHERN. GAMLS
- $499,9005 bd3 ba3.2k sqft545 Barhams Ridge Dr, McDonough, GA 30252ActiveMLS ID #10852727, Georgia Perimeter Homes, Keller Williams Realty Atl. Partners. GAMLS
- $624,9005 bd6 ba4.6k sqft1442 Swiftwater Cir, McDonough, GA 30252Active Under ContractMLS ID #10820349, Chance Adamson, Southern Classic Realtors. GAMLS
- $585,0005 bd4 ba4.1k sqft3112 Highway 81, McDonough, GA 30252ActiveMLS ID #10845166, Diane O'Cain, SouthSide, REALTORS. GAMLS
- $799,9004 bd4 ba4.3k sqft515 Harris Dr, McDonough, GA 30252ActiveMLS ID #10785601, Jordan Freeman, Welcome Home Real Estate Group. GAMLS
- $629,0004 bd5 ba6.2k sqft1302 Chester Pl, McDonough, GA 30252ActiveMLS ID #10741698, Kyli Brock, Keller Williams Realty Atl. Partners. GAMLS
- $399,0003 bd3 ba3.9k sqft105 Monroe Dr, McDonough, GA 30252ActiveMLS ID #10849969, Cindy J Bramlett, Elite Investment Realty Group. GAMLS
- $635,0004 bd4 ba4k sqft1168 King Mill Rd, McDonough, GA 30252ActiveMLS ID #10816660, The Glennie Group Inc, Keller Williams Realty Atl. Partners. GAMLS
- $849,9003 bd3 ba3.9k sqft291 N Bethany Rd, McDonough, GA 30252ActiveMLS ID #10833787, Erica McIlwaine, The Legacy Real Estate Group. GAMLS
- $689,9996 bd5 ba6k sqft501 Smithson Xing, McDonough, GA 30252ActiveMLS ID #10833933, Tina Graham, eXp Realty. GAMLS
- $470,0005 bd4 ba4.1k sqft1620 Woodridge Bnd, McDonough, GA 30252ActiveMLS ID #10811803, Mahria Berkshire, BHHS Georgia Properties. GAMLS
- $590,0005 bd5 ba4.3k sqft80 Allie Dr, McDonough, GA 30252ActiveMLS ID #10788086, Jeri Maxedon, Georgia Real Estate Team. GAMLS
- $580,0004 bd3 ba3.2k sqft297 Cotton Indian Creek Rd, McDonough, GA 30252Active Under ContractMLS ID #10810936, Heather Brannan, The Legacy Real Estate Group. GAMLS
- $509,9005 bd3 ba2.6k sqft180 Harper Rd, McDonough, GA 30252ActiveMLS ID #10827495, Shamika Jaudon, Virtual Properties Realty.com. GAMLS
- $519,9006 bd3 ba3.9k sqft178 Shoal Park Dr, McDonough, GA 30252ActiveMLS ID #10831303, Peter Ann Chin, Atlanta Communities. GAMLS
