Gorgeous and Move-in Ready! Completely Updated 4-bedroom, 3.5-bath four-sided brick home in the sought-after Crown River community of McDonough. This spacious residence offers a functional split-bedroom floor plan and a fully finished basement, providing flexible living space for a variety of needs. The main level features three bedrooms, two and a half baths, and extensive updates throughout! The remodeled kitchen showcases new cabinetry with soft-close doors and drawers, quartz countertops, decorative hardware, shiplap ceiling accents with crown molding, and stainless-steel appliances, including the refrigerator. The laundry room includes a brand-new washer and dryer that will remain with the home and is next to the half bath with a new vanity. Hardwood flooring extends throughout the main level with no carpet! The secondary bedrooms are generously sized and share a beautifully renovated bathroom featuring tile flooring, a tiled shower, and a dual vanity. The spacious primary suite includes updated hardwood flooring and a stunning ensuite bath with tiled floors, a clawfoot soaking tub, oversized tiled shower with rain and handheld showerheads, built-in bench and shelving, dual vanity, and abundant storage. Additional improvements include updated lighting fixtures throughout with adjustable settings, a large ceiling fan in the living room, and numerous custom finishes that enhance both style and functionality. The finished basement features durable LVP flooring, a bedroom, office / media room, flex room and living space, a full bath with jetted tub and separate tiled shower, kitchenette area, recessed lighting, a large unfinished storage space, and a boat door for convenient exterior access. A new HVAC system serves the lower level. Outdoor living is equally impressive with a large rear deck overlooking a beautiful, private backyard. Located in Crown River, residents enjoy access to neighborhood amenities including swimming, tennis, parks, walking trails, and creek access. Conveniently situated near the East Lake area, I-75, shopping, dining, and everyday conveniences, including Publix at Kelleytown and Kroger Marketplace at East Lake. Located in the Union Grove / Timber Ridge school district! This home offers an exceptional combination of updates, space, and location. Schedule your showing today to experience all it has to offer!
Active
Price cut: $10K (7/28)
$539,000
1048 Crown River Pkwy, McDonough, GA 30252
4beds
3,966sqft
Single Family Residence
Built in 2001
0.63 Acres Lot
$532,600 Zestimate®
$136/sqft
$-- HOA
What's special
Spacious primary suiteRemodeled kitchenBeautiful private backyardQuartz countertopsFunctional split-bedroom floor planBuilt-in bench and shelvingClawfoot soaking tub
- 55 days |
- 328 |
- 18 |
Zillow last checked:
Listing updated:
Listed by:
Felicia F Cook 770-876-1220,
Southern Roots Realty Partners
Source: GAMLS,MLS#: 10791298
Facts & features
Interior
Bedrooms & bathrooms
- Bedrooms: 4
- Bathrooms: 4
- Full bathrooms: 3
- 1/2 bathrooms: 1
- Main level bathrooms: 2
- Main level bedrooms: 3
Rooms
- Room types: Family Room, Laundry, Library, Media Room, Office
Dining room
- Features: Separate Room
Kitchen
- Features: Breakfast Area, Breakfast Bar, Solid Surface Counters
Heating
- Central, Electric
Cooling
- Ceiling Fan(s), Central Air
Appliances
- Included: Dryer, Electric Water Heater, Microwave, Oven/Range (Combo), Refrigerator, Stainless Steel Appliance(s), Washer
- Laundry: In Hall
Features
- Double Vanity, High Ceilings, Master On Main Level, Separate Shower, Soaking Tub, Split Bedroom Plan, Tile Bath, Tray Ceiling(s), Vaulted Ceiling(s), Walk-In Closet(s)
- Flooring: Hardwood, Tile, Vinyl
- Windows: Double Pane Windows
- Basement: Bath Finished,Boat Door,Daylight,Exterior Entry,Finished,Full,Interior Entry
- Number of fireplaces: 1
- Fireplace features: Living Room
Interior area
- Total structure area: 3,966
- Total interior livable area: 3,966 sqft
- Finished area above ground: 2,111
- Finished area below ground: 1,855
Property
Parking
- Total spaces: 2
- Parking features: Attached, Garage, Garage Door Opener, Kitchen Level, Side/Rear Entrance
- Has attached garage: Yes
Features
- Levels: One
- Stories: 1
- Patio & porch: Deck
- Has spa: Yes
- Spa features: Bath
Lot
- Size: 0.63 Acres
- Features: Level
Details
- Parcel number: 135E01066000
Construction
Type & style
- Home type: SingleFamily
- Architectural style: Brick 4 Side,Ranch
- Property subtype: Single Family Residence
Materials
- Brick
- Roof: Composition
Condition
- Updated/Remodeled
- New construction: No
- Year built: 2001
Utilities & green energy
- Sewer: Septic Tank
- Water: Public
- Utilities for property: Cable Available, Electricity Available, High Speed Internet, Underground Utilities, Water Available
Community & HOA
Community
- Features: Park, Playground, Pool, Sidewalks, Street Lights, Tennis Court(s)
- Subdivision: Crown River
HOA
- Has HOA: Yes
- Services included: Management Fee, Swimming, Tennis
Location
- Region: Mcdonough
Financial & listing details
- Price per square foot: $136/sqft
- Tax assessed value: $492,180
- Annual tax amount: $7,782
- Date on market: 6/25/2026
- Cumulative days on market: 55 days
- Listing agreement: Exclusive Right To Sell
- Listing terms: Cash,Conventional,FHA,VA Loan
- Electric utility on property: Yes
Estimated market value
$532,600
$506,000 - $559,000
$2,953/mo
Price history
| Date | Event | Price |
|---|---|---|
| 7/28/2026 | Price change | $539,000-1.8%$136/sqft |
Source:  GAMLS #10791298 Report a problem GAMLS #10791298 Report a problem | ||
| 7/8/2026 | Price change | $549,000-2.5%$138/sqft |
Source: GAMLS #10791298 Report a problem | ||
| 6/25/2026 | Listed for sale | $563,000+78.5%$142/sqft |
Source: GAMLS #10791298 Report a problem | ||
| 11/12/2025 | Sold | $315,460+31.4%$80/sqft |
Source: Public Record Report a problem | ||
| 10/29/2008 | Sold | $240,000-11.1%$61/sqft |
Source: Public Record Report a problem | ||
| 7/29/2008 | Listing removed | $269,900$68/sqft |
Source: NCI #2164853 Report a problem | ||
| 6/9/2008 | Price change | $269,900-3.6%$68/sqft |
Source: NCI #2164853 Report a problem | ||
| 5/6/2008 | Price change | $279,900-2.6%$71/sqft |
Source: NCI #2164853 Report a problem | ||
| 3/5/2008 | Price change | $287,500-1.4%$72/sqft |
Source: NCI #2164853 Report a problem | ||
| 1/31/2008 | Listed for sale | $291,500+29.7%$73/sqft |
Source: NCI #2164853 Report a problem | ||
| 10/31/2001 | Sold | $224,800$57/sqft |
Source: Public Record Report a problem | ||
Public tax history
| Year | Property taxes | Tax assessment |
|---|---|---|
| 2025 | $7,881 +45% | $196,872 +7.3% |
| 2024 | $5,434 +11.4% | $183,480 +2.9% |
| 2023 | $4,876 +3.2% | $178,280 +18.4% |
| 2022 | $4,726 +13.5% | $150,560 +18.8% |
| 2021 | $4,164 +5% | $126,760 +7.1% |
| 2020 | $3,967 +2.6% | $118,400 +3.7% |
| 2019 | $3,867 +2.9% | $114,200 +4.2% |
| 2018 | $3,759 +1.4% | $109,600 +9% |
| 2016 | $3,706 +4.5% | $100,560 +10.1% |
| 2015 | $3,545 +3.7% | $91,320 +4.8% |
| 2014 | $3,418 | $87,120 |
| 2013 | -- | -- |
| 2012 | -- | -- |
| 2011 | -- | -- |
| 2010 | -- | -- |
| 2009 | -- | -- |
| 2008 | -- | -- |
| 2007 | $3,043 +2.9% | $92,960 |
| 2005 | $2,957 | $92,960 |
| 2004 | $2,957 +5.9% | $92,960 +3.3% |
| 2003 | $2,794 +7.6% | $90,000 +3.7% |
| 2002 | $2,596 +618.3% | $86,800 +734.6% |
| 2001 | $361 0% | $10,400 |
| 2000 | $361 | $10,400 |
Find assessor info on the county website
Monthly payment
Est. payment
Payment breakdown
Explore the cost of this home by adjusting the details. Changes won't be saved.Climate risks
Neighborhood: 30252
Nearby schools
GreatSchools rating
- 8/10Timber Ridge Elementary SchoolGrades: PK-5Distance: 1.3 mi
- 8/10Union Grove Middle SchoolGrades: 6-8Distance: 3 mi
- 7/10Union Grove High SchoolGrades: 9-12Distance: 3.3 mi
Schools provided by the listing agent
- Elementary: Timber Ridge
- Middle: Union Grove
- High: Union Grove
Source: GAMLS. This data may not be complete. We recommend contacting the local school district to confirm school assignments for this home.
- $409,6004 bd3 ba2.4k sqft1046 Crown River Pkwy, McDonough, GA 30252Off Market
- $579,9006 bd5 ba5.4k sqft1050 Crown River Pkwy, McDonough, GA 30252Off Market
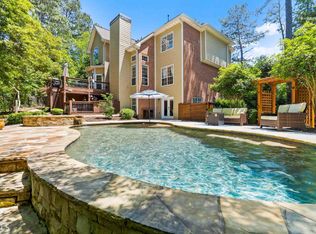
- $437,6004 bd4 ba4k sqft1044 Crown River Pkwy, McDonough, GA 30252Off Market

- $417,6004 bd3 ba3.4k sqft1400 Woodmere Ct, McDonough, GA 30252Off Market

- $519,0005 bd5 ba4.9k sqft1064 Crown River Pkwy, McDonough, GA 30252Pending
- $462,0005 bd4 ba3.2k sqft1049 Crown River Pkwy, McDonough, GA 30252Off Market
- $347,5003 bd2 ba1.9k sqft1043 Crown River Pkwy, McDonough, GA 30252Off Market
- $458,1004 bd4 ba3k sqft1066 Crown River Pkwy, McDonough, GA 30252Off Market
A local agent can set up tours, give advice and negotiate with sellers.
Similar homes
- $475,0005 bd4 ba4.1k sqft1620 Woodridge Bnd, McDonough, GA 30252Pending
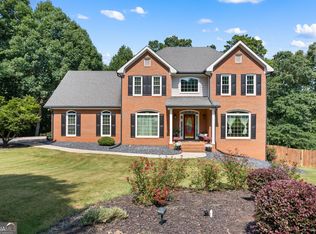
 MLS ID #10811803, Mahria Berkshire, BHHS Georgia Properties. GAMLS
 - $549,9004 bd3 ba1.9k sqft1125 Crumbley Rd, McDonough, GA 30252Active
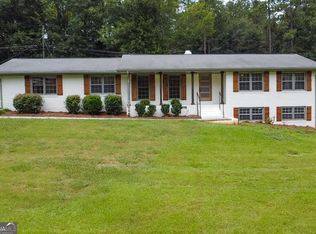 MLS ID #10805202, Nick P Craig, SouthSide, REALTORS. GAMLS
 - $549,9004 bd3 ba2.2k sqft238 Elliott Rd, McDonough, GA 30252Active
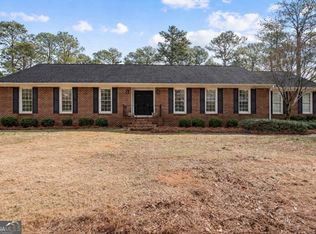 MLS ID #10798688, Savannah Curry, Crye-Leike, Realtors. GAMLS
 - $589,9005 bd5 ba3.8k sqft210 Enfield Ln, McDonough, GA 30252Active
 MLS ID #10790459, Robert E Jones, Offerpad Brokerage. GAMLS
 - $580,0004 bd3 ba2.3k sqft891 Crumbley Rd, McDonough, GA 30252ActiveMLS ID #10817095, Amy Scott, The Legacy Real Estate Group. GAMLS
- $539,0005 bd4 ba3.3k sqft591 Saltbox Ln, McDonough, GA 30252Active Under ContractMLS ID #10784351, Amber C Cochran, Investment Realty Group. GAMLS
- $455,0005 bd5 ba3k sqft1085 Crown River Pkwy, McDonough, GA 30252Active Under ContractMLS ID #10720220, Cory Gatti, eXp Realty. GAMLS
- $580,0004 bd3 ba3.2k sqft297 Cotton Indian Creek Rd, McDonough, GA 30252ActiveMLS ID #10810936, Heather Brannan, The Legacy Real Estate Group. GAMLS
- $590,0005 bd5 ba4.3k sqft80 Allie Dr, McDonough, GA 30252ActiveMLS ID #10788086, Jeri Maxedon, Georgia Real Estate Team. GAMLS
- $515,0005 bd3 ba3.3k sqft1106 Edward Dr, McDonough, GA 30252ActiveMLS ID #10801816, Brannon Coble, Watkins Real Estate Associates. GAMLS
- $495,0004 bd3 ba2.7k sqft873 Archie Dr, McDonough, GA 30252ActiveMLS ID #10819110, Keely McNeal, Century 21 Results. GAMLS
- $525,0004 bd3 ba2.9k sqft146 Aubree Way, McDonough, GA 30252ActiveMLS ID #10785159, Amber Jones, Crye-Leike, Realtors. GAMLS
- $485,0005 bd3 ba2.7k sqft140 Timber Ridge Dr, McDonough, GA 30252Active Under ContractMLS ID #10800894, Kerri Worden, Real Broker, LLC. GAMLS
- $475,0004 bd2 ba3.4k sqft2240 Whispering Pines Ln, McDonough, GA 30253ActiveMLS ID #10826113, Steven T Koleno, Beycome Brokerage Realty LLC. GAMLS
- $650,0004 bd4 ba4k sqft1168 King Mill Rd, McDonough, GA 30252ActiveMLS ID #10816660, The Glennie Group Inc, Keller Williams Realty Atl. Partners. GAMLS
- $450,0004 bd3 ba2.7k sqft193 River Rd, McDonough, GA 30252ActiveMLS ID #10810978, Gwendolyn Williams, Southern Classic Realtors. GAMLS
- $390,0004 bd4 ba2.3k sqft1632 Woodridge Bnd, McDonough, GA 30252ActiveMLS ID #10810913, Brigitte King, Axis Realty Inc.. GAMLS
- $750,0005 bd5 ba5.1k sqft378 Clyde Ct, McDonough, GA 30252ActiveMLS ID #10765818, Rhonda Ross, RE/MAX SOUTHERN. GAMLS
- $539,9006 bd4 ba4.1k sqft400 Moseley Rd, Stockbridge, GA 30281ActiveMLS ID #10643685, Wayne Williams, Walker and Associates Real Estate. GAMLS
- $750,0004 bd4 ba5k sqft315 Monroe Dr, McDonough, GA 30252ActiveMLS ID #10813670, Brandy Mowery, The Legacy Real Estate Group. GAMLS
